"The Foxhall" presents a rare opportunity for luxurious living in the sought-after Wesley Heights neighborhood. Nestled within a serene, wooded landscape adjacent to the Glover Archibold hiking trail, this full-service condo building offers an array of upscale amenities. Residents enjoy the convenience of a gatehouse, door attendants, and 24-hour concierge service, along with access to the community room, reflecting pool, sunning deck, fitness center, tennis court, and indoor swimming pool with sauna. Additionally, ample guest parking spaces are available. This home includes 2 reserved garage parking spaces (with EV Charger) and 2 storage units. The condo fee covers all utilities, internet/cable, HVAC maintenance, and substantial reserves, providing a worry-free living experience. This exceptional home is the result of a beautiful renovation that combined two units, resulting in a spacious 2,888 square feet of elegant, single-level living. Upon entry, a stunning circular foyer sets the tone, leading to custom built-ins, hardwood flooring, and plush carpeting in the bedrooms. The large kitchen boasts white cabinetry, black granite counters, stainless steel appliances, and a walk-in pantry, complemented by a breakfast area and a large deck overlooking the lush greenery. The separate formal dining room, adorned with crown molding and built-ins, flows seamlessly into the inviting living room, both of which offer access to the balcony. Each bedroom also features balcony access, amplifying the connection to the outdoors. The expansive primary suite is adorned with a wall of windows, multiple custom closets, a large walk-in closet, and a luxurious ensuite bath. Ideally situated on Massachusetts Avenue, "The Foxhall" provides easy access to parks, trails, and the nearby Cathedral Commons, offering a perfect blend of tranquility and urban convenience.
Sold for $2,100,000
$2,100,000
4200 Massachusetts Ave NW APT 309, Washington, DC 20016
3beds
2,888sqft
Condominium
Built in 1971
-- sqft lot
$2,289,300 Zestimate®
$727/sqft
$6,303 Estimated rent
Home value
$2,289,300
$2.04M - $2.61M
$6,303/mo
Zestimate® history
Owner options
List your home for rent
$6,303/mo
Rent Zestimate®
Find your next renter with Zillow Rental Manager. Plus, with online applications, you can quickly screen prospective tenants – for free.
$6,303/mo
Rent Zestimate®
Refinance and save
$12,436/mo
Est. payment
Refinancing to a lower rate could help reduce your monthly payments and save thousands over the life of the loan.
$12,436/mo
Est. payment
Explore your selling options
Work with a Zillow partner agent
Leverage their expertise and Zillow's premium Showcase listings to get your home seen by more buyers.
Get startedList with your own agent
Get your home in front of millions of buyers by listing it on Zillow.
Learn how to do itSell it yourself
Take full control of how buyers see your home on Zillow by listing For Sale by Owner (FSBO).
List your homeWhat's special
Zillow last checked:
Listing updated:
Listed by:
Jan Brito 301-646-5774,
Compass,
Listing Team: Brito Associates
Bought with:
Ben Roth
Washington Fine Properties, LLC
Source: Bright MLS,MLS#: DCDC2192164
Facts & features
Interior
Bedrooms & bathrooms
- Bedrooms: 3
- Bathrooms: 3
- Full bathrooms: 2
- 1/2 bathrooms: 1
- Main level bathrooms: 3
- Main level bedrooms: 3
Basement
- Area: 0
Heating
- Forced Air, Electric
Cooling
- Central Air, Electric
Appliances
- Included: Electric Water Heater
- Laundry: Washer In Unit, Dryer In Unit, In Unit
Features
- Has basement: No
- Has fireplace: No
Interior area
- Total structure area: 2,888
- Total interior livable area: 2,888 sqft
- Finished area above ground: 2,888
- Finished area below ground: 0
Property
Parking
- Total spaces: 2
- Parking features: Underground, Attached
- Attached garage spaces: 2
Accessibility
- Accessibility features: Accessible Elevator Installed
Features
- Levels: One
- Stories: 1
- Pool features: Community
Lot
- Features: Chillum-Urban Land Complex
Details
- Additional structures: Above Grade, Below Grade
- Parcel number: 1601//4061
- Zoning: R
- Special conditions: Standard
Construction
Type & style
- Home type: Condo
- Architectural style: Contemporary
- Property subtype: Condominium
- Attached to another structure: Yes
Materials
- Composition
Condition
- New construction: No
- Year built: 1971
Utilities & green energy
- Sewer: Public Sewer
- Water: Public
Community & HOA
Community
- Features: Pool
- Condo and coop fee: $5,181 monthly
- Subdivision: Wesley Heights
HOA
- Has HOA: No
- Amenities included: Common Grounds, Concierge, Storage, Fitness Center, Library, Meeting Room, Indoor Pool, Reserved/Assigned Parking, Security
- Services included: Cable TV, Electricity, Maintenance Structure, Custodial Services Maintenance, Heat, Management, Pool(s), Reserve Funds, Sewer, Snow Removal, Trash, Water
Location
- Region: Washington
Financial & listing details
- Price per square foot: $727/sqft
- Tax assessed value: $1,356,780
- Annual tax amount: $9,992
- Date on market: 3/27/2025
- Listing agreement: Exclusive Agency
- Ownership: Condominium
Price history
| Date | Event | Price |
|---|---|---|
| 6/25/2025 | Sold | $2,100,000-4.5%$727/sqft |
Source:  Bright MLS #DCDC2192164 Report a problem Bright MLS #DCDC2192164 Report a problem | ||
| 4/29/2025 | Pending sale | $2,200,000$762/sqft |
Source: Bright MLS #DCDC2192164 Report a problem | ||
| 4/11/2025 | Listing removed | $2,200,000$762/sqft |
Source: Bright MLS #DCDC2192164 Report a problem | ||
Public tax history
| Year | Property taxes | Tax assessment |
|---|---|---|
| 2025 | $10,636 +6.4% | $1,356,780 +6.2% |
| 2024 | $9,992 -0.4% | $1,277,760 -0.1% |
| 2023 | $10,032 +3% | $1,278,960 +3% |
| 2022 | $9,739 +9.9% | $1,241,150 -5.7% |
| 2021 | $8,865 +8.5% | $1,316,230 +27% |
| 2020 | $8,168 +8.1% | $1,036,590 +7.7% |
| 2018 | $7,555 -23.3% | $962,210 -21.8% |
| 2017 | $9,847 +6.6% | $1,230,950 +4% |
| 2016 | $9,238 +10% | $1,183,230 +11.7% |
| 2015 | $8,401 +3% | $1,059,720 +2.9% |
| 2014 | $8,160 +3.8% | $1,030,170 +3.6% |
| 2013 | $7,862 +6.7% | $994,010 +6.4% |
| 2012 | $7,366 | $934,120 |
| 2011 | $7,366 -12.4% | $934,120 -5.6% |
| 2010 | $8,408 -8.3% | $989,170 -8.3% |
| 2009 | $9,166 +6% | $1,078,330 +9.7% |
| 2007 | $8,647 +18.5% | $982,580 +8.7% |
| 2006 | $7,296 -4.7% | $903,830 +8.2% |
| 2005 | $7,656 +8% | $835,540 +0.9% |
| 2004 | $7,088 +12% | $827,720 +10% |
| 2003 | $6,329 +25% | $752,470 +35% |
| 2002 | $5,063 | $557,384 |
| 2001 | $5,063 | $557,384 |
Find assessor info on the county website
Neighborhood: Wesley Heights
Nearby homes
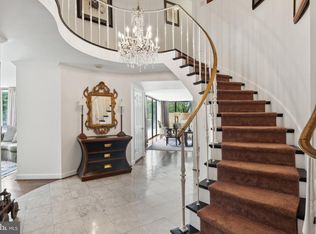
- $1,250,0003 bd4 ba2.7k sqft4200 Massachusetts Ave NW APT 106, Washington, DC 20016For Sale
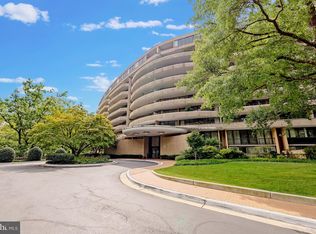
- $2,200,0002 bd4 ba3.2k sqft4200 Massachusetts Ave NW APT 112, Washington, DC 20016Sold
- $860,0002 bd3 ba1.6k sqft4200 Massachusetts Ave NW APT 114, Washington, DC 20016Sold
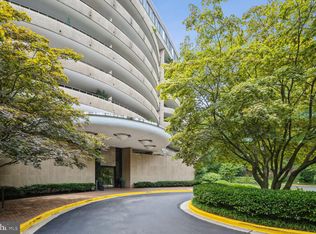
- $880,0002 bd3 ba1.8k sqft4200 Massachusetts Ave NW APT 120, Washington, DC 20016Sold
- $1,150,0002 bd2 ba1.6k sqft4200 Massachusetts Ave NW APT 313, Washington, DC 20016Pending
- $2,000,0003 bd3 ba2.7k sqft4200 Massachusetts Ave NW APT 314, Washington, DC 20016Sold
- $945,0002 bd2 ba1.6k sqft4200 Massachusetts Ave NW APT 504, Washington, DC 20016Sold
- $1,275,0002 bd2 ba1.6k sqft4200 Massachusetts Ave NW APT 512, Washington, DC 20016Sold
- $1,000,0002 bd2 ba1.6k sqft4200 Massachusetts Ave NW APT 613, Washington, DC 20016For Sale
Nearby schools
GreatSchools rating
- 10/10Mann Elementary SchoolGrades: PK-5Distance: 0.3 mi
- 9/10Hardy Middle SchoolGrades: 6-8Distance: 1.5 mi
- 5/10MacArthur High SchoolGrades: 9-10Distance: 1.9 mi
Schools provided by the listing agent
- District: District Of Columbia Public Schools
Source: Bright MLS. This data may not be complete. We recommend contacting the local school district to confirm school assignments for this home.
Get a cash offer in 3 minutes
Find out how much your home could sell for in as little as 3 minutes with a no-obligation cash offer.
Estimated market value
$2,289,300
Get a cash offer in 3 minutes
Find out how much your home could sell for in as little as 3 minutes with a no-obligation cash offer.
Estimated market value
$2,289,300
- Washington, DC
- District of Columbia
- Washington
- 20016
- Wesley Heights
- 4200 Massachusetts Ave NW Apartment 309
Nearby cities
Nearby neighborhoods
Nearby zip codes
Other Washington Topics
