VA Short Sale - Subject to lender & VA Compromise Sale approval. Seller to provide short sale terms upon request to qualified buyers. ASSUMABLE LOAN AVAILABLE Approx. 5.5% interest rate with an estimated $530,347 balance. Tucked away on a quiet cul-de-sac in the heart of Knights Landing, this charming home blends small-town tranquility with convenient access to Woodland, Davis, and Sacramento. Step inside to an inviting, light-filled interior that instantly feels like home. The open living space flows seamlessly into a comfortable kitchen and dining areaideal for both relaxed mornings and lively gatherings. Large windows bring in abundant natural light and frame peaceful neighborhood views, while the private backyard offers the perfect setting for barbecues, gardening, or unwinding under the stars. Each room offers flexibility, accommodating a home office, guest room, or creative studio. This property truly offers the best of both worldscountry calm with city convenience. Whether you're a first-time buyer, downsizing, or seeking a peaceful retreat, 42009 Bessie Dyer Ct is ready to welcome you home. Schedule your showing today and explore the unique ownership opportunities this hidden gem has to offer.
Pending
$560,000
42009 Bessie Dyer Ct, Knights Landing, CA 95645
4beds
1,968sqft
:
Get pre-qualified$3,756/mo
Single Family Residence
Built in 2023
7,840 Square Feet Lot
$-- Zestimate®
$285/sqft
$55/mo HOA
What's special
Private backyardPeaceful neighborhood viewsQuiet cul-de-sacOpen living spaceInviting light-filled interior
- 282 days |
- 455 |
- 15 |
Zillow last checked:
Listing updated:
Listed by:
Bethany Lopez DRE #01774923 657-600-1025,
Bethany Lopez Real Estate,
Frank Gallardo DRE #02136451 209-623-9170,
Bethany Lopez Real Estate
Source: MetroList Services of CA,MLS#: 225139387Originating MLS: MetroList Services, Inc.
Facts & features
Interior
Bedrooms & bathrooms
- Bedrooms: 4
- Bathrooms: 3
- Full bathrooms: 3
Dining room
- Features: Dining/Family Combo
Kitchen
- Features: Quartz Counter, Kitchen Island, Stone Counters, Island w/Sink
Heating
- Central
Cooling
- Ceiling Fan(s), Central Air
Appliances
- Included: Dishwasher, Microwave
- Laundry: Hookups Only, Inside
Features
- Flooring: Carpet, Tile, Wood, Other
- Has fireplace: No
Interior area
- Total structure area: 0
- Total interior livable area: 1,968 sqft
Property
Parking
- Total spaces: 2
- Parking features: Garage Faces Front
- Garage spaces: 2
Features
- Exterior features: Balcony
Lot
- Size: 7,840 Square Feet
- Features: Court, Cul-De-Sac
Details
- Parcel number: 056381016000
- Zoning: RES
- Special conditions: Short Sale,Standard
Construction
Type & style
- Home type: SingleFamily
- Property subtype: Single Family Residence
Materials
- Stone, Stucco, Wood
- Foundation: Slab
- Roof: Composition
Condition
- Year built: 2023
Utilities & green energy
- Electric: 220 Volts
- Sewer: Other
- Water: Public, Meter on Site
- Utilities for property: Electric, Sewer In & Connected, Solar
Green energy
- Energy generation: Solar
Community & HOA
HOA
- Has HOA: Yes
- Amenities included: Other
- Services included: Management
- HOA fee: $55 monthly
Location
- Region: Knights Landing
Financial & listing details
- Price per square foot: $285/sqft
- Tax assessed value: $530,400
- Annual tax amount: $5,778
- Price range: $560K - $560K
- Date on market: 10/31/2025

Bethany Lopez
(657) 600-1025
By pressing Contact Agent, you agree that the real estate professional identified above may call/text you about your search, which may involve use of automated means and pre-recorded/artificial voices. You don't need to consent as a condition of buying any property, goods, or services. Message/data rates may apply. You also agree to our Terms of Use. Zillow does not endorse any real estate professionals. We may share information about your recent and future site activity with your agent to help them understand what you're looking for in a home.
Estimated market value
Not available
Estimated sales range
Not available
$3,375/mo
Price history
| Date | Event | Price |
|---|---|---|
| 7/27/2026 | Pending sale | $560,000$285/sqft |
Source: MetroList Services of CA #225139387 Report a problem | ||
| 1/30/2026 | Price change | $560,000-1.8%$285/sqft |
Source: MetroList Services of CA #225139387 Report a problem | ||
| 12/23/2025 | Price change | $569,999-0.9%$290/sqft |
Source: MetroList Services of CA #225139387 Report a problem | ||
| 10/31/2025 | Listed for sale | $574,999+10.6%$292/sqft |
Source: MetroList Services of CA #225139387 Report a problem | ||
| 4/19/2024 | Sold | $520,000+2%$264/sqft |
Source: MetroList Services of CA #224016178 Report a problem | ||
| 3/6/2024 | Pending sale | $510,000$259/sqft |
Source: MetroList Services of CA #224016178 Report a problem | ||
| 2/22/2024 | Listed for sale | $510,000-1%$259/sqft |
Source: MetroList Services of CA #224016178 Report a problem | ||
| 6/1/2023 | Listing removed | -- |
Source: MetroList Services of CA #222135448 Report a problem | ||
| 1/16/2023 | Listing removed | $515,000$262/sqft |
Source: MetroList Services of CA #222135448 Report a problem | ||
| 12/7/2022 | Price change | $515,000-2.6%$262/sqft |
Source: MetroList Services of CA #222135448 Report a problem | ||
| 10/25/2022 | Listed for sale | $529,000-7%$269/sqft |
Source: MetroList Services of CA #222135448 Report a problem | ||
| 10/25/2022 | Listing removed | -- |
Source: MetroList Services of CA #222100975 Report a problem | ||
| 7/29/2022 | Listed for sale | $569,000$289/sqft |
Source: MetroList Services of CA #222100975 Report a problem | ||
Public tax history
| Year | Property taxes | Tax assessment |
|---|---|---|
| 2025 | $5,778 +67.9% | $530,400 +72.6% |
| 2024 | $3,442 +4.4% | $307,304 +2% |
| 2023 | $3,297 +837.2% | $301,279 +1069.4% |
| 2022 | $352 +1.5% | $25,764 +2% |
| 2021 | $347 +6.8% | $25,259 +1% |
| 2020 | $324 +35% | $25,000 +66.7% |
| 2018 | $240 +0.1% | $15,000 |
| 2017 | $240 -0.2% | $15,000 |
| 2016 | $240 | $15,000 |
| 2015 | $240 -0.1% | $15,000 |
| 2014 | $241 -0.6% | $15,000 |
| 2013 | $242 | $15,000 -51.3% |
| 2012 | -- | $30,829 +2% |
| 2011 | -- | $30,225 +1% |
| 2010 | -- | $29,928 -0.2% |
| 2009 | -- | $30,000 -23.3% |
| 2008 | -- | $39,118 |
Find assessor info on the county website
Monthly payment
Est. payment
Payment breakdown
Explore the cost of this home by adjusting the details. Changes won't be saved.Climate risks
Neighborhood: 95645
Nearby schools
GreatSchools rating
- 5/10Plainfield Elementary SchoolGrades: K-6Distance: 11.9 mi
- 3/10Lee Middle SchoolGrades: 7-8Distance: 9 mi
- 5/10Woodland Senior High SchoolGrades: 9-12Distance: 8.3 mi
- $439,0004 bd2 ba1.4k sqft42017 Bessie Dyer Ct, Knights Landing, CA 95645Off Market
- $446,6003 bd2 ba1.4k sqft42025 Bessie Dyer Ct, Knights Landing, CA 95645Off Market
- $431,7003 bd1 ba1.4k sqft42033 Bessie Dyer Ct, Knights Landing, CA 95645Off Market
- $458,4003 bd2 ba1.4k sqft42026 Bessie Dyer Ct, Knights Landing, CA 95645Off Market
- $478,9004 bd2 ba1.4k sqft42018 Bessie Dyer Ct, Knights Landing, CA 95645Off Market
- $468,2003 bd2 ba1.4k sqft42034 Bessie Dyer Ct, Knights Landing, CA 95645Off Market
- $25,000-- bd-- ba1.6k sqft9743 Reed St, Knights Landing, CA 95645Sold
- $27,340-- bd-- ba-- sqft9660 Reed St, Knights Landing, CA 95645Off Market
Similar homes
- $699,9004 bd3 ba2.2k sqft2536 Webster Ct, Woodland, CA 95776For Sale
 MLS ID #226087771, Pat Aukes. MetroList Services of CA
 - $689,0004 bd3 ba2.2k sqft1916 Henry Ct, Woodland, CA 95776For Sale
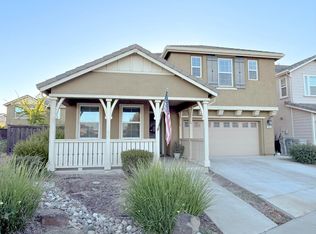 MLS ID #226097884, Francisco Jimenez. MetroList Services of CA
 - $600,0004 bd2 ba2k sqft81 Bombay Cir, Sacramento, CA 95835For Sale
 MLS ID #226099376, Renee Friedrich. MetroList Services of CA
 - $539,0003 bd3 ba1.9k sqft3563 Sardinia Island Way, Sacramento, CA 95834For Sale
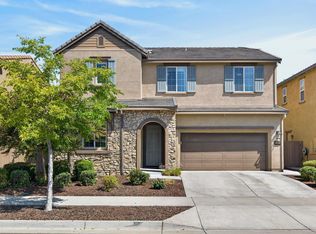 MLS ID #226099216, Rachael Bauer. MetroList Services of CA
 - $579,0004 bd3 ba2.2k sqft330 Belfont Cir, Sacramento, CA 95835For SaleMLS ID #226096203, Danny Tejeda. MetroList Services of CA
- $598,0005 bd3 ba1.9k sqft2129 Hunt St, Woodland, CA 95776For SaleMLS ID #226059054, Wei Hong. MetroList Services of CA
- $560,0004 bd3 ba2k sqft3554 Damora Ave, Sacramento, CA 95835For SaleMLS ID #226089198, Eric Lam. MetroList Services of CA
- $565,0004 bd3 ba1.8k sqft4528 Austin St, Sacramento, CA 95838New ConstructionMLS ID #41143335, Olaleke Adeyanju. CCAR
- $605,0004 bd3 ba1.9k sqft3759 Po River Way, Sacramento, CA 95834For SaleMLS ID #226096648, Wendolyn White. MetroList Services of CA
- $533,9914 bd3 ba2.3k sqft1905 Mammoth Way, Sacramento, CA 95834For SaleMLS ID #226096526, JaCi Wallace. MetroList Services of CA
- $510,0003 bd3 ba1.4k sqft1725 Bounds Ln, Woodland, CA 95776For SaleMLS ID #226087489, Lei Sun. MetroList Services of CA
- $599,0004 bd3 ba2.1k sqft3578 Candletree Way, Sacramento, CA 95835For SaleMLS ID #226069138, Daxian Ice Chen. MetroList Services of CA
- $525,0003 bd3 ba1.4k sqft1671 Pena Ln, Woodland, CA 95776For SaleMLS ID #226092946, Brandon Paquin. MetroList Services of CA
- $579,9004 bd2 ba1.8k sqft1211 Willow Hill Ave, Sacramento, CA 95834For SaleMLS ID #226088855, Jasdeep Sandhu. MetroList Services of CA
- $539,0003 bd3 ba2.2k sqft1149 Oxbow Ct, Plumas Lake, CA 95961For SaleMLS ID #226087170, Elias Lopez. MetroList Services of CA
- $559,9003 bd3 ba1.7k sqft461 Caravaggio Cir, Sacramento, CA 95835New ConstructionMLS ID #226024639, Gurj Takhar. MetroList Services of CA
- $680,0005 bd3 ba2.6k sqft1187 Sugarstick Dr, Plumas Lake, CA 95961For SaleMLS ID #226098930, Jill Richey. MetroList Services of CA
- $589,9004 bd3 ba2k sqft4952 Westlake Pkwy, Sacramento, CA 95835For SaleMLS ID #226073641, Ric Cheng. MetroList Services of CA
- $619,0004 bd2 ba1.8k sqft1693 Bullock Dr, Woodland, CA 95776For SaleMLS ID #226042908, Van Le. MetroList Services of CA
- $575,0003 bd3 ba1.9k sqft3596 Birdland Ave, Sacramento, CA 95835For SaleMLS ID #226089226, Laura Miller. MetroList Services of CA
