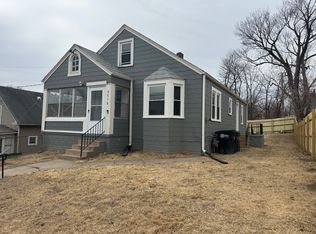
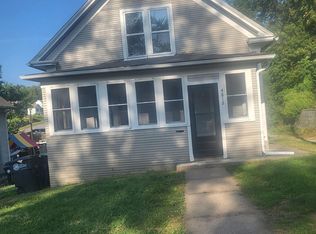
Two buildings, multiple possibilities & an incredible value! Investors, entrepreneurs & visionaries, this unique corner-lot property offers a duplex-style home at 4203 Grand Ave plus a 1,160 sq ft brick commercial building, giving you plenty of options to create income or bring your business ideas to life. The upper residence is nearly move-in ready with 2 bedrooms, full bath, kitchen, living room, dining area & private laundry. The main level is down to the studs - a blank canvas ready for your vision, plus additional lower-level space with future finishing potential. The neighboring brick building, currently used as a church, offers an open main level & additional space below. Live in one, rent the others, operate a business or explore the potential of all three spaces! Sold AS IS & priced accordingly. A rare opportunity with this much space, flexibility & potential at one price!
For sale
Price cut: $10K (9/18)
$155,000
4201 Grand Ave, Omaha, NE 68111
2beds
1,336sqft
Duplex
Built in 1930
-- sqft lot
$-- Zestimate®
$116/sqft
$-- HOA
What's special
- 32 days
- 472
- 28
Zillow last checked:
Listing updated:
Listed by:
Mark Gorup 402-657-0573,
Better Homes and Gardens R.E.
Source: GPRMLS,MLS#: 22627040
Facts & features
Interior
Bedrooms & bathrooms
- Bedrooms: 2
- Bathrooms: 1
- Full bathrooms: 1
Primary bedroom
- Level: Second
Bedroom 2
- Level: Second
Dining room
- Level: Second
Kitchen
- Level: Second
Living room
- Level: Second
Basement
- Area: 768
Heating
- Natural Gas, Forced Air
Cooling
- Central Air, Window Unit(s)
Features
- Basement: Unfinished
- Has fireplace: No
Interior area
- Total structure area: 1,336
- Total interior livable area: 1,336 sqft
- Finished area above ground: 1,336
- Finished area below ground: 0
Property
Features
- Levels: One and One Half
- Exterior features: Separate Entrance
- Fencing: Chain Link,Wood,Partial
Lot
- Size: 6,534 Square Feet
- Dimensions: 72 x 91
- Features: Up to 1/4 Acre., Corner Lot
Details
- Parcel number: 0205070004
Construction
Type & style
- Home type: MultiFamily
- Property subtype: Duplex
- Attached to another structure: Yes
Materials
- Foundation: Block
- Roof: Composition
Condition
- Not New and NOT a Model
- New construction: No
- Year built: 1930
Utilities & green energy
- Sewer: Public Sewer
- Water: Public
Community & HOA
Community
- Subdivision: Lands
HOA
- Has HOA: No
Location
- Region: Omaha
Financial & listing details
- Price per square foot: $116/sqft
- Tax assessed value: $100,200
- Annual tax amount: $1,675
- Date on market: 9/18/2026
- Listing terms: Conventional,Cash
- Ownership: Fee Simple
Estimated market value
Not available
Estimated sales range
Not available
$1,258/mo
Price history
| Date | Event | Price |
|---|---|---|
| 9/18/2026 | Price change | $155,000-6.1%$116/sqft |
Source:  GPRMLS #22627041 Report a problem | ||
| 8/21/2026 | Listed for sale | $165,000-5.7%$124/sqft |
Source: GPRMLS #22624095 Report a problem | ||
| 8/21/2026 | Listing removed | $175,000$131/sqft |
Source: GPRMLS #22619545 Report a problem | ||
| 7/10/2026 | Price change | $175,000-2.8%$131/sqft |
Source: GPRMLS #22619545 Report a problem | ||
| 5/24/2026 | Listed for sale | $180,000+1185.7%$135/sqft |
Source: GPRMLS #22614443 Report a problem | ||
| 1/10/2014 | Sold | $14,000-44%$10/sqft |
Source: GPRMLS #21322054 Report a problem | ||
| 12/21/2013 | Listed for sale | $25,000$19/sqft |
Source: DEEB Realty #21322054 Report a problem | ||
Public tax history
| Year | Property taxes | Tax assessment |
|---|---|---|
| 2025 | $1,675 +23.2% | $100,200 +19.1% |
| 2024 | $1,360 -23.4% | $84,100 |
| 2023 | $1,774 -11.8% | $84,100 -10.7% |
| 2022 | $2,011 +10.9% | $94,200 +9.9% |
| 2021 | $1,814 +28.2% | $85,700 +29.7% |
| 2020 | $1,415 +25.1% | $66,100 +25.4% |
| 2019 | $1,132 +10.1% | $52,700 +10.3% |
| 2018 | $1,028 +36.5% | $47,800 +150.3% |
| 2017 | $753 | $19,100 -45.6% |
| 2016 | $753 -16.7% | $35,100 +59.5% |
| 2015 | $904 | $22,000 -48.5% |
| 2014 | -- | $42,700 |
| 2012 | -- | $42,700 |
Find assessor info on the county website
Monthly payment
Est. payment
Payment breakdown
Explore the cost of this home by adjusting the details. Changes won't be saved.Climate risks
Neighborhood: Central Park
Nearby schools
Schools provided by the listing agent
- Elementary: Central Park
- Middle: Monroe
- High: North
- District: Omaha
Source: GPRMLS. This data may not be complete. We recommend contacting the local school district to confirm school assignments for this home.
Similar homes
- $159,0003 bd1 ba1.2k sqft4619 Fontenelle Blvd, Omaha, NE 68111For Sale

 MLS ID #22629424, Angelica Kemmish, Platinum Realty LLC. GPRMLS
- $155,0002 bd2 ba1k sqft5423 Fontenelle Blvd, Omaha, NE 68111For Sale
 MLS ID #22627392, Kim Gehrman, RE/MAX Results. GPRMLS
- $--2 bd2 ba847 sqft4709 Fontenelle Blvd, Omaha, NE 68111Auction
 Xome
- $157,0003 bd2 ba1.1k sqft4324 Grand Ave, Omaha, NE 68111For Sale
 MLS ID #22619076, Michelle Crowell, Legacy Real Estate LLC. GPRMLS
- $150,0002 bd1 ba804 sqft4101 Ohio St, Omaha, NE 68111For SaleMLS ID #22629181, Tiffany Hodge, BHHS Ambassador Real Estate. GPRMLS
- $165,0002 bd2 ba948 sqft4419 Jaynes St, Omaha, NE 68111For SaleMLS ID #22627325, Alexandra Nilges, BHHS Ambassador Real Estate. GPRMLS
- $199,9004 bd3 ba1.5k sqft4319 Larimore Ave, Omaha, NE 68111For SaleMLS ID #22629867, Jim Harrer, Toast Real Estate. GPRMLS
- $170,0002 bd2 ba1.2k sqft3814 Pinkney St, Omaha, NE 68111For SaleMLS ID #22629021, Nick Gollin, Nebraska Realty. GPRMLS
- $189,7003 bd2 ba1.4k sqft4352 Kansas Ave, Omaha, NE 68111For SaleMLS ID #22630014, Don Nichols, eXp Realty LLC. GPRMLS
- $165,0004 bd2 ba1.5k sqft3322 Larimore Ave, Omaha, NE 68111For SaleMLS ID #22625635, Jonathon Nguyen, Nebraska Realty. GPRMLS
- $165,0002 bd1 ba960 sqft7011 N 33rd St, Omaha, NE 68112For SaleMLS ID #22630204, Traci Kelly, Kelly Realty LLC. GPRMLS
- $165,0003 bd1 ba1.2k sqft5341 N 29th St, Omaha, NE 68111For SaleMLS ID #22629351, Alexandra Nilges, BHHS Ambassador Real Estate. GPRMLS
- $170,0004 bd2 ba1.3k sqft4022 Redick Ave, Omaha, NE 68112For SaleMLS ID #22630138, Alexandra Nilges, BHHS Ambassador Real Estate. GPRMLS
- $145,0002 bd1 ba832 sqft4744 N 36th Ave, Omaha, NE 68111For SaleMLS ID #22624580, Michelle Crowell, Legacy Real Estate LLC. GPRMLS
- $154,9003 bd1 ba1.6k sqft6336 N 34th St, Omaha, NE 68111For SaleMLS ID #22624793, Greg Hanson, Trelora Realty, Inc. GPRMLS
- $159,9002 bd1 ba840 sqft4317 Emmet St, Omaha, NE 68111For SaleMLS ID #22615384, Anthony Anzalone, Nebraska Realty. GPRMLS
- $139,9002 bd1 ba1k sqft2442 Hartman Ave, Omaha, NE 68111For SaleMLS ID #22627154, Eddie Rosales, Nebraska Realty. GPRMLS
