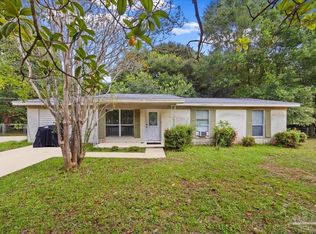
COMING SOON IN PACE! Welcome to 4201 Queens Court, a spacious and inviting 3-bedroom, 2-bath home with a large BONUS ROOM, situated on approximately .30 acre. Offering an open floor plan, fresh updates and flexible living space, this home will be ready for its next owner soon! A covered front porch welcomes you inside to a large living room that flows easily into the dining area and kitchen, creating a comfortable layout for everyday living and entertaining. Tile flooring extends throughout the home for easy maintenance, while NEW INTERIOR PAINT gives the home a fresh, updated feel. The kitchen features freshly painted cabinetry, pantry, staianless appliances, ample storage and convenient access to the dining area. From the living room, Sliding glass doors lead to the Covered Back Patio, extending the living space outdoors and providing a great spot for relaxing, grilling or entertaining. Need extra space? The former garage has been converted into a spacious step down BONUS ROOM, offering plenty of possibilities for a second living area, home office, playroom, workout space, hobby room, guest area, or additional bedroom or indoor storage. The laundry room is located off the bonus room. Outside, the covered back patio overlooks the FENCED BACKYARD with plenty of room to enjoy the approximately .30-acre property. A yard building located on the side of the home provides additional storage needs. Call today to schedule a time to view this property when it hits the market!
Coming soon
$186,500
4201 Queens Ct, Pace, FL 32571
3beds
1,640sqft
Single Family Residence
Built in 1979
0.3 Acres Lot
$-- Zestimate®
$114/sqft
$-- HOA
What's special
- --
- on Zillow
- 1,834
- views
- 323
- saves
Zillow last checked:
Listed by:
Amanda Leavins, Llc 850-516-7166,
Coldwell Banker Realty
Source: PAR,MLS#: 689649
Facts & features
Interior
Bedrooms & bathrooms
- Bedrooms: 3
- Bathrooms: 2
- Full bathrooms: 2
Rooms
- Room types: Bonus Room
Primary bedroom
- Level: First
- Area: 143
- Dimensions: 11 x 13
Bedroom
- Level: First
- Area: 110
- Dimensions: 10 x 11
Bedroom 1
- Level: First
- Area: 120
- Dimensions: 10 x 12
Bathroom
- Level: First
Dining room
- Level: First
- Area: 117
- Dimensions: 9 x 13
Kitchen
- Level: First
- Area: 117
- Dimensions: 9 x 13
Living room
- Level: First
- Area: 252
- Dimensions: 21 x 12
Heating
- Central
Cooling
- Central Air, Ceiling Fan(s)
Appliances
- Included: Electric Water Heater, Dishwasher
- Laundry: Inside, W/D Hookups
Features
- Ceiling Fan(s)
- Flooring: Tile
- Has basement: No
Interior area
- Total structure area: 1,640
- Total interior livable area: 1,640 sqft
Property
Parking
- Parking features: Driveway, Converted Garage
- Has uncovered spaces: Yes
Features
- Levels: One
- Stories: 1
- Patio & porch: Covered, Porch
- Pool features: None
- Fencing: Back Yard
Lot
- Size: 0.3 Acres
- Features: Corner Lot, Interior Lot
Details
- Additional structures: Yard Building
- Parcel number: 151n295700000000370
- Zoning description: Res Single
Construction
Type & style
- Home type: SingleFamily
- Architectural style: Ranch
- Property subtype: Single Family Residence
Materials
- Brick, Frame
- Foundation: Slab
- Roof: Shingle
Condition
- Renovations,Resale
- New construction: No
- Year built: 1979
Utilities & green energy
- Electric: Copper Wiring
- Sewer: Public Sewer
- Water: Public
- Utilities for property: Cable Available
Green energy
- Energy efficient items: Insulation
Community & HOA
Community
- Features: Sidewalks
- Subdivision: Wellington Forest
HOA
- Has HOA: No
Location
- Region: Pace
Financial & listing details
- Price per square foot: $114/sqft
- Tax assessed value: $151,764
- Annual tax amount: $794
- Price range: $186.5K - $186.5K
- Date on market: 9/29/2026
- Road surface type: Paved
Estimated market value
Not available
Estimated sales range
Not available
Not available
Price history
| Date | Event | Price |
|---|---|---|
| 5/16/2022 | Listing removed | -- |
Source: Owner Report a problem | ||
| 5/9/2022 | Listed for sale | $233,000+102.6%$142/sqft |
Source: Owner Report a problem | ||
| 2/27/2018 | Sold | $115,000-10.8%$70/sqft |
Source:  PAR #527032 Report a problem PAR #527032 Report a problem | ||
| 11/15/2017 | Listed for sale | $128,900$79/sqft |
Source: KELLER WILLIAMS REALTY GULF COAST #527032 Report a problem | ||
Public tax history
| Year | Property taxes | Tax assessment |
|---|---|---|
| 2025 | $794 +3.5% | $93,289 +2.9% |
| 2024 | $768 +21.1% | $90,660 +3% |
| 2023 | $634 +6.1% | $88,019 +3.9% |
| 2022 | $598 +2.5% | $84,724 +3% |
| 2021 | $583 +1.2% | $82,256 +1.4% |
| 2020 | $576 +4.1% | $81,120 +2.3% |
| 2019 | $554 | $79,296 +3.9% |
| 2018 | $554 -40% | $76,299 +15.8% |
| 2017 | $923 | $65,873 +5.4% |
| 2016 | $923 +3% | $62,520 +4.3% |
| 2015 | $896 +1.3% | $59,924 -0.9% |
| 2014 | $884 | $60,439 +3.6% |
| 2013 | -- | $58,346 -0.5% |
| 2012 | -- | $58,619 -2% |
| 2011 | -- | $59,841 +0.6% |
| 2010 | -- | $59,483 -3.7% |
| 2009 | -- | $61,738 -22.3% |
| 2008 | -- | $79,444 |
| 2007 | -- | -- |
| 2006 | -- | -- |
| 2005 | -- | -- |
| 2004 | -- | -- |
| 2003 | -- | -- |
| 2002 | -- | -- |
| 2001 | -- | -- |
| 2000 | -- | -- |
Find assessor info on the county website
Monthly payment
Est. payment
Payment breakdown
Explore the cost of this home by adjusting the details. Changes won't be saved.Climate risks
Neighborhood: 32571
Nearby schools
Schools provided by the listing agent
- Elementary: Dixon
- Middle: SIMS
- High: Pace
Source: PAR. This data may not be complete. We recommend contacting the local school district to confirm school assignments for this home.
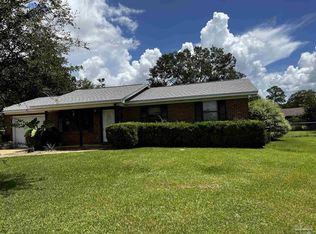
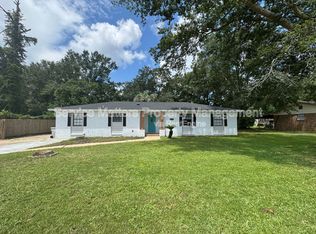
Similar homes
- $--3 bd2 ba1.2k sqft4798 Patriot Dr, Pace, FL 32571Auction
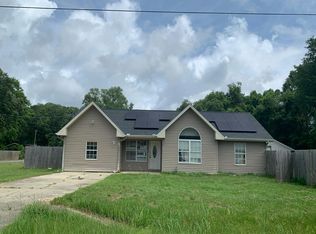 Auction.com 1
 - $249,9004 bd2 ba1.6k sqft4273 Dana St, Pace, FL 32571For Sale
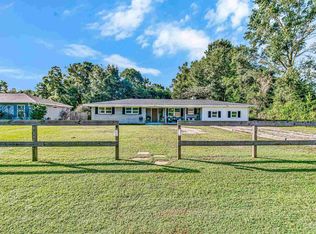 MLS ID #690080, Misty Dawn Mitchell-Guille, Levin Rinke Realty. PAR
 - $189,9003 bd2 ba1.2k sqft5180 Parkway Dr, Milton, FL 32570For Sale
 MLS ID #689876, Janet Coulter, JANET COULTER REALTY. PAR
 - $215,0003 bd2 ba1.3k sqft3984 Floridatown Rd #0, Milton, FL 32571For Sale
 MLS ID #687838, Scott Fader, Joseph Walter Realty, LLC. PAR
