Welcome home to this beautifully updated 3-bedroom, 2-bath single-family pool home offering 1,860 square feet of living space with NO HOA! This well-maintained property features a desirable floor plan with formal living and dining rooms, family room with cathedral ceiling and 2 car garage with opener. The spacious kitchen has tons of counter space and is equipped with a center island, quartz countertops, newer cabinetry, and matching Whirlpool stainless steel appliances. Just off the kitchen, you'll find a convenient inside laundry closet with washer and dryer hookups. The large family room features a cozy fireplace and ceiling fan while overlooking the screened pool lanai. The primary bedroom offers a private retreat with an en-suite bath, step-in closet, and sliding glass doors providing direct access to the pool lanai. Recent updates include newer luxury vinyl flooring throughout, recessed lighting, renovated bathrooms and a 2019 roof & A/C system. Step outside to enjoy the screened lanai with a large in-ground pool and a nice-sized partially fenced backyard, providing plenty of space for relaxation and outdoor activities. Conveniently located near the Polk Parkway with easy access to I-4, this home is just a short drive from Legoland, Orlando theme parks, shopping, dining, and a variety of recreational amenities. Don't miss this opportunity to own a move-in ready pool home in a prime Central Florida location!
Foreclosure
$315,000
4201 SHADOW WOOD DRIVE, WINTER HAVEN, FL 33880
3beds
1,860sqft
Single Family Residence
Built in 1979
0.35 Acres Lot
$-- Zestimate®
$169/sqft
$-- HOA
What's special
Cozy fireplaceCenter islandLarge in-ground poolScreened lanaiRenovated bathroomsLarge family roomQuartz countertops
- 64 days |
- 848 |
- 91 |
Zillow last checked:
Listing updated:
Listed by:
Pat Pearson 908-295-7970,
VIEWPOINT VALUE REALTY 863-617-7015,
Lynn Cotter 863-214-5588,
VIEWPOINT VALUE REALTY
Source: Stellar MLS,MLS#: L4962763 Originating MLS: Lakeland
Originating MLS: Lakeland
Facts & features
Interior
Bedrooms & bathrooms
- Bedrooms: 3
- Bathrooms: 2
- Full bathrooms: 2
Rooms
- Room types: Family Room, Dining Room, Living Room, Utility Room
Primary bedroom
- Features: Ceiling Fan(s), En Suite Bathroom, Built-in Closet
- Level: First
- Area: 195 Square Feet
- Dimensions: 13x15
Bedroom 2
- Features: Ceiling Fan(s), Built-in Closet
- Level: First
- Area: 132 Square Feet
- Dimensions: 11x12
Bedroom 3
- Features: Ceiling Fan(s), Built-in Closet
- Level: First
- Area: 120 Square Feet
- Dimensions: 10x12
Dining room
- Features: No Closet
- Level: First
- Area: 126 Square Feet
- Dimensions: 9x14
Family room
- Features: Breakfast Bar, Ceiling Fan(s), No Closet
- Level: First
- Area: 288 Square Feet
- Dimensions: 16x18
Kitchen
- Features: Breakfast Bar, Pantry, Kitchen Island, Stone Counters, Built-in Closet
- Level: First
- Area: 180 Square Feet
- Dimensions: 12x15
Living room
- Features: Coat Closet
- Level: First
- Area: 221 Square Feet
- Dimensions: 13x17
Heating
- Central, Electric, Heat Pump
Cooling
- Central Air
Appliances
- Included: Dishwasher, Disposal, Electric Water Heater, Microwave, Range, Refrigerator
- Laundry: Electric Dryer Hookup, In Kitchen, Inside, Laundry Closet, Washer Hookup
Features
- Cathedral Ceiling(s), Ceiling Fan(s), Eating Space In Kitchen, Kitchen/Family Room Combo, Solid Surface Counters, Thermostat
- Flooring: Luxury Vinyl
- Doors: Sliding Doors
- Has fireplace: Yes
- Fireplace features: Family Room
- Common walls with other units/homes: Corner Unit
Interior area
- Total structure area: 2,378
- Total interior livable area: 1,860 sqft
Video & virtual tour
Property
Parking
- Total spaces: 2
- Parking features: Driveway, Garage Door Opener
- Attached garage spaces: 2
- Has uncovered spaces: Yes
Features
- Levels: One
- Stories: 1
- Exterior features: Private Mailbox
- Has private pool: Yes
- Pool features: Gunite, Screen Enclosure
- Fencing: Wood
Lot
- Size: 0.35 Acres
- Dimensions: 94 x 155
Details
- Parcel number: 252835354970000470
- Zoning: R-3
- Special conditions: Real Estate Owned,Government Owned
Construction
Type & style
- Home type: SingleFamily
- Property subtype: Single Family Residence
Materials
- Block
- Foundation: Slab
- Roof: Shingle
Condition
- New construction: No
- Year built: 1979
Utilities & green energy
- Sewer: Septic Tank
- Water: Public
- Utilities for property: BB/HS Internet Available, Cable Available, Electricity Connected, Public, Water Connected
Community & HOA
Community
- Security: Smoke Detector(s)
- Pet fee: $0 monthly
- Subdivision: SHADOW WOOD
HOA
- Has HOA: No
Location
- Region: Winter Haven
Financial & listing details
- Price per square foot: $169/sqft
- Tax assessed value: $256,375
- Annual tax amount: $4,127
- Date on market: 6/15/2026
- Cumulative days on market: 27 days
- Listing terms: Cash,Conventional,FHA,VA Loan
- Ownership: Fee Simple
- Total actual rent: 0
- Electric utility on property: Yes
- Road surface type: Asphalt, Paved
Foreclosure details
Estimated market value
Not available
Estimated sales range
Not available
Not available
Price history
| Date | Event | Price |
|---|---|---|
| 4/6/2026 | Sold | $210,100-27.6%$113/sqft |
Source: Public Record Report a problem | ||
| 1/5/2026 | Listing removed | $290,000$156/sqft |
Source:  Stellar MLS #B4901791 Report a problem Stellar MLS #B4901791 Report a problem | ||
| 12/17/2025 | Price change | $290,000-9.3%$156/sqft |
Source: Stellar MLS #B4901791 Report a problem | ||
| 8/22/2025 | Price change | $319,900-8.6%$172/sqft |
Source: Stellar MLS #B4901791 Report a problem | ||
| 8/4/2025 | Price change | $349,900-9.1%$188/sqft |
Source: Stellar MLS #B4901791 Report a problem | ||
| 7/12/2025 | Listed for sale | $385,000$207/sqft |
Source: Stellar MLS #B4901791 Report a problem | ||
| 5/12/2025 | Pending sale | $385,000$207/sqft |
Source: Stellar MLS #B4901791 Report a problem | ||
| 4/16/2025 | Price change | $385,000+1.3%$207/sqft |
Source: Stellar MLS #B4901791 Report a problem | ||
| 4/2/2025 | Price change | $379,900-4.5%$204/sqft |
Source: Stellar MLS #B4901791 Report a problem | ||
| 3/24/2025 | Price change | $397,900-0.5%$214/sqft |
Source: Stellar MLS #B4901791 Report a problem | ||
| 2/18/2025 | Price change | $399,900-4.8%$215/sqft |
Source: Stellar MLS #B4901791 Report a problem | ||
| 12/28/2024 | Listed for sale | $419,900+29.2%$226/sqft |
Source: Stellar MLS #B4901791 Report a problem | ||
| 12/21/2023 | Listing removed | -- |
Source: Stellar MLS #L4940345 Report a problem | ||
| 11/10/2023 | Price change | $2,375-5%$1/sqft |
Source: Stellar MLS #L4940345 Report a problem | ||
| 10/29/2023 | Price change | $2,500+8.7%$1/sqft |
Source: Stellar MLS #L4940345 Report a problem | ||
| 10/27/2023 | Listed for rent | $2,300$1/sqft |
Source: Stellar MLS #L4940345 Report a problem | ||
| 10/20/2023 | Sold | $325,000-1.5%$175/sqft |
Source: Stellar MLS #U8210934 Report a problem | ||
| 10/18/2023 | Price change | $329,900+3.1%$177/sqft |
Source: Stellar MLS #U8210934 Report a problem | ||
| 9/5/2023 | Pending sale | $319,900$172/sqft |
Source: Stellar MLS #U8210934 Report a problem | ||
| 8/31/2023 | Price change | $319,900-3%$172/sqft |
Source: Stellar MLS #U8210934 Report a problem | ||
| 8/22/2023 | Price change | $329,900-2.7%$177/sqft |
Source: Stellar MLS #U8210934 Report a problem | ||
| 8/17/2023 | Listed for sale | $339,000+70.3%$182/sqft |
Source: Stellar MLS #U8210934 Report a problem | ||
| 6/21/2023 | Sold | $199,100+49.7%$107/sqft |
Source: Public Record Report a problem | ||
| 8/11/2003 | Sold | $133,000+30.5%$72/sqft |
Source: Public Record Report a problem | ||
| 12/28/2000 | Sold | $101,900+19.9%$55/sqft |
Source: Public Record Report a problem | ||
| 11/2/1995 | Sold | $85,000$46/sqft |
Source: Public Record Report a problem | ||
Public tax history
| Year | Property taxes | Tax assessment |
|---|---|---|
| 2025 | $3,315 -2.4% | $256,375 -2.3% |
| 2024 | $3,395 +283.9% | $262,331 +144.9% |
| 2023 | $885 +3.4% | $107,119 +3% |
| 2022 | $855 +0.4% | $103,999 +3% |
| 2021 | $852 +1.3% | $100,970 +1.4% |
| 2020 | $841 +0.9% | $99,576 +2.3% |
| 2019 | $834 -35.1% | $97,337 +1.9% |
| 2018 | $1,285 +2.4% | $95,522 +2.1% |
| 2017 | $1,255 +59.8% | $93,557 +2.1% |
| 2016 | $785 -1.8% | $91,633 +0.7% |
| 2015 | $800 -28.3% | $90,996 +0.8% |
| 2014 | $1,116 +40.6% | $90,274 +1.5% |
| 2013 | $793 +3.9% | $88,940 +1.7% |
| 2012 | $763 -9.5% | $87,453 -4.8% |
| 2011 | $843 -26.4% | $91,862 -16.4% |
| 2010 | $1,145 -30.9% | $109,909 -19.8% |
| 2009 | $1,658 -13.2% | $137,052 -14.1% |
| 2008 | $1,911 | $159,545 |
| 2007 | -- | -- |
| 2006 | $2,799 | -- |
| 2005 | -- | -- |
| 2004 | $1,909 +7.6% | -- |
| 2003 | $1,773 +28.1% | $106,420 +0.3% |
| 2002 | $1,385 +2.1% | $106,131 +1.6% |
| 2001 | $1,356 | $104,460 |
Find assessor info on the county website
Monthly payment
Climate risks
Neighborhood: 33880
Nearby schools
GreatSchools rating
- 2/10Lake Shipp Elementary SchoolGrades: PK-5Distance: 2.1 mi
- 4/10Westwood Middle SchoolGrades: 6-8Distance: 2 mi
- 2/10Lake Region High SchoolGrades: 9-12Distance: 2.8 mi
Schools provided by the listing agent
- Elementary: Lake Shipp Elem
- Middle: Westwood Middle
- High: Lake Region High
Source: Stellar MLS. This data may not be complete. We recommend contacting the local school district to confirm school assignments for this home.
- $292,0004 bd2 ba1.8k sqft4203 Shadow Wood Dr, Winter Haven, FL 33880Off Market
- $381,4004 bd3 ba2.4k sqft4226 Shadow Wood Run, Winter Haven, FL 33880Off Market
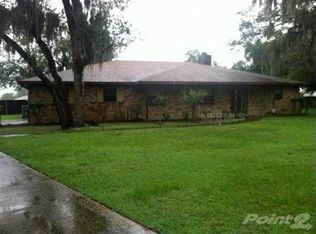
- $320,1004 bd3 ba2.5k sqft4224 Shadow Wood Run, Winter Haven, FL 33880Off Market
- $260,0003 bd2 ba1.6k sqft4200 Shadow Wood Dr, Winter Haven, FL 33880Sold
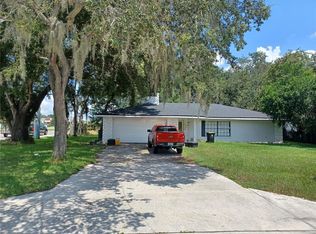
- $344,1004 bd2 ba1.6k sqft4205 Shadow Wood Dr, Winter Haven, FL 33880Off Market
- $298,7004 bd2 ba2k sqft4202 Shadow Wood Dr, Winter Haven, FL 33880Off Market
- $616,4008 bd8 ba3.4k sqft3057 Saint Paul Dr, Winter Haven, FL 33880Off Market
- $374,8003 bd2 ba1.8k sqft4220 Shadow Wood Run, Winter Haven, FL 33880Off Market
A local agent can set up tours, give advice and negotiate with sellers.
Similar homes
- $364,9004 bd4 ba2.2k sqft2218 AVENUE B SW, WINTER HAVEN, FL 33880For Sale

 MLS ID #P4939517, Trey Turner, III, HOT FLORIDA REAL ESTATE. Stellar MLS
 - $245,0003 bd2 ba1.4k sqft878 KILLEARN BOULEVARD, WINTER HAVEN, FL 33880For Sale
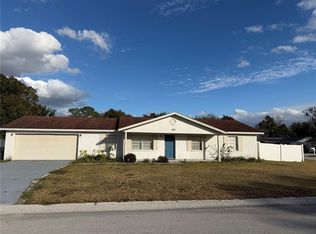 MLS ID #O6377826, Barbi Rodriguez, LLC, SIGNATURE INTERNATIONAL REAL E. Stellar MLS
 - $255,0003 bd2 ba1.4k sqft603 MAGGIE CIRCLE, WINTER HAVEN, FL 33880For Sale
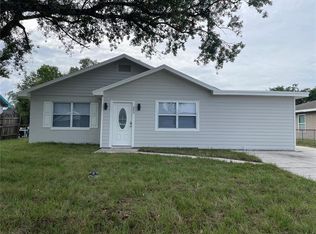 MLS ID #O6410507, Larysa Tsyupenko, CHARLES RUTENBERG REALTY ORLANDO. Stellar MLS
 - $399,9003 bd2 ba1.4k sqft4273 STAFFORD DRIVE, WINTER HAVEN, FL 33880For Sale
 MLS ID #P4935622, Phillip Thomas, THOMAS REALTY. Stellar MLS
 - $319,0004 bd3 ba1.6k sqft138 WHITTIER LANE, WINTER HAVEN, FL 33884For SaleMLS ID #P4938568, Michele Elchin, DALTON WADE INC. Stellar MLS
- $229,9004 bd2 ba1.5k sqft306 FERN ROAD, WINTER HAVEN, FL 33880For SaleMLS ID #S5154543, Consuelo Zea, ZEA REALTY & ASSOCIATES. Stellar MLS
- $340,0003 bd2 ba1.7k sqft108 LAGOON ROAD, WINTER HAVEN, FL 33884For SaleMLS ID #P4939470, Sandy Music, MUSIC REALTY. Stellar MLS
- $350,0004 bd2 ba1.1k sqft84 Ridge Ave #86, Winter Haven, FL 33880For Sale By Owner
- $325,0003 bd2 ba1.7k sqft1823 LORI LANE W, LAKELAND, FL 33801For SaleMLS ID #O6423651, Karen Albright, OPENDOOR BROKERAGE LLC. Stellar MLS
- $235,0004 bd3 ba2.1k sqft5580 STATE ROAD 542 W, WINTER HAVEN, FL 33880For SaleMLS ID #A4671922, Jen Victor, BRIGHT REALTY. Stellar MLS
- $249,9003 bd2 ba1.2k sqft2456 BATES AVENUE SW, WINTER HAVEN, FL 33881For SaleMLS ID #P4938971, J. Michael Nolen, JR, COLDWELL BANKER REALTY. Stellar MLS
- $257,9994 bd2 ba1.8k sqft1701 36TH STREET NW, WINTER HAVEN, FL 33881For SaleMLS ID #S5143914, Jose Hooker-Gomez, CHARLES RUTENBERG REALTY ORLANDO. Stellar MLS
- $325,0003 bd2 ba1.5k sqft3603 PUBLIX ROAD, LAKELAND, FL 33810For SaleMLS ID #L4964319, Teri Hunter, CENTURY 21 MYERS REALTY. Stellar MLS
- $220,0003 bd2 ba1.2k sqft602 TAYLOR BOULEVARD, WINTER HAVEN, FL 33880For SaleMLS ID #P4936558, David Small, KELLER WILLIAMS REALTY SMART 1. Stellar MLS
- $299,9003 bd2 ba1.5k sqft4090 OLD COLONY ROAD, MULBERRY, FL 33860For SaleMLS ID #L4964249, Danny Christian, REMAX EXPERTS. Stellar MLS
- $329,9003 bd3 ba2k sqft1212 BLAKE AVE, AUBURNDALE, FL 33823For SaleMLS ID #P4936709, Constance Dykes, TOWN & COUNTRY REAL ESTATE. Stellar MLS
- $399,0004 bd3 ba2.7k sqft2118 EDGEWATER CIRCLE, WINTER HAVEN, FL 33880For SaleMLS ID #TB8480830, Steve Storms, STORMS REALTY. Stellar MLS
- $320,0004 bd2 ba1.7k sqft3238 BAYOU BAY DRIVE, LAKELAND, FL 33811For SaleMLS ID #O6432774, Ivonne Rivera, EXP REALTY LLC. Stellar MLS
- $284,9003 bd2 ba1.2k sqft606 RIDGEWOOD AVENUE, DUNDEE, FL 33838For SaleMLS ID #S5155430, Maria Alcala, CHAMPION HOMES. Stellar MLS
- $245,0003 bd2 ba1.3k sqft3430 FOX RIDGE STREET, WINTER HAVEN, FL 33884For SaleMLS ID #S5151981, Blanca Armada, REMAX PREMIER PROPERTIES. Stellar MLS
