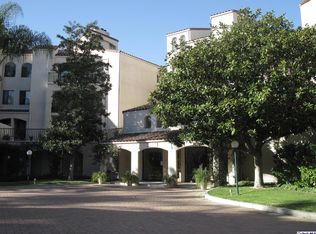
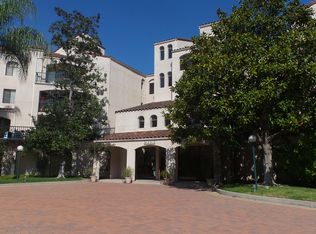
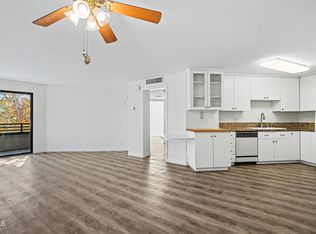
LINDEN HEIGHTS!! GREENBELT VIEWS!! Located in the sought-after hilltop enclave of Monterey Hills, this oversized 2BR/2BA pied-a-terre in elite Linden Heights is accessed through a charming courtyard with a burbling fountain. The spacious, thoughtfully designed split-primary floor plan features an enclosed entry foyer, generous formal dining area, chef's kitchen, soaring ceilings, and an expansive living room with fireplace. Sliding glass doors open to an oversized private patio with serene, woodsy greenbelt views--perfect for dining al fresco or simply enjoying the peaceful setting. The indulgent bedroom suites feature generous closets and oversized spa-style bathrooms. Recharge in truly first-class recreational amenities, including a shimmering swimming pool, spa, fitness center, sauna, and expansive sundeck, all surrounded by beautifully landscaped greenbelts. Linden Heights' distinctive hacienda-style architecture features lush courtyards, airy open breezeways, and NO INTERIOR HALLWAYS!! Minutes from Highland Park, Old Town Pasadena, South Lake Avenue, Downtown L.A., the USC Health Sciences Campus, and the Metro A Line. The Gold Standard in Monterey Hills. Come see it while it's still available!!
Under contract
Listed by: Teamprovident, Inc. • Hans Hagenmayer • Contact: hans@teamprovident.com
$599,000
4201 Via Marisol APT 239, Los Angeles, CA 90042
2beds
1,348sqft
Condominium
Built in 1987
-- sqft lot
$615,400 Zestimate®
$444/sqft
$591/mo HOA
What's special
- 19 days
- 575
- 48
Likely to sell faster than
Zillow last checked:
Listing updated:
Listed by:
Hans Hagenmayer DRE #01208714 hans@teamprovident.com,
Teamprovident, Inc.
Source: CRMLS,MLS#: P1-28557 Originating MLS: California Regional MLS (Ventura & Pasadena-Foothills AORs)
Originating MLS: California Regional MLS (Ventura & Pasadena-Foothills AORs)Facts & features
Interior
Bedrooms & bathrooms
- Bedrooms: 2
- Bathrooms: 2
- Full bathrooms: 2
Rooms
- Room types: Living Room, Primary Bedroom, Other, Dining Room
Primary bedroom
- Features: Multiple Primary Suites
Bathroom
- Features: Soaking Tub, Tub Shower
Other
- Features: Walk-In Closet(s)
Heating
- Central
Cooling
- Central Air
Appliances
- Included: Dishwasher, Electric Range, Refrigerator, Dryer, Washer
- Laundry: Inside, Laundry Closet
Features
- Balcony, Separate/Formal Dining Room, Multiple Primary Suites, Walk-In Closet(s)
- Flooring: Carpet, Laminate, Tile
- Basement: Unfinished
- Has fireplace: Yes
- Fireplace features: Living Room
- Common walls with other units/homes: 2+ Common Walls
Interior area
- Total interior livable area: 1,348 sqft
Video & virtual tour
Property
Parking
- Total spaces: 2
- Parking features: Garage - Attached
- Attached garage spaces: 2
Accessibility
- Accessibility features: Parking
Features
- Levels: One
- Stories: 1
- Patio & porch: None
- Has private pool: Yes
- Pool features: Heated, In Ground, Association
- Has spa: Yes
- Spa features: Association, Heated, In Ground
- Fencing: None
- Has view: Yes
- View description: City Lights, Neighborhood, Trees/Woods
Lot
- Size: 4.97 Acres
- Features: Landscaped, Sprinkler System
Details
- Parcel number: 5302015222
- Special conditions: Standard
Construction
Type & style
- Home type: Condo
- Architectural style: Contemporary,Mediterranean
- Property subtype: Condominium
- Attached to another structure: Yes
Materials
- Drywall, Stucco
Condition
- Year built: 1987
Utilities & green energy
- Sewer: Public Sewer
- Water: Public
- Utilities for property: Cable Available, Electricity Connected, Phone Available, Sewer Connected, Water Connected
Community & HOA
Community
- Features: Biking, Curbs, Gutter(s), Hiking, Park, Preserve/Public Land, Street Lights, Sidewalks
- Security: Fire Detection System, Security Gate, Key Card Entry, Smoke Detector(s), Security Lights
- Subdivision: Not Applicable
HOA
- Has HOA: Yes
- Amenities included: Fitness Center, Maintenance Grounds, Hot Water, Insurance, Meeting Room, Pool, Recreation Room, Sauna, Spa/Hot Tub, Trash, Water
- Services included: Sewer
- HOA fee: $591 monthly
- HOA name: Linden Heights HOA
- HOA phone: 818-587-9500
Location
- Region: Los Angeles
Financial & listing details
- Price per square foot: $444/sqft
- Tax assessed value: $255,511
- Date on market: 8/21/2026
- Cumulative days on market: 19 days
- Listing terms: Conventional
- Road surface type: Paved
Estimated market value
$615,400
$585,000 - $646,000
$3,449/mo
Price history
| Date | Event | Price |
|---|---|---|
| 8/28/2026 | Contingent | $599,000$444/sqft |
Source:  CRMLS #P1-28557 Report a problem CRMLS #P1-28557 Report a problem | ||
| 8/21/2026 | Listed for sale | $599,000+267.5%$444/sqft |
Source: CRMLS #P1-28557 Report a problem | ||
| 6/23/2016 | Listing removed | $2,095+16.7%$2/sqft |
Source: Teamprovident, Inc. #316005358 Report a problem | ||
| 4/5/2011 | Listing removed | $1,795$1/sqft |
Source: Teamprovident Report a problem | ||
| 2/6/2011 | Listed for rent | $1,795$1/sqft |
Source: Teamprovident Report a problem | ||
| 5/31/2000 | Sold | $163,000+16.4%$121/sqft |
Source: Public Record Report a problem | ||
| 12/16/1994 | Sold | $140,000$104/sqft |
Source: Public Record Report a problem | ||
Public tax history
| Year | Property taxes | Tax assessment |
|---|---|---|
| 2026 | -- | $255,511 +2% |
| 2025 | $3,209 +1.5% | $250,502 +2% |
| 2024 | $3,162 +1.9% | $245,591 +2% |
| 2023 | $3,103 +4.8% | $240,777 +2% |
| 2022 | $2,961 +1.4% | $236,056 +2% |
| 2021 | $2,919 -0.9% | $231,428 +1% |
| 2020 | $2,945 | $229,056 +2% |
| 2019 | $2,945 +4.6% | $224,565 +2% |
| 2018 | $2,817 | $220,163 +2% |
| 2017 | $2,817 +2.2% | $215,847 +2% |
| 2016 | $2,755 +2.7% | $211,616 +1.5% |
| 2015 | $2,682 +0.8% | $208,438 +2% |
| 2014 | $2,660 | $204,356 +2.5% |
| 2012 | -- | $199,446 +2% |
| 2011 | -- | $195,536 +0.8% |
| 2010 | -- | $194,075 -0.2% |
| 2009 | -- | $194,537 +2% |
| 2008 | -- | $190,724 +2% |
| 2007 | -- | $186,986 +2% |
| 2006 | -- | $183,320 |
| 2005 | -- | $183,320 +4% |
| 2004 | -- | $176,204 +1.9% |
| 2003 | -- | $172,976 +2% |
| 2002 | -- | $169,585 +10.9% |
| 2000 | -- | $152,887 |
Find assessor info on the county website
Monthly payment
Est. payment
Payment breakdown
Explore the cost of this home by adjusting the details. Changes won't be saved.Climate risks
Neighborhood: El Sereno
- $565,8002 bd2 ba1.3k sqft4201 Via Marisol APT 125, Los Angeles, CA 90042Off Market
- $592,4002 bd2 ba1.1k sqft4201 Via Marisol UNIT 126, Los Angeles, CA 90042Off Market
- $705,2002 bd2 ba1.5k sqft4201 Via Marisol APT 127, Los Angeles, CA 90042Off Market

- $587,0002 bd2 ba1.1k sqft4201 Via Marisol APT 128, Los Angeles, CA 90042Off Market
Similar homes
- $525,0002 bd2 ba1k sqft4499 Via Marisol APT 244C, Los Angeles, CA 90042For Sale
 MLS ID #P1-25200, Esther Clauson, Keller Williams Los Angeles. CRMLS
 - $425,0002 bd2 ba1.1k sqft4040 Via Marisol APT 121, Los Angeles, CA 90042For Sale
 MLS ID #SR26102636, Daniel Andalon, eXp Realty of Greater Los Angeles, Inc.. CRMLS
 - $649,0002 bd2 ba1.1k sqft600 W 9th St APT 913, Los Angeles, CA 90015For Sale
 MLS ID #26862751, Jae Eun Jasmine Lee DRE # 02097420, Dream Realty & Investments Inc. CLAW
 - $655,0002 bd2 ba1k sqft999 E Valley Blvd Unit 140, Alhambra, CA 91801For Sale
 MLS ID #26874059, Cyndy Nguyen DRE # 01433576, Coldwell Banker Realty. CLAW
Local buyer's agents are ready to help
