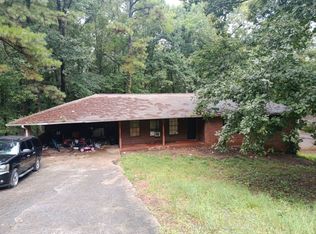
Welcome to **4201 Welcome All Terrace**, a beautifully remodeled **4-bedroom, 3-bath home** offering nearly **3,000 square feet of finished living space** and a flexible layout designed for the way you live today. Step inside to a fresh, move-in-ready interior where modern updates meet generous living space. The main level offers approximately **1,497 square feet**, featuring comfortable bedrooms, updated bathrooms, inviting living areas, and a layout that feels bright, open, and welcoming. But the real standout is downstairs. The approximately **1,500-square-foot finished basement** dramatically expands the possibilities of the home, featuring a **private separate entrance, apartment-style living space, and an expansive great room**. Whether you envision a private guest suite, multigenerational living, home office, entertainment space, gym, studio, or additional living quarters, this lower level gives you the flexibility to make the home truly your own. With **4 bedrooms, 3 full baths, nearly 3,000 finished square feet, extensive renovations, and two distinct levels of living space**, this home offers a combination of space, versatility, and value that is difficult to find. Perfect for buyers who want more than just bedrooms and bathrooms - **4201 Welcome All Terrace offers room to live, host, work, entertain, and grow.** Come experience the space and possibilities for yourself!
Active
$349,900
4201 Welcome All Ter, Atlanta, GA 30349
2beds
2,997sqft
Single Family Residence
Built in 1969
0.49 Acres Lot
$342,400 Zestimate®
$117/sqft
$-- HOA
What's special
Modern updatesApartment-style living spaceFresh move-in-ready interiorExtensive renovationsFlexible layoutExpansive great roomPrivate separate entrance
- 3 days
- 112
- 10
Likely to sell faster than
Zillow last checked:
Listing updated:
Listed by:
Traveon Brooks 817-205-2875,
Brooks Realty Co.
Source: GAMLS,MLS#: 10852148
Facts & features
Interior
Bedrooms & bathrooms
- Bedrooms: 2
- Bathrooms: 3
- Full bathrooms: 3
- Main level bathrooms: 2
- Main level bedrooms: 1
Rooms
- Room types: Bonus Room, Den, Family Room, Game Room, Great Room, Laundry
Heating
- Central
Cooling
- Central Air
Appliances
- Included: Cooktop, Dishwasher, Disposal, Dryer, Electric Water Heater, Ice Maker, Microwave, Oven, Refrigerator, Stainless Steel Appliance(s), Washer
- Laundry: Laundry Closet
Features
- In-Law Floorplan, Master On Main Level
- Flooring: Vinyl
- Basement: Bath Finished,Exterior Entry,Finished,Full,Interior Entry
- Number of fireplaces: 1
Interior area
- Total structure area: 2,997
- Total interior livable area: 2,997 sqft
- Finished area above ground: 1,497
- Finished area below ground: 1,500
Property
Parking
- Parking features: Attached, Garage
- Has attached garage: Yes
Features
- Levels: Two
- Stories: 2
Lot
- Size: 0.49 Acres
- Features: Other
Details
- Parcel number: 09F350101520181
Construction
Type & style
- Home type: SingleFamily
- Architectural style: Ranch
- Property subtype: Single Family Residence
Materials
- Brick
- Roof: Other
Condition
- Updated/Remodeled
- New construction: No
- Year built: 1969
Details
- Warranty included: Yes
Utilities & green energy
- Sewer: Public Sewer
- Water: Public
- Utilities for property: Cable Available, Electricity Available, High Speed Internet, Natural Gas Available, Water Available
Community & HOA
Community
- Features: Park, Playground
- Subdivision: Will Lee Pines
HOA
- Has HOA: No
- Services included: None
Location
- Region: Atlanta
Financial & listing details
- Price per square foot: $117/sqft
- Tax assessed value: $186,300
- Annual tax amount: $2,870
- Date on market: 9/28/2026
- Listing agreement: Exclusive Right To Sell
- Electric utility on property: Yes
Estimated market value
$342,400
$325,000 - $360,000
$1,661/mo
Price history
| Date | Event | Price |
|---|---|---|
| 9/28/2026 | Listed for sale | $349,900+133.3%$117/sqft |
Source:  GAMLS #10852148 Report a problem GAMLS #10852148 Report a problem | ||
| 8/25/2026 | Sold | $150,000$50/sqft |
Source: Public Record Report a problem | ||
Public tax history
| Year | Property taxes | Tax assessment |
|---|---|---|
| 2025 | $611 +4.5% | $74,520 +9.8% |
| 2024 | $585 +534.7% | $67,840 +9.3% |
| 2023 | $92 -80.5% | $62,080 +36% |
| 2022 | $472 +29% | $45,640 +33.6% |
| 2021 | $366 -62.8% | $34,160 -2.1% |
| 2020 | $985 +63.2% | $34,880 +1.8% |
| 2019 | $603 | $34,280 +2.4% |
| 2018 | $603 | $33,480 +78.1% |
| 2017 | $603 +90.8% | $18,800 |
| 2016 | $316 0% | $18,800 |
| 2015 | $316 -0.4% | $18,800 |
| 2014 | $318 | $18,800 -25.2% |
| 2013 | -- | $25,120 |
| 2012 | $439 | $25,120 |
| 2011 | -- | $25,120 -20% |
| 2010 | $669 -42% | $31,400 -27.6% |
| 2009 | $1,154 | $43,360 |
| 2008 | -- | $43,360 |
| 2007 | $901 | $43,360 +10.5% |
| 2005 | -- | $39,240 +3.2% |
| 2004 | $751 -2.9% | $38,040 -0.1% |
| 2003 | $774 +3.9% | $38,080 +14.8% |
| 2001 | $745 | $33,160 |
Find assessor info on the county website
Monthly payment
Est. payment
Payment breakdown
Explore the cost of this home by adjusting the details. Changes won't be saved.Climate risks
Neighborhood: 30349
Nearby schools
Schools provided by the listing agent
- Elementary: Seaborn Lee
- Middle: Camp Creek
- High: Langston Hughes
Source: GAMLS. This data may not be complete. We recommend contacting the local school district to confirm school assignments for this home.
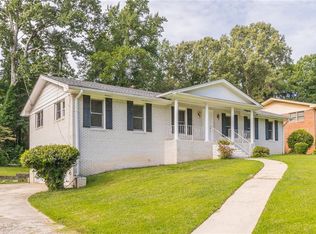
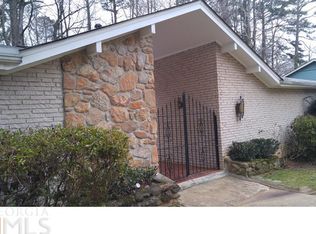
Similar homes
- $349,9994 bd3 ba2.4k sqft4670 Kelden Cir, Atlanta, GA 30349Active
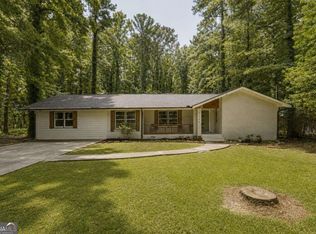
 MLS ID #10825869, Reona Blankumsee, Coldwell Banker Realty. GAMLS
 - $290,0004 bd2 ba1.5k sqft4679 Bailey St, Red Oak, GA 30272Active
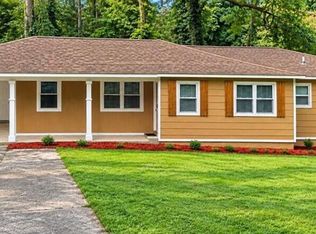 MLS ID #10854922, LaQuesha Mungin, Chapman Hall Realtors. GAMLS
 - $--3 bd2 ba1.6k sqft4480 Spring Valley Pkwy, Atlanta, GA 30349Auction
 Auction.com 2
 - $333,0004 bd3 ba3k sqft5380 Koweta Rd, College Park, GA 30349Active
 MLS ID #10837938, Tommy Whaley Jr, Ansley Real Estate | Christie's Int. GAMLS
 - $235,0003 bd2 ba1.5k sqft5600 Feldwood Rd S, Atlanta, GA 30349ActiveMLS ID #10855467, Mark Spain, Mark Spain Real Estate. GAMLS
- $334,9005 bd3 ba2.9k sqft626 Yazzie Pl, Atlanta, GA 30349ActiveMLS ID #10850385, Ellen Carmack, Ansley RE|Christie's Int'l RE. GAMLS
- $299,9004 bd2 ba2.2k sqft4720 Shoshonee Trl, Atlanta, GA 30349ActiveMLS ID #10836192, Ola Osunneye, BHGRE Metro Brokers. GAMLS
- $289,0004 bd3 ba2.5k sqft4090 Welcome All Ter, Atlanta, GA 30349ActiveMLS ID #10584809, Idly Etienne, Epique Realty. GAMLS
- $329,5004 bd3 ba2.6k sqft4387 Savannah Dr, Atlanta, GA 30349ActiveMLS ID #10840791, Maria Covaci-Druhora, eXp Realty. GAMLS
- $329,9904 bd3 ba2.1k sqft5384 Pennington Ct, Atlanta, GA 30349ActiveMLS ID #10849991, Brittany Miller, Coldwell Banker Realty. GAMLS
- $279,9004 bd3 ba3.6k sqft3760 Sulene Dr, College Park, GA 30349ActiveMLS ID #10835942, Jocelyn Stripling, HomeSmart. GAMLS
- $349,0005 bd4 ba2.6k sqft5396 Pennington Ct, Atlanta, GA 30349ActiveMLS ID #10800681, Jazmeen Hameed, FASS Real Estate Services GA. GAMLS
- $399,9904 bd3 ba2.5k sqft5675 Rosehall Pl S, Atlanta, GA 30349ActiveGAMLS
- $350,0004 bd3 ba2.1k sqft4373 Sun Valley Blvd, East Pt, GA 30344ActiveMLS ID #10848302, Sean McKinnon, Keller Williams Realty Cityside. GAMLS
- $319,5004 bd3 ba2.3k sqft680 Dot Dr, Atlanta, GA 30349ActiveMLS ID #10833685, Michael Cherwenka, HomeSmart. GAMLS
