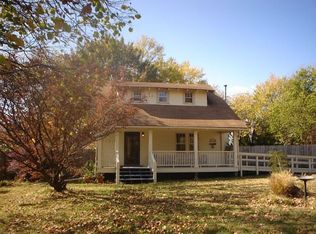
Look no further, here it is! Rare character, timeless craftsmanship, and modern updates come together beautifully in this charming home. From the moment you arrive, the spacious covered front porch creates the perfect place to relax and unwind. Inside, you'll find gorgeous original woodwork, refinished hardwood floors, classic built-ins, and an abundance of windows that blend historic charm with today's lifestyle. The updated kitchen is a standout, featuring butcher block countertops, a farmhouse sink, open shelving, a pantry area, tile flooring, and a striking hexagon tile backsplash that's both stylish and functional. Spacious bedrooms offer comfortable retreats, while the updated bathrooms complement the home's thoughtful improvements. The primary suite features a private ensuite bath and sliding glass doors that open directly to the backyard deck. Step outside to a large backyard designed for making the most of every season. Enjoy the new deck and shed, along with plenty of green space to play or entertain. Additional gated areas at the back of the lot are already set up for gardening or creating your own backyard homestead. Mature trees add privacy and charm, making the outdoor space just as inviting as the interior. Conveniently located near shops, restaurants, and parks, this home offers authentic character, stylish updates, and the space to enjoy the lifestyle you've been dreaming about.
Pending
$229,900
4206 N Kansas Ave, Kansas City, MO 64117
2beds
1,220sqft
:
Get pre-qualified$1,514/mo
Single Family Residence
Built in 1927
0.38 Acres Lot
$-- Zestimate®
$188/sqft
$-- HOA
What's special
- 20 days |
- 1,336 |
- 151 |
Likely to sell faster than
Zillow last checked:
Listing updated:
Listed by:
Kirby Smyth 816-695-4058,
Standard Real Estate
Source: Heartland MLS as distributed by MLS GRID,MLS#: 2631623
Facts & features
Interior
Bedrooms & bathrooms
- Bedrooms: 2
- Bathrooms: 2
- Full bathrooms: 2
Primary bedroom
- Features: Wood Floor
- Level: First
- Area: 242 Square Feet
- Dimensions: 22 x 11
Bedroom 2
- Level: First
- Area: 156 Square Feet
- Dimensions: 13 x 12
Dining room
- Features: Built-in Features
- Level: First
- Area: 156 Square Feet
- Dimensions: 13 x 12
Great room
- Features: Fireplace
- Level: First
- Area: 253 Square Feet
- Dimensions: 23 x 11
Kitchen
- Features: Pantry
- Level: First
- Area: 224 Square Feet
- Dimensions: 16 x 14
Heating
- Forced Air
Cooling
- Attic Fan, Electric, Window Unit(s)
Appliances
- Included: Disposal, Microwave, Refrigerator, Gas Range
- Laundry: In Basement
Features
- Ceiling Fan(s), Pantry
- Flooring: Tile, Wood
- Basement: Interior Entry,Partial,Radon Mitigation System
- Number of fireplaces: 1
- Fireplace features: Great Room
Interior area
- Total structure area: 1,220
- Total interior livable area: 1,220 sqft
- Finished area above ground: 1,220
Property
Parking
- Total spaces: 2
- Parking features: Detached, Garage Faces Front
- Garage spaces: 2
Features
- Patio & porch: Deck
- Fencing: Metal
Lot
- Size: 0.38 Acres
- Features: Acreage, City Lot
Details
- Additional structures: Garage(s), Shed(s)
- Parcel number: 18109000361.00
- Special conditions: As Is
Construction
Type & style
- Home type: SingleFamily
- Architectural style: Traditional
- Property subtype: Single Family Residence
Materials
- Frame, Vinyl Siding
- Roof: Composition
Condition
- Year built: 1927
Utilities & green energy
- Sewer: Public Sewer
- Water: Public
Community & HOA
Community
- Security: Smoke Detector(s)
- Subdivision: Midland Heights
HOA
- Has HOA: No
Location
- Region: Kansas City
Financial & listing details
- Price per square foot: $188/sqft
- Tax assessed value: $30,440
- Annual tax amount: $2,399
- Date on market: 7/17/2026
- Listing terms: Cash,Conventional,FHA,VA Loan
- Exclusions: Garage
- Ownership: Private
Estimated market value
Not available
Estimated sales range
Not available
Not available
Price history
| Date | Event | Price |
|---|---|---|
| 7/21/2026 | Pending sale | $229,900$188/sqft |
Source:  Heartland MLS as distributed by MLS GRID #2631623 Report a problem Heartland MLS as distributed by MLS GRID #2631623 Report a problem | ||
| 7/17/2026 | Listed for sale | $229,900+100%$188/sqft |
Source: Heartland MLS as distributed by MLS GRID #2631623 Report a problem | ||
| 2/23/2016 | Sold | -- |
Source: Heartland MLS as distributed by MLS GRID #45001_1970630 Report a problem | ||
| 1/12/2016 | Pending sale | $114,950$94/sqft |
Source: Keller Williams - Kansas City - Northland #1970630 Report a problem | ||
| 1/7/2016 | Price change | $114,950-4.2%$94/sqft |
Source: Keller Williams - Kansas City - Northland #1970630 Report a problem | ||
| 9/25/2015 | Price change | $120,000-3.9%$98/sqft |
Source: Platinum Realty #1957738 Report a problem | ||
| 9/11/2015 | Listed for sale | $124,900$102/sqft |
Source: Platinum Realty #1957738 Report a problem | ||
Public tax history
| Year | Property taxes | Tax assessment |
|---|---|---|
| 2025 | $2,399 +12.4% | $30,440 +14.9% |
| 2024 | $2,134 +0.9% | $26,490 |
| 2023 | $2,115 +9.6% | $26,490 +14.7% |
| 2022 | $1,929 -0.1% | $23,090 |
| 2021 | $1,931 +7.5% | $23,090 +16.2% |
| 2020 | $1,797 | $19,870 |
| 2019 | $1,797 +1.9% | $19,870 +15.5% |
| 2018 | $1,763 +12.4% | $17,210 |
| 2017 | $1,569 | $17,210 |
| 2016 | $1,569 | $17,210 |
| 2015 | $1,569 +0% | $17,210 +31.9% |
| 2014 | $1,569 | $13,050 |
| 2013 | -- | $13,050 -8.3% |
| 2012 | -- | $14,230 |
| 2011 | -- | $14,230 +22.1% |
| 2010 | -- | $11,650 |
| 2009 | -- | $11,650 -1.1% |
| 2007 | -- | $11,780 +3% |
| 2006 | -- | $11,440 |
| 2005 | $750 | $11,440 |
| 2003 | -- | $11,440 +8% |
| 2002 | -- | $10,590 |
Find assessor info on the county website
Monthly payment
Est. payment
Payment breakdown
Explore the cost of this home by adjusting the details. Changes won't be saved.Climate risks
Neighborhood: Chaumiere
Nearby schools
GreatSchools rating
- 3/10Lakewood Elementary SchoolGrades: K-5Distance: 1 mi
- 6/10Eastgate Middle SchoolGrades: 6Distance: 1.1 mi
- 4/10Winnetonka High SchoolGrades: 9-12Distance: 2.1 mi
- $247,4003 bd3 ba1.5k sqft4218 N Kansas Ave, Kansas City, MO 64117Off Market
- $228,7003 bd2 ba1.1k sqft4204 N Kansas Ave, Kansas City, MO 64117Off Market
- $234,9003 bd2 ba1.1k sqft4200 N Kansas Ave, Kansas City, MO 64117Off Market
- $--4 bd2 ba1.4k sqft4226 N Kansas Ave, Kansas City, MO 64117Sold

- $231,5003 bd2 ba1.2k sqft4148 N Kansas Ave, Kansas City, MO 64117Off Market
- $200,8003 bd1 ba1.3k sqft4236 N Kansas Ave, Kansas City, MO 64117Off Market
- $262,5002 bd2 ba1.7k sqft4142 N Kansas Ave, Kansas City, MO 64117Off Market
- $150,0002 bd1 ba952 sqft4205 N Kansas Ave, Kansas City, MO 64117Pending
A local agent can set up tours, give advice and negotiate with sellers.
Similar homes
- $225,0003 bd1 ba1.4k sqft3745 N Indiana Ave, Kansas City, MO 64117For Sale
 MLS ID #2634166, HAPPY 2 HELP NETWORK TEAM, Keller Williams KC North. Heartland MLS as distributed by MLS GRID
 - $--3 bd2 ba975 sqft4445 N Oakley Ave, Kansas City, MO 64117AuctionAuction.com 2
- $250,0002 bd1 ba725 sqft4112 N Mersington Ave, Kansas City, MO 64117For Sale
 MLS ID #2632246, TaffyFromTheBlock Medina, All Realty. Heartland MLS as distributed by MLS GRID
 - $--3 bd2 ba1.2k sqft5436 N Hardesty Ave, Kansas City, MO 64119Auction
 Auction.com 2
 - $--3 bd-- ba1k sqft5801 NE 45th St, Kansas City, MO 64117AuctionServiceLink Auction
- $260,0003 bd1 ba1.3k sqft4617 NE 47th St, Kansas City, MO 64117For SaleMLS ID #2634667, Lainey Puglisi, RE/MAX Heritage. Heartland MLS as distributed by MLS GRID
- $228,0002 bd1 ba1.7k sqft4431 N Askew Ave, Kansas City, MO 64117For SaleMLS ID #2622840, Tri Nguyen, Nguyen Group Realty. Heartland MLS as distributed by MLS GRID
- $215,0003 bd2 ba1.4k sqft5209 NE 46th St, Kansas City, MO 64117For SaleMLS ID #2632437, Key Homes KC Team, United Real Estate Kansas City. Heartland MLS as distributed by MLS GRID
- $269,9003 bd2 ba1.5k sqft4413 N Bellefontaine Ave, Kansas City, MO 64117For SaleMLS ID #2628413, Sarina Hodges, Bella Realty Group LLC. Heartland MLS as distributed by MLS GRID
- $240,0002 bd1 ba828 sqft2509 NE 46th Ter, Kansas City, MO 64116For SaleMLS ID #2634317, RJC Team, Keller Williams KC North. Heartland MLS as distributed by MLS GRID
- $229,9003 bd1 ba864 sqft4540 NE 44th Ter, Kansas City, MO 64117For SaleMLS ID #2620097, Jamie Talley, RE/MAX Innovations. Heartland MLS as distributed by MLS GRID
- $257,5003 bd2 ba1.4k sqft3904 NE 52nd Ter, Kansas City, MO 64119For SaleMLS ID #2634620, Jennifer Jellum, RE/MAX Central. Heartland MLS as distributed by MLS GRID
- $210,0003 bd1 ba805 sqft5015 NE 44th St, Kansas City, MO 64117For SaleMLS ID #2633121, Taylor Klotz, Huck Homes. Heartland MLS as distributed by MLS GRID
- $203,5003 bd2 ba941 sqft3905 N Spruce Ave, Kansas City, MO 64117For SaleMLS ID #2627776, Kyle Wesley, KW KANSAS CITY METRO. Heartland MLS as distributed by MLS GRID
- $267,5903 bd3 ba1.7k sqft3521 N College Ave, Kansas City, MO 64117For SaleMLS ID #2626387, Brandon Thompson, Property 6 Homes. Heartland MLS as distributed by MLS GRID
- $203,7003 bd1 ba1.2k sqft4248 NE Kelsey Rd, Kansas City, MO 64116For SaleMLS ID #2631291, Dina Blackmore, Platinum Realty LLC. Heartland MLS as distributed by MLS GRID
- $265,0004 bd2 ba1.7k sqft3701 NE 34th Ter, Kansas City, MO 64117For SaleMLS ID #2633132, Taylor Klotz, Huck Homes. Heartland MLS as distributed by MLS GRID
- $220,0003 bd1 ba1k sqft5239 N Bristol Ave, Kansas City, MO 64119For SaleMLS ID #2631766, Colton Leslie, EXP Realty LLC. Heartland MLS as distributed by MLS GRID
- $289,9003 bd2 ba1.7k sqft4680 N Olive St, Kansas City, MO 64116For SaleMLS ID #2635505, Amy Arndorfer, Premium Realty Group LLC. Heartland MLS as distributed by MLS GRID
- $225,0003 bd2 ba1.3k sqft8212 NE 51st St, Kansas City, MO 64119For SaleMLS ID #2546728, Christopher Kelly, EXP Realty LLC. Heartland MLS as distributed by MLS GRID
