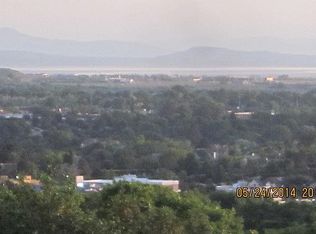
Remarkably private, updated East Bench home with fabulous valley, city, and mountain views. New roof (full tear down) in 2014. Professionally terraced yard (2015) includes pond-less waterfall, garden box, partially fenced yard, and flagstone patio, paths, and stairs. Basement finished 2013 - 2019. Approximately 50% replacement windows. Carpets are 1-7 years old. Insulated, custom-color garage doors (2022). Tiled bathrooms and tiled kitchen with all new (2-3 yo) stainless steel appliances. Primary bath has a conventional/steam shower and a separate soaking tub. Built-in dry bar with drink fridge. Very near WSU, McKay-Dee hospital and hiking trails. 30-minutes to Snowbasin ski resort and 10-minutes to historic 25th street, The Junction, and Ogden River Parkway.
For sale
$724,000
4207 S Skyline Pkwy, Ogden, UT 84403
4beds
3,047sqft
Single Family Residence
Built in 1991
10,454 Square Feet Lot
$699,900 Zestimate®
$238/sqft
$-- HOA
What's special
Partially fenced yardProfessionally terraced yardGarden boxInsulated custom-color garage doorsTiled kitchenBasement finishedPond-less waterfall
- 6 hours
- 131
- 3
Zillow last checked:
Listing updated:
Listed by:
Michael Heslop 801-864-3449,
Jupidoor LLC
Source: UtahRealEstate.com,MLS#: 2183318
Facts & features
Interior
Bedrooms & bathrooms
- Bedrooms: 4
- Bathrooms: 4
- Full bathrooms: 3
- 1/2 bathrooms: 1
- Partial bathrooms: 1
Rooms
- Room types: Updated Kitchen
Heating
- Forced Air, Central
Cooling
- Central Air, Ceiling Fan(s)
Appliances
- Included: Microwave, Refrigerator, Water Softener Owned, Disposal, Free-Standing Range
Features
- Separate Bath/Shower, Walk-In Closet(s), Vaulted Ceiling(s), Granite Counters
- Flooring: Carpet, Hardwood, Tile
- Doors: French Doors
- Windows: Full
- Basement: Daylight,Entrance,Partial
- Number of fireplaces: 2
Interior area
- Total structure area: 3,047
- Total interior livable area: 3,047 sqft
- Finished area above ground: 2,379
- Finished area below ground: 601
Property
Parking
- Total spaces: 6
- Parking features: Garage - Attached
- Attached garage spaces: 3
- Uncovered spaces: 3
Features
- Levels: Two
- Stories: 3
- Patio & porch: Patio, Open Patio
- Exterior features: Balcony
- Has spa: Yes
- Spa features: Jetted Tub
- Fencing: Full
- Has view: Yes
- View description: Lake, Mountain(s), Valley
- Has water view: Yes
- Water view: Lake
Lot
- Size: 10,454 Square Feet
- Features: Curb & Gutter, Sprinkler: Auto-Full, Gentle Sloping, Wooded
- Topography: Terrain Grad Slope
- Residential vegetation: Landscaping: Full, Mature Trees, Scrub Oak
Details
- Additional structures: Storage Shed(s)
- Parcel number: 061800008
Construction
Type & style
- Home type: SingleFamily
- Property subtype: Single Family Residence
Materials
- Asphalt, Brick, Stucco
- Roof: Asphalt
Condition
- Blt./Standing
- New construction: No
- Year built: 1991
Utilities & green energy
- Water: Culinary
- Utilities for property: Natural Gas Connected, Electricity Connected, Sewer Connected, Water Connected
Community & HOA
HOA
- Has HOA: No
Location
- Region: Ogden
Financial & listing details
- Price per square foot: $238/sqft
- Annual tax amount: $4,976
- Date on market: 9/4/2026
- Listing terms: Cash,Conventional,FHA,VA Loan
- Inclusions: Ceiling Fan, Microwave, Range, Refrigerator, Storage Shed(s), Water Softener: Own
- Acres allowed for irrigation: 0
- Electric utility on property: Yes
Estimated market value
$699,900
$665,000 - $735,000
$3,911/mo
Price history
| Date | Event | Price |
|---|---|---|
| 9/4/2026 | Listed for sale | $724,000$238/sqft |
Source:  UtahRealEstate.com #2183318 Report a problem UtahRealEstate.com #2183318 Report a problem | ||
Public tax history
Tax history is unavailable.
Monthly payment
Est. payment
Payment breakdown
Explore the cost of this home by adjusting the details. Changes won't be saved.Climate risks
Neighborhood: Shadow Valley
Nearby schools
Schools provided by the listing agent
- Elementary: Shadow Valley
- Middle: Mount Ogden
- High: Ogden
- District: Ogden
Source: UtahRealEstate.com. This data may not be complete. We recommend contacting the local school district to confirm school assignments for this home.

Similar homes
- $730,0004 bd3 ba4.2k sqft1376 E Kingston Dr S, Ogden, UT 84403For Sale

 MLS ID #2182498, Bryson Leff, Real Broker, LLC. UtahRealEstate.com
 - $535,0004 bd3 ba2.7k sqft4121 College Dr, Ogden, UT 84403For Sale
 MLS ID #2183416, Crystal Guillen, RE/MAX Community- Valley. UtahRealEstate.com
 - $672,0004 bd3 ba3.9k sqft1802 Whispering Oaks Dr, Ogden, UT 84403For Sale
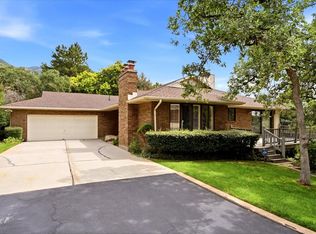 MLS ID #2182806, Robert G Hill, Golden Spike Realty. UtahRealEstate.com
 - $608,5003 bd3 ba2.8k sqft4852 S 850 E, South Ogden, UT 84403For Sale
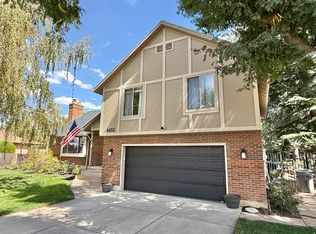 MLS ID #2182811, Kourosh H. Zadeh, Equity Real Estate (Solid). UtahRealEstate.com
 - $750,0005 bd4 ba3.9k sqft1921 Anasazi Dr, Ogden, UT 84403For SaleMLS ID #2175808, Joe Holden, Berkshire Hathaway HomeServices Utah Properties (So Ogden). UtahRealEstate.com
- $799,0004 bd4 ba4k sqft1698 E Lakeview Way, Ogden, UT 84403For SaleMLS ID #2170923, Scott Hurd, KW South Valley Keller Williams. UtahRealEstate.com
- $569,9004 bd3 ba2.4k sqft1033 E 5000 S, South Ogden, UT 84403For SaleMLS ID #2182955, Joe Holden, Berkshire Hathaway HomeServices Utah Properties (So Ogden). UtahRealEstate.com
- $525,0004 bd3 ba2.9k sqft4540 Madison Ave, Ogden, UT 84403For SaleMLS ID #2183099, Dean Cotter, REDFIN CORPORATION. UtahRealEstate.com
- $709,9006 bd5 ba3.5k sqft4515 S Jefferson Ave, South Ogden, UT 84403For SaleMLS ID #2166129, Michael Layton, KW Success Keller Williams Realty. UtahRealEstate.com
- $650,0005 bd3 ba3k sqft4833 S Van Buren Ave, Ogden, UT 84403For SaleMLS ID #2171614, Amanda Schleininger, Real Broker, LLC. UtahRealEstate.com
- $527,5005 bd3 ba2.7k sqft1306 E 4225 S, Ogden, UT 84403For SaleMLS ID #2179989, Brandee R Davis, The Summit Group. UtahRealEstate.com
- $650,0005 bd3 ba3.5k sqft1395 E 5600 S, South Ogden, UT 84403For SaleMLS ID #2158873, Blake D. Cevering, Blake Cevering Realty Group, LLC. UtahRealEstate.com
- $680,0006 bd3 ba3.2k sqft1181 E 5700 S, South Ogden, UT 84405For SaleMLS ID #2181620, Shonda Cunningham, ERA Brokers Consolidated (Ogden). UtahRealEstate.com
- $439,9004 bd3 ba1.8k sqft4511 S Monroe Blvd, South Ogden, UT 84403For SaleMLS ID #2182485, Karen H. Duncan, Berkshire Hathaway HomeServices Utah Properties (Salt Lake). UtahRealEstate.com
- $400,0003 bd2 ba2.1k sqft980 Country Hills Dr, Ogden, UT 84403For SaleMLS ID #2182355, Jocelyn Stevens, Equity Real Estate (Advantage). UtahRealEstate.com
- $564,9004 bd3 ba4.1k sqft1122 34th St, Ogden, UT 84403For SaleMLS ID #2176620, Brant M Beus, Revolution Realty & Management. UtahRealEstate.com
- $384,9004 bd2 ba1.7k sqft823 32nd St, Ogden, UT 84403For SaleMLS ID #2183458, Benjamin J Wheeler, Golden Spike Realty. UtahRealEstate.com
- $795,0005 bd5 ba4.1k sqft2465 Woodland Dr, Ogden, UT 84403For SaleMLS ID #2172471, Adam Speth, RE/MAX Associates. UtahRealEstate.com
- $499,9005 bd3 ba3k sqft4102 Edgehill Dr, Ogden, UT 84403For SaleMLS ID #2133841, Travis Allred, RE/MAX Peaks. UtahRealEstate.com
