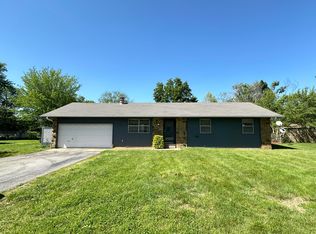
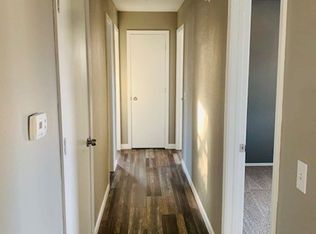
Welcome Home! This home on a great street in Battlefield Missouri offers 3 bedrooms, 2 bathrooms, 2 car garage, and sits on a large lot! Stunning curb appeal as you pull up, the long driveway offers plenty of parking. In 2026, this home received new siding, soffit and fascia, roof, and rear deck. Step inside to an open floor plan with lots of space for your family. Large master bedroom with a 2nd full bathroom, and a large hall bathroom for the two other bedrooms to share. Step out on the new deck over looking the large fenced in back yard. With some cosmetic updates, this home will make a great first home or investment at a great value!
Pending
$195,000
4207 W Mesa Street, Battlefield, MO 65619
3beds
1,104sqft
:
Get pre-qualified$1,303/mo
Single Family Residence
Built in 1979
0.42 Acres Lot
$199,400 Zestimate®
$177/sqft
$-- HOA
What's special
Large lotLarge master bedroomStunning curb appeal
- 1 day |
- 467 |
- 61 |
Likely to sell faster than
Zillow last checked:
Listing updated:
Listed by:
Jake Crawford 417-350-4259,
Murney Associates - Primrose,
John Crawford 417-827-9548,
Murney Associates - Primrose
Source: SOMOMLS as distributed by MLS GRID,MLS#: 60330451
Facts & features
Interior
Bedrooms & bathrooms
- Bedrooms: 3
- Bathrooms: 2
- Full bathrooms: 2
Heating
- Central, Natural Gas
Cooling
- Central Air, Ceiling Fan(s)
Appliances
- Included: Dishwasher, Free-Standing Electric Oven, Exhaust Fan, Microwave, Disposal
- Laundry: W/D Hookup
Features
- Laminate Counters
- Flooring: Carpet, Vinyl
- Windows: Blinds
- Has basement: No
- Has fireplace: No
Interior area
- Total structure area: 1,104
- Total interior livable area: 1,104 sqft
- Finished area above ground: 1,104
- Finished area below ground: 0
Property
Parking
- Total spaces: 2
- Parking features: Driveway, Garage Faces Front, Garage Door Opener
- Attached garage spaces: 2
- Has uncovered spaces: Yes
Features
- Levels: One
- Stories: 1
- Patio & porch: Deck
- Exterior features: Rain Gutters
- Fencing: Privacy,Chain Link
Lot
- Size: 0.42 Acres
Details
- Parcel number: 1820200043
Construction
Type & style
- Home type: SingleFamily
- Property subtype: Single Family Residence
Materials
- Stone, Vinyl Siding
- Foundation: Crawl Space
- Roof: Composition
Condition
- Year built: 1979
Utilities & green energy
- Sewer: Public Sewer
- Water: Public
Community & HOA
Community
- Security: Smoke Detector(s)
- Subdivision: Ridgedale
Location
- Region: Battlefield
Financial & listing details
- Price per square foot: $177/sqft
- Tax assessed value: $134,400
- Annual tax amount: $1,380
- Date on market: 8/2/2026
- Listing terms: Cash,VA Loan,FHA,Conventional
- Road surface type: Asphalt
Estimated market value
$199,400
$181,000 - $213,000
$1,375/mo
Price history
| Date | Event | Price |
|---|---|---|
| 8/3/2026 | Pending sale | $195,000$177/sqft |
Source:  SOMOMLS as distributed by MLS GRID #60330451 Report a problem SOMOMLS as distributed by MLS GRID #60330451 Report a problem | ||
| 8/2/2026 | Listed for sale | $195,000+186.8%$177/sqft |
Source: SOMOMLS as distributed by MLS GRID #60330451 Report a problem | ||
| 4/14/2011 | Listing removed | $68,000$62/sqft |
Source: RD Realty, LLC Report a problem | ||
| 1/22/2011 | Listed for sale | $68,000$62/sqft |
Source: isNowListed.com Report a problem | ||
| 3/6/2008 | Sold | -- |
Source: Public Record Report a problem | ||
Public tax history
| Year | Property taxes | Tax assessment |
|---|---|---|
| 2025 | $1,380 +6.4% | $25,540 +14.6% |
| 2024 | $1,297 +0.5% | $22,290 |
| 2023 | $1,290 +45.2% | $22,290 +42.7% |
| 2022 | $888 +0% | $15,620 |
| 2021 | $888 -5.7% | $15,620 -0.7% |
| 2020 | $942 +10.9% | $15,730 +8.3% |
| 2018 | $849 +9.1% | $14,520 +8.4% |
| 2017 | $778 | $13,400 |
| 2016 | $778 | $13,400 |
| 2015 | $778 +0.8% | $13,400 +0.4% |
| 2014 | $772 | $13,340 -12.8% |
| 2012 | -- | $15,300 |
| 2011 | -- | $15,300 -3.2% |
| 2010 | -- | $15,810 |
| 2006 | $739 | $15,810 |
| 2005 | $739 +4.4% | $15,810 +7.8% |
| 2004 | $708 +2.8% | $14,670 |
| 2003 | $689 -7.9% | $14,670 |
| 2002 | $748 +11.8% | $14,670 |
| 2001 | $669 | $14,670 |
Find assessor info on the county website
Monthly payment
Est. payment
Payment breakdown
Explore the cost of this home by adjusting the details. Changes won't be saved.Climate risks
Neighborhood: 65619
Nearby schools
GreatSchools rating
- 10/10Wilson's Creek 5-6 Inter. CenterGrades: 5-6Distance: 0.4 mi
- 8/10Cherokee Middle SchoolGrades: 6-8Distance: 4.2 mi
- 8/10Kickapoo High SchoolGrades: 9-12Distance: 4.7 mi
Schools provided by the listing agent
- Elementary: SGF-McBride/Wilson's Cre
- Middle: SGF-Cherokee
- High: SGF-Kickapoo
Source: SOMOMLS as distributed by MLS GRID. This data may not be complete. We recommend contacting the local school district to confirm school assignments for this home.
- $--3 bd1 ba1k sqft4217 W Mesa St, Battlefield, MO 65619Sold
- $209,9003 bd2 ba1k sqft4159 W Mesa St, Battlefield, MO 65619Off Market
- $245,4003 bd2 ba1.5k sqft4206 W Ridgeview St, Battlefield, MO 65619Off Market
- $209,7003 bd2 ba1k sqft4206 W Mesa St, Battlefield, MO 65619Off Market

- $240,9003 bd2 ba1.5k sqft4162 W Ridgeview St, Battlefield, MO 65619Off Market
- $--4 bd2 ba1.6k sqft4216 W Ridgeview St, Battlefield, MO 65619Sold
- $207,9003 bd2 ba1.1k sqft4216 W Mesa St, Battlefield, MO 65619Off Market
- $216,3003 bd2 ba1.4k sqft4158 W Mesa St, Battlefield, MO 65619Off Market
A local agent can set up tours, give advice and negotiate with sellers.
Similar homes
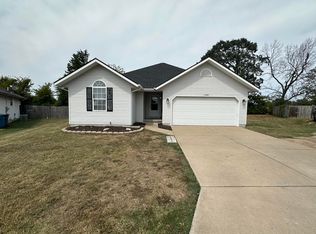
- $223,0003 bd2 ba1.2k sqft5408 S Spring Court, Battlefield, MO 65619Active
 MLS ID #60330441, John Crawford, Murney Associates - Primrose. SOMOMLS as distributed by MLS GRID
 - $235,0003 bd2 ba1.3k sqft3843 W Cloverleaf Terrace, Battlefield, MO 65619Active
 MLS ID #60330237, Jolene Parham, LPT Realty LLC. SOMOMLS as distributed by MLS GRID
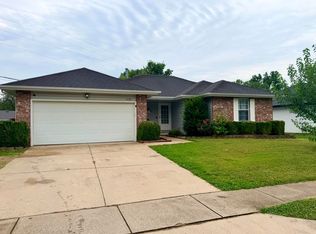
 - $227,0003 bd2 ba1.2k sqft4136 Somerset Drive, Battlefield, MO 65619Active
 MLS ID #60329953, Austin Rhodes, Copper Ridge Realty. SOMOMLS as distributed by MLS GRID
 - $195,0003 bd1 ba1k sqft122 N Pinewood Avenue, Republic, MO 65738Active
 MLS ID #60330546, Jake Crawford, Murney Associates - Primrose. SOMOMLS as distributed by MLS GRID
 - $269,0004 bd2 ba1.6k sqft5328 S Allen Avenue, Battlefield, MO 65619ActiveMLS ID #60329717, Saylor Paige King, Smith Realty. SOMOMLS as distributed by MLS GRID
- $194,9003 bd2 ba1.5k sqft205 S Pine Street, Billings, MO 65610ActiveMLS ID #60330344, Ray Kittle, Keller Williams Local. SOMOMLS as distributed by MLS GRID
- $169,9003 bd2 ba1.2k sqft3023 W State Street, Springfield, MO 65802ActiveMLS ID #60330604, Wes Litton, Keller Williams Local. SOMOMLS as distributed by MLS GRID
- $199,9003 bd1 ba1.2k sqft1633 E Lombard Street, Springfield, MO 65802ActiveMLS ID #60330426, Teresa G Cunningham, Murney Associates - Primrose. SOMOMLS as distributed by MLS GRID
- $219,9003 bd2 ba1.6k sqft118 W Charles Street, Republic, MO 65738ActiveMLS ID #60330136, Tyler Richardson, Keller Williams Local. SOMOMLS as distributed by MLS GRID
- $224,9003 bd2 ba1.1k sqft2068 N State Highway T, Bois D Arc, MO 65612ActiveMLS ID #60330574, Jim Strong, ReeceNichols - Branson. SOMOMLS as distributed by MLS GRID
- $159,9003 bd2 ba1.1k sqft4003 W Hialeah Street, Springfield, MO 65803ActiveMLS ID #60330023, Shannon Watterson, Sho-Me Real Estate. SOMOMLS as distributed by MLS GRID
- $239,9003 bd2 ba1.3k sqft3837 S Parklane Avenue, Springfield, MO 65807Active w/ContingencyMLS ID #60330037, Holt Homes Group, Keller Williams Local. SOMOMLS as distributed by MLS GRID
- $200,0003 bd2 ba1.1k sqft3237 S Ferguson Avenue, Springfield, MO 65807ActiveMLS ID #60314816, Team 24/7 REALTORS, Murney Associates - Primrose. SOMOMLS as distributed by MLS GRID
- $220,0003 bd1 ba1.4k sqft2754 N Pierce Avenue, Springfield, MO 65803ActiveMLS ID #60330601, Michael Mathis, Murney Associates - Primrose. SOMOMLS as distributed by MLS GRID
- $174,9003 bd1 ba1.1k sqft407 W Brown Street, Clever, MO 65631ActiveMLS ID #60329955, Jason + Elle Realtors, Society Real Estate LLC. SOMOMLS as distributed by MLS GRID
- $222,2223 bd2 ba1.2k sqft1632 E Adams Street, Springfield, MO 65803ActiveMLS ID #60330349, Michael Jacques, The Jacques Company. SOMOMLS as distributed by MLS GRID
- $169,0003 bd1 ba1.1k sqft617 N Hillcrest Ave, Springfield, MO 65802For Sale
 MLS ID #26047223, Emily M Doiron, Jade Realty. MARIS
 - $179,9003 bd2 ba988 sqft1262 S Brite Ave, Springfield, MO 65807For Sale By Owner
- $199,9003 bd2 ba1.2k sqft1934 S Kimbrough Avenue, Springfield, MO 65807ActiveMLS ID #60326805, Laura Daly, Murney Associates - Primrose. SOMOMLS as distributed by MLS GRID
- $222,0003 bd2 ba1.4k sqft3012 W Countryside Drive, Springfield, MO 65807ActiveMLS ID #60326150, Makinzi N Taylor, Cantrell Real Estate. SOMOMLS as distributed by MLS GRID
