AVAILABLE TO VIEW NOW! A rare offering in the heart of Houston, this luxury new construction 3 STORY TRIPLEX WITH ROOFTOP VIEWS by PAC Builds delivers exceptional design, elevated finishes, and unmatched versatility. Thoughtfully crafted with a premium aesthetic, this unique property features a duplex paired with a standalone single-family residence.
Each duplex unit offers 3 bedrooms, 3 bathrooms, a private garage, bonus flex space, and a stunning rooftop terrace with sweeping downtown views. The single-family residence boasts 3 bedrooms, 3.5 bathrooms, a 2-car garage, expansive flex space, and its own rooftop retreat overlooking the skyline.
Perfect for discerning buyers seeking quality, location, and income potential, this property offers the ability to generate revenue without compromising lifestyle. Ideally situated minutes from downtown Houston, the Texas Medical Center, NRG Stadium, Toyota Center, and the George R. Brown Convention Center.
New construction
Price cut: $10K (7/24)
$989,000
4209 A & B & 4213 Idaho St, Houston, TX 77021
3beds
5,447sqft
:
Get pre-qualified$7,134/mo
Triplex
Built in 2026
-- sqft lot
$974,400 Zestimate®
$182/sqft
$-- HOA
What's special
- 1 day |
- 10 |
- 0 |
Zillow last checked:
Listing updated:
Listed by:
Nicole Handy TREC #0623605 832-500-5426,
Braden Real Estate Group
Source: HAR,MLS#: 5344121
Facts & features
Interior
Bedrooms & bathrooms
- Bedrooms: 3
- Bathrooms: 3
- Full bathrooms: 3
Heating
- Electric
Cooling
- Electric
Appliances
- Included: Range, Disposal, Microwave, Dishwasher
- Laundry: Washer/Dryer Connections
Features
- Flooring: Carpet, Vinyl
Interior area
- Total structure area: 5,447
- Total interior livable area: 5,447 sqft
Property
Parking
- Parking features: Auto Garage Door Opener, Garage, One Parking Unit
- Has garage: Yes
Features
- Levels: Split Level
- Stories: 3
- Exterior features: Private Entrance, Balcony
Lot
- Size: 5,148 Square Feet
- Features: Subdivided, Corner Lot
Details
- Parcel number: 1484780010002
Construction
Type & style
- Home type: MultiFamily
- Property subtype: Triplex
Materials
- Cement Siding
- Roof: Composition
Condition
- New construction: Yes
- Year built: 2026
Details
- Builder name: PAC Builds
Community & HOA
Community
- Subdivision: Plaza Ests/England
Location
- Region: Houston
Financial & listing details
- Price per square foot: $182/sqft
- Annual tax amount: $1,793
- Date on market: 7/24/2026
- Listing terms: Cash,Conventional,Investor
Estimated market value
$974,400
$926,000 - $1.02M
$2,051/mo
Price history
| Date | Event | Price |
|---|---|---|
| 7/24/2026 | Price change | $989,000-1%$182/sqft |
Source:  HAR #5344121 Report a problem HAR #5344121 Report a problem | ||
| 4/28/2026 | Listed for sale | $999,000$183/sqft |
Source: HAR #96355404 Report a problem | ||
Public tax history
Tax history is unavailable.
Monthly payment
Est. payment
Payment breakdown
Explore the cost of this home by adjusting the details. Changes won't be saved.Climate risks
Neighborhood: Ost - South Union
Nearby schools
GreatSchools rating
- 3/10Foster Elementary SchoolGrades: PK-5Distance: 0.3 mi
- 4/10Cullen Middle SchoolGrades: 6-8Distance: 0.4 mi
- 5/10Yates High SchoolGrades: 9-12Distance: 2.4 mi
Schools provided by the listing agent
- Elementary: Foster Elementary School (Houston)
- Middle: Cullen Middle School (Houston)
- High: Yates High School
Source: HAR. This data may not be complete. We recommend contacting the local school district to confirm school assignments for this home.
- $389,0003 bd3 ba1.9k sqft4213 Idaho St, Houston, TX 77021New Construction

- $117,1483 bd1 ba952 sqft6838 England St, Houston, TX 77021Off Market
- $629,0003 bd3 ba3.6k sqft4209 Idaho St UNIT A/B, Houston, TX 77021New Construction

- $123,8003 bd1 ba1.2k sqft6836 England St, Houston, TX 77021Off Market
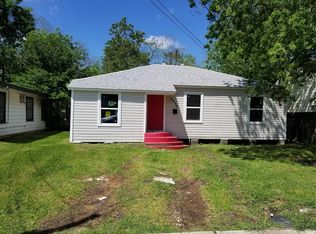
- $84,370-- bd-- ba-- sqft4209 Idaho St, Houston, TX 77021Off Market
- $119,3002 bd1 ba1.8k sqft6832 England St, Houston, TX 77021Off Market
- $321,3003 bd2 ba1.6k sqft6904 England St, Houston, TX 77021Off Market
- $112,1002 bd1 ba825 sqft6819 Conley St, Houston, TX 77021Off Market
A local agent can set up tours, give advice and negotiate with sellers.
A local lender can help you make sure your offer is ready when you are.
Similar homes
- $629,0003 bd3 ba3.6k sqft4209 Idaho St Unit A/b, Houston, TX 77021New ConstructionMLS ID #26771075, Nicole Handy, Braden Real Estate Group. HAR
- $899,9003 bd2 ba5k sqft4031 Cork Dr #A-d, Houston, TX 77047New Construction
 MLS ID #36200529, Andre Beraud, Brooks & Davis Real Estate. HAR
 - $695,0003 bd2 ba4.6k sqft7115 England #Ab, A B Houston, TX 77021New Construction
 MLS ID #66363845, Tonia Nicholas, Keller Williams Realty Southwest. HAR
 - $549,0003 bd2 ba3.1k sqft7118 Eastwood St, Houston, TX 77021New Construction
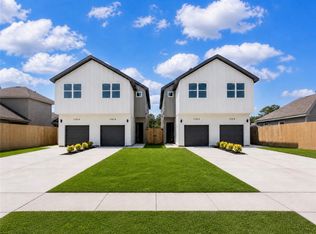 MLS ID #60398521, Nicole Handy, Braden Real Estate Group. HAR
 - $660,0003 bd2 ba3.4k sqft3535 & 3537 Amos St, Houston, TX 77021New ConstructionMLS ID #58989643, Zain Momin, Atlas Real Estate. HAR
- $839,0003 bd3 ba2.7k sqft938 Alexander St, Houston, TX 77008For SaleMLS ID #58911879, Mollie Yarborough, Compass RE Texas, LLC - Houston. HAR
- $1,099,5002 bd3 ba4.8k sqft2108 Des Chaumes St, Houston, TX 77026New ConstructionMLS ID #90833008, Andre Beraud, Brooks & Davis Real Estate. HAR
- $999,0005 bd4 ba3k sqft112 E 27th St, Houston, TX 77008New ConstructionMLS ID #34333707, Spencer Huck, CitiQuest Properties. HAR
- $554,0003 bd2 ba3.2k sqft4125 Clover St #A/b, Houston, TX 77051New ConstructionMLS ID #32302859, Shanee Dunbar, SERHANT.. HAR
- $519,9003 bd3 ba3.1k sqft5642 Hirondel St, Houston, TX 77033New ConstructionMLS ID #87443125, Matthew Guzman, RE/MAX Universal. HAR
- $648,0006 bd4 ba2.9k sqft5226 Ricky St, Houston, TX 77033For SaleMLS ID #85728502, Jijimon John, MIH REALTY, LLC. HAR
- $879,6002 bd3 ba3.8k sqft3106 Lee St, Houston, TX 77026New ConstructionMLS ID #12644182, Andre Beraud, Brooks & Davis Real Estate. HAR
- $1,199,9004 bd4 ba3.1k sqft1817 Branard St, Houston, TX 77098New ConstructionMLS ID #37959428, Blake Vincent, DUX Realty, LLC. HAR
- $589,0003 bd3 ba3.2k sqft7930 Corinth St, Houston, TX 77051New ConstructionMLS ID #55425946, Thomas Eureste, Nan & Company Properties - Corporate Office (Heights). HAR
- $599,0003 bd3 ba3.4k sqft7827 Brandon St #A/b, Houston, TX 77051New ConstructionMLS ID #61169758, Norisha Johnson, Nextgen Real Estate Properties. HAR
- $1,125,0003 bd3 ba5.7k sqft408-412 N Stiles St, Houston, TX 77011New ConstructionMLS ID #88303673, Reed Coleman, City Choice Realty. HAR
- $535,0003 bd2 ba2.9k sqft8203 Calhoun St #A/b, Houston, TX 77033New ConstructionMLS ID #97087725, Norisha Johnson, Nextgen Real Estate Properties. HAR
- $799,0006 bd5 ba3.6k sqft3214 Prospect St, Houston, TX 77004For SaleMLS ID #90768481, Stephanie Elliott, Pinnacle Realty Advisors. HAR
- $849,9003 bd4 ba2.9k sqft1110 Peden St #B, Houston, TX 77006New ConstructionMLS ID #84811832, Nancy Ramos, eXp Realty LLC. HAR
- $899,9004 bd4 ba3k sqft1012 E 26th St, Houston, TX 77009New ConstructionMLS ID #54722254, Blake Vincent, DUX Realty, LLC. HAR
