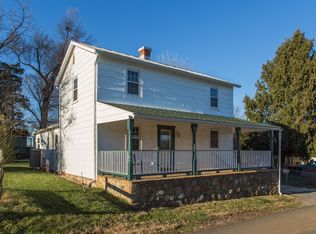
Retreat to an updated historic home in The Plains, a town that speaks more of a village with peaceful times. Nestled in a small enclave of historic homes in the center of town, you are within walking distance of restaurants, art galleries, a café, a tea house, the post office, antique shops and churches, as well as quick access to I-66. Escape to the serenity of this 2-bedroom 1.5 bath, 897 sq. ft. Farm Style home. Relax on the 28-foot covered front porch and view the horses from a neighboring farm or sit in the sun of an open rear Trex deck, to enjoy the privacy of the backyard. Heart of pine floors and exposed beams in the living room ceiling, welcome you. An eat-in kitchen includes stainless steel appliances, along with an enclosed stackable LG washer and dryer and heat pump added in 2014. A French door refrigerator/freezer as an update in 2023, brings a modern touch. Don't miss the soft close cabinets and drawers with a long granite countertop and a window over the sink overlooking a neighboring field. Cased, double hung windows spread light throughout the home. Catch the mountain views from the master bedroom window. Or better yet, grab a moment to view this cozy and inviting home in The Plains. Tax record updated to reflect 2026 taxes. Also, does not reflect 1 full bath, 1 half bath. Floorplan, house renovations and Improvements in the documents section. Deck added, in place of back porch.
Under contract
$399,000
4209 Pickett St, The Plains, VA 20198
2beds
896sqft
:
Get pre-qualified$2,517/mo
Single Family Residence
Built in 1925
6,098 Square Feet Lot
$402,700 Zestimate®
$445/sqft
$-- HOA
What's special
Long granite countertopHeat pumpPrivacy of the backyardEat-in kitchenOpen rear trex deckHeart of pine floorsStainless steel appliances
- 65 days |
- 95 |
- 1 |
Likely to sell faster than
Zillow last checked:
Listing updated:
Listed by:
Annette Schafer 703-999-5002,
Pearson Smith Realty, LLC 571-386-1075
Source: Bright MLS,MLS#: VAFQ2022120
Facts & features
Interior
Bedrooms & bathrooms
- Bedrooms: 2
- Bathrooms: 2
- Full bathrooms: 1
- 1/2 bathrooms: 1
- Main level bathrooms: 1
Rooms
- Room types: Primary Bedroom, Bedroom 2, Primary Bathroom, Half Bath
Primary bedroom
- Features: Flooring - Carpet
- Level: Upper
Bedroom 2
- Features: Flooring - Carpet
- Level: Upper
Primary bathroom
- Features: Flooring - Ceramic Tile
- Level: Upper
Half bath
- Features: Flooring - Ceramic Tile
- Level: Main
Heating
- Heat Pump, Electric
Cooling
- Central Air, Electric
Appliances
- Included: Microwave, Dishwasher, Dryer, Washer, Stainless Steel Appliance(s), Refrigerator, Oven/Range - Electric, Water Heater, Electric Water Heater
- Laundry: Main Level
Features
- Upgraded Countertops, Pantry, Exposed Beams, Bathroom - Tub Shower, Floor Plan - Traditional, Dry Wall, Beamed Ceilings
- Flooring: Hardwood, Carpet, Ceramic Tile, Wood
- Windows: Double Hung, Casement
- Has basement: No
- Has fireplace: No
Interior area
- Total structure area: 896
- Total interior livable area: 896 sqft
- Finished area above ground: 896
- Finished area below ground: 0
Video & virtual tour
Property
Parking
- Total spaces: 2
- Parking features: Off Street
Accessibility
- Accessibility features: 2+ Access Exits
Features
- Levels: Two
- Stories: 2
- Patio & porch: Deck, Porch
- Pool features: None
- Has view: Yes
- View description: Mountain(s), Pasture
Lot
- Size: 6,098 Square Feet
- Features: Level, Rear Yard, Vegetation Planting
Details
- Additional structures: Above Grade, Below Grade
- Parcel number: 6989980572
- Zoning: RE
- Zoning description: R3 Residential (44DU PER AC)
- Special conditions: Standard
Construction
Type & style
- Home type: SingleFamily
- Property subtype: Single Family Residence
Materials
- Stone, Vinyl Siding
- Foundation: Crawl Space, Stone
- Roof: Metal
Condition
- Very Good
- New construction: No
- Year built: 1925
- Major remodel year: 2013
Utilities & green energy
- Sewer: Public Sewer
- Water: Public
- Utilities for property: Electricity Available, Sewer Available, Water Available
Community & HOA
Community
- Subdivision: The Plains
HOA
- Has HOA: No
Location
- Region: The Plains
Financial & listing details
- Price per square foot: $445/sqft
- Tax assessed value: $317,000
- Annual tax amount: $2,156
- Date on market: 5/21/2026
- Listing agreement: Exclusive Right To Sell
- Listing terms: Conventional,Cash,FHA,VA Loan,Other,Negotiable
- Exclusions: Curtain Rods, Draperies
- Ownership: Fee Simple
Estimated market value
$402,700
$383,000 - $423,000
$2,582/mo
Price history
| Date | Event | Price |
|---|---|---|
| 5/27/2026 | Contingent | $399,000$445/sqft |
Source:  Bright MLS #VAFQ2022120 Report a problem Bright MLS #VAFQ2022120 Report a problem | ||
| 5/21/2026 | Listed for sale | $399,000+72.5%$445/sqft |
Source: Bright MLS #VAFQ2022120 Report a problem | ||
| 4/29/2014 | Sold | $231,250+208.3%$258/sqft |
Source: Public Record Report a problem | ||
| 3/15/2013 | Sold | $75,000$84/sqft |
Source: Agent Provided Report a problem | ||
Public tax history
| Year | Property taxes | Tax assessment |
|---|---|---|
| 2025 | $2,070 +2.5% | $214,100 |
| 2024 | $2,019 +4.4% | $214,100 |
| 2023 | $1,933 | $214,100 |
| 2022 | $1,933 -4% | $214,100 +5.6% |
| 2021 | $2,015 | $202,700 |
| 2020 | -- | $202,700 |
| 2019 | $1,970 | $202,700 +1% |
| 2018 | $1,970 | $200,600 +5.6% |
| 2016 | -- | $190,000 |
| 2015 | -- | $190,000 |
| 2014 | -- | $190,000 +13.2% |
| 2013 | -- | $167,800 |
| 2012 | -- | $167,800 |
| 2011 | -- | $167,800 |
| 2010 | -- | $167,800 +3.1% |
| 2009 | -- | $162,800 |
| 2008 | -- | $162,800 |
| 2007 | -- | $162,800 |
| 2005 | -- | $162,800 +481.4% |
| 2004 | -- | $28,000 |
| 2003 | -- | $28,000 |
| 2002 | -- | $28,000 +21.7% |
| 2001 | -- | $23,000 |
| 2000 | -- | $23,000 |
Find assessor info on the county website
Monthly payment
Est. payment
Payment breakdown
Explore the cost of this home by adjusting the details. Changes won't be saved.Climate risks
Neighborhood: 20198
Nearby schools
GreatSchools rating
- 5/10W.G. Coleman Elementary SchoolGrades: PK-5Distance: 2.3 mi
- 5/10Marshall Middle SchoolGrades: 6-8Distance: 2.3 mi
- 8/10Kettle Run High SchoolGrades: 9-12Distance: 10.5 mi
Schools provided by the listing agent
- District: Fauquier County Public Schools
Source: Bright MLS. This data may not be complete. We recommend contacting the local school district to confirm school assignments for this home.
- $397,8003 bd1 ba1k sqft4212 Jackson St, The Plains, VA 20198Off Market
- $322,6003 bd1 ba756 sqft6369 Broad St, The Plains, VA 20198Off Market
- $199,0003 bd1 ba1k sqft4212 Jackson St, The plains, VA 20198Off Market

- $442,6003 bd2 ba1.5k sqft6371 Broad St, The Plains, VA 20198Off Market
- $1,860,4003 bd1 ba1.2k sqft4214 Pickett St, The Plains, VA 20198Off Market
- $309,0001 bd1 ba750 sqft4210 Jackson St, The Plains, VA 20198Off Market
- $435,8004 bd1 ba2.1k sqft6377 Broad St, The Plains, VA 20198Off Market
- $299,0003 bd2 ba1.4k sqft6364 Broad St, The Plains, VA 20198Sold
A local agent can set up tours, give advice and negotiate with sellers.
Similar homes
- $490,0002 bd1 ba814 sqft6040 Coon Tree Rd, The Plains, VA 20198For Sale

 MLS ID #VAFQ2022706, Teri Domanski, Your Home Sold Guaranteed Realty - East LLC. Bright MLS
 - $399,9001 bd1 ba960 sqft8200 Buckland Mill Rd, Gainesville, VA 20155For Sale
 MLS ID #VAPW2123064, Lisa Lisjak, Century 21 Redwood Realty. Bright MLS
 - $425,0003 bd2 ba1.2k sqft368 Freeze Rd, Linden, VA 22642For Sale
 MLS ID #VAWR2014954, Saurabh Prakash, Samson Properties. Bright MLS
 - $375,0003 bd2 ba1.2k sqft4517 Appledale Ct, Marshall, VA 20115For Sale
 MLS ID #VAFQ2022106, Carolyn Young, Samson Properties. Bright MLS
 - $375,0002 bd2 ba1.3k sqft32 Parnassus Rd, Linden, VA 22642For SaleMLS ID #VAWR2015020, Sarah Roop, Key Move Properties, LLC.. Bright MLS
- $449,9002 bd1 ba772 sqft22282 Saint Louis Rd, Middleburg, VA 20117For SaleMLS ID #VALO2115404, Sam Fisher, On The Market Properties. Bright MLS
- $375,0003 bd1 ba981 sqft3847 Leeds Manor Rd, Markham, VA 22643For SaleMLS ID #VAFQ2020316, Wanda Himes, Keller Williams Realty/Lee Beaver & Assoc.. Bright MLS
- $399,9003 bd2 ba1.1k sqft1300 Clatterbuck Ln, Amissville, VA 20106For SaleMLS ID #VACU2013082, Loni Colvin, United Real Estate Horizon. Bright MLS
- $449,9003 bd2 ba1k sqft9283 Springs Rd, Warrenton, VA 20186For SaleMLS ID #VAFQ2021540, Mr. Chip Miller, Piedmont Fine Properties. Bright MLS
- $399,9002 bd2 ba1.2k sqftHeritage Hunt Condo Ii, Gainesville, VA 20155For SaleMLS ID #VAPW2125268, Curtis Scott, MYVAHOME.COM LLC. Bright MLS
- $325,0002 bd1 ba832 sqft293 Old Sawmill Rd, Front Royal, VA 22630For SaleMLS ID #VAWR2014026, Margaret Halseth, Keller Williams Realty Dulles. Bright MLS
- $440,0004 bd2 ba1.3k sqft242 Howellsville Rd, Front Royal, VA 22630New ConstructionMLS ID #VAWR2013808, olivia Priest, Morris & Co. Realty, LLC. Bright MLS
- $500,0003 bd1 ba1.1k sqft4921 Dumfries Rd, Catlett, VA 20119For SaleMLS ID #VAFQ2022720, Iusra Saleh, Keller Williams Realty/Lee Beaver & Assoc.. Bright MLS
- $449,5002 bd3 ba900 sqft14717 Basingstoke Loop, Centreville, VA 20120For SaleMLS ID #VAFX2330002, Scott Soh, S & S Realty & Investment, LLC. Bright MLS
- $499,0003 bd2 ba1.3k sqft7512 Albemarle Dr, Manassas, VA 20111For SaleMLS ID #VAPW2123946, Angela Weston, Samson Properties. Bright MLS
- $--2 bd2 ba1k sqft14322 Climbing Rose Way APT 102, Centreville, VA 20121AuctionAuction.com 2
- $549,5003 bd2 ba1.1k sqft9452 Piney Mountain Rd, Warrenton, VA 20186For SaleMLS ID #VAFQ2021712, Lisa Jalufka, CENTURY 21 New Millennium. Bright MLS
- $450,0003 bd2 ba1.2k sqft1099 High Top Rd, Linden, VA 22642For SaleMLS ID #VAWR2014618, Beth Waller, Keller Williams Realty/Lee Beaver & Assoc.. Bright MLS
- $399,9002 bd3 ba1.2k sqftAmber Spring Condo, Aldie, VA 20105For SaleMLS ID #VALO2126078, Nathan Johnson, Keller Williams Capital Properties. Bright MLS
- $425,0003 bd3 ba1.1k sqftOak Leaf Ct, Warrenton, VA 20186For SaleMLS ID #VAFQ2022694, Ms. Linda D James, Jobin Realty. Bright MLS
