Move-in ready and beautifully refreshed! This spacious 3-bedroom, 2.5-bath home offers the perfect blend of comfort, functionality, and thoughtful updates. Step inside to fresh interior paint, brand-new carpet, and updated light fixtures throughout, creating a clean and welcoming feel from the moment you walk in. The main level features a dedicated office, perfect for working from home, studying, or creating a flexible-use space. Upstairs, you'll find a versatile loft, convenient upper-level laundry, and all three bedrooms. The primary suite is a true retreat, complete with its own cozy fireplace and a luxurious 5-piece bathroom. Outside, enjoy the privacy and peace of a brand-new fence and a backyard that backs to open space, providing a beautiful backdrop and a great place to relax or entertain. Conveniently located near Fort Carson, this home combines a desirable location with a functional floor plan and a long list of fresh updates. With nothing left to do but move in and make it your own, this is one you won't want to miss!
For sale
$409,900
421 Autumn Pl, Fountain, CO 80817
3beds
2,266sqft
Single Family Residence
Built in 2012
6,098 Square Feet Lot
$-- Zestimate®
$181/sqft
$13/mo HOA
What's special
Brand-new fenceConvenient upper-level laundryVersatile loftFresh interior paintDedicated officeUpdated light fixtures throughoutBrand-new carpet
- 2 days
- 110
- 19
Likely to sell faster than
Zillow last checked:
Listing updated:
Listed by:
Madalyn Tramel 321-246-5571,
Keller Williams Premier Realty,
Mikaelle Towns 559-307-5800
Source: elevateMLS,MLS#: 1899690
Facts & features
Interior
Bedrooms & bathrooms
- Bedrooms: 3
- Bathrooms: 3
- Full bathrooms: 1
- 3/4 bathrooms: 1
- 1/2 bathrooms: 1
Other
- Level: Upper
- Area: 225 Square Feet
- Dimensions: 15 x 15
Heating
- Forced Air
Cooling
- Central Air
Appliances
- Included: Dishwasher, Disposal, Dryer, Microwave, Oven, Range, Refrigerator, Washer
Features
- Pantry
- Flooring: Carpet, Vinyl/Linoleum
- Has basement: No
- Has fireplace: Yes
Interior area
- Total structure area: 2,266
- Total interior livable area: 2,266 sqft
- Finished area above ground: 2,266
- Finished area below ground: 0
Property
Parking
- Total spaces: 2
- Parking features: Attached
- Attached garage spaces: 2
Features
- Levels: Two
- Stories: 2
- Patio & porch: Concrete
- Waterfront features: Stream/Creek
Lot
- Size: 6,098 Square Feet
- Features: Backs to Open Space, Wooded, HOA Required $
Details
- Additional structures: Storage
- Parcel number: 5605108045
Construction
Type & style
- Home type: SingleFamily
- Property subtype: Single Family Residence
Materials
- Wood Siding, Frame
- Foundation: Crawl Space
- Roof: Composite Shingle
Condition
- Existing Home
- New construction: No
- Year built: 2012
Utilities & green energy
- Water: Municipal
- Utilities for property: Cable Available, Electricity Available, Electricity Connected, Natural Gas Connected, Phone Available
Community & HOA
HOA
- Has HOA: Yes
- Services included: Covenant Enforcement, Management, Trash Removal
- HOA fee: $38 quarterly
Location
- Region: Fountain
Financial & listing details
- Price per square foot: $181/sqft
- Tax assessed value: $409,645
- Annual tax amount: $1,680
- Date on market: 9/24/2026
- Listing terms: Assumable,Cash,Conventional,FHA,VA Loan
- Electric utility on property: Yes
Estimated market value
Not available
Estimated sales range
Not available
Not available
Price history
| Date | Event | Price |
|---|---|---|
| 9/24/2026 | Listed for sale | $409,900-3.7%$181/sqft |
Source:  elevateMLS #1899690 Report a problem elevateMLS #1899690 Report a problem | ||
| 3/8/2024 | Listing removed | -- |
Source: elevateMLS #8266961 Report a problem | ||
| 2/21/2024 | Listed for sale | $425,500-1%$188/sqft |
Source: elevateMLS #8266961 Report a problem | ||
| 2/12/2024 | Listing removed | -- |
Source: elevateMLS #5442513 Report a problem | ||
| 11/7/2023 | Price change | $429,999-3.2%$190/sqft |
Source: elevateMLS #5442513 Report a problem | ||
| 11/2/2023 | Listed for sale | $444,000+27.6%$196/sqft |
Source: elevateMLS #5442513 Report a problem | ||
| 11/10/2020 | Sold | $348,000-0.5%$154/sqft |
Source: Public Record Report a problem | ||
| 9/22/2020 | Listed for sale | $349,900+62.4%$154/sqft |
Source: Re/Max Real Estate Group Llc #2053577 Report a problem | ||
| 6/11/2015 | Sold | $215,500+3.1%$95/sqft |
Source: Public Record Report a problem | ||
| 6/8/2015 | Listed for sale | $209,000$92/sqft |
Source: RE/MAX PROPERTIES, INC #7962276 Report a problem | ||
| 3/10/2015 | Listing removed | $209,000$92/sqft |
Source: RE/MAX Properties, Inc. #7962276 Report a problem | ||
| 3/9/2015 | Price change | $209,000-1.4%$92/sqft |
Source: RE/MAX Properties, Inc. #7962276 Report a problem | ||
| 3/2/2015 | Price change | $212,000-7.8%$94/sqft |
Source: RE/MAX Properties, Inc. #7962276 Report a problem | ||
| 2/10/2015 | Price change | $230,000-3.4%$102/sqft |
Source: RE/MAX Properties, Inc. #7962276 Report a problem | ||
| 2/6/2015 | Price change | $238,000-2.8%$105/sqft |
Source: RE/MAX Properties, Inc. #7962276 Report a problem | ||
| 1/31/2015 | Listed for sale | $244,900+9.4%$108/sqft |
Source: RE/MAX Properties, Inc. #7962276 Report a problem | ||
| 5/21/2012 | Sold | $223,791$99/sqft |
Source: Public Record Report a problem | ||
Public tax history
| Year | Property taxes | Tax assessment |
|---|---|---|
| 2025 | $1,597 +11.3% | $28,880 -4.1% |
| 2024 | $1,435 +12.3% | $30,100 |
| 2023 | $1,277 +7.6% | $30,100 +37.5% |
| 2022 | $1,186 | $21,890 -2.8% |
| 2021 | -- | $22,520 +7% |
| 2020 | $1,132 +1.9% | $21,040 |
| 2019 | $1,111 +17.3% | $21,040 +20.1% |
| 2018 | $946 -1.2% | $17,520 |
| 2017 | $958 +1.2% | $17,520 +2.4% |
| 2016 | $946 +2.3% | $17,110 |
| 2015 | $925 +0.4% | $17,110 |
| 2014 | $921 | $17,110 |
| 2013 | -- | -- |
| 2012 | -- | $2,770 |
| 2011 | $197 | $2,770 -27.1% |
| 2010 | -- | $3,800 |
| 2009 | -- | $3,800 +6.4% |
| 2008 | -- | $3,570 |
Find assessor info on the county website
Monthly payment
Est. payment
Payment breakdown
Explore the cost of this home by adjusting the details. Changes won't be saved.Climate risks
Neighborhood: 80817
Nearby schools
Schools provided by the listing agent
- Elementary: Mesa
- Middle: Fountain
- District: Ftn/Ft Carson 8
Source: elevateMLS. This data may not be complete. We recommend contacting the local school district to confirm school assignments for this home.


Similar homes
- $449,9504 bd3 ba2.8k sqft9445 Brisco Ct, Fountain, CO 80817For Sale
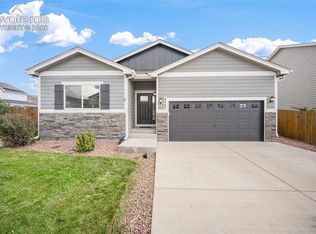
 MLS ID #6968547, Grayson Houston, Old Glory Real Estate Company. elevateMLS
 - $415,0003 bd3 ba2.6k sqft8020 Firecracker Trl, Fountain, CO 80817For Sale
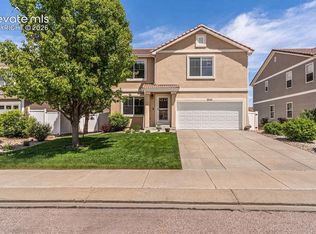 MLS ID #2649324, Cathleen Wade, HomeSmart Preferred Realty. elevateMLS
 - $369,9003 bd3 ba2.1k sqft8234 Meadowcrest Dr, Fountain, CO 80817For Sale
 MLS ID #4939237, Tyler Young, Venterra Real Estate LLC. elevateMLS
 - $375,0004 bd3 ba1.6k sqft104 Comanche Ct, Fountain, CO 80817For Sale
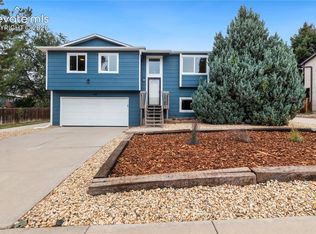 MLS ID #1079971, Mackenzie Piggot, The Cutting Edge. elevateMLS
 - $398,0003 bd3 ba2.3k sqft721 Rye Ridge Rd, Fountain, CO 80817For SaleMLS ID #9295814, Michael Drager, American Way Rlty and Management. elevateMLS
- $400,0004 bd3 ba2.1k sqft601 Rye Ridge Rd, Fountain, CO 80817For SaleMLS ID #8282360, Elizabeth Pritts MRP , The Warner Group. elevateMLS
- $419,9003 bd3 ba2.4k sqft7335 Willowdale Dr, Fountain, CO 80817For SaleMLS ID #2886220, Jose Medina, HomeSmart. elevateMLS
- $425,0003 bd3 ba2.5k sqft7460 Wind Haven Trl, Fountain, CO 80817For SaleMLS ID #3375131, E. Jason Twitchell, Keller Williams Clients Choice Realty. elevateMLS
- $405,0004 bd2 ba1.9k sqft604 Fountain Mesa Rd, Fountain, CO 80817For SaleMLS ID #1685193, Jessica Harper GRI , American Liberty Realty, LLC. elevateMLS
- $430,0003 bd2 ba2.6k sqft1076 Lindamood Dr, Fountain, CO 80817For SaleMLS ID #7777699, Steven Bintz, EveryState Inc.. elevateMLS
- $375,0003 bd2 ba2.5k sqft532 Corte Sol, Fountain, CO 80817For SaleMLS ID #2803665, Thornton Willis ABR AHWD MRP SFR , Merit Company Inc. elevateMLS
- $435,0003 bd3 ba2.9k sqft7106 Josh Byers Way, Fountain, CO 80817For SaleMLS ID #7191662, Chad Siebert, RE/MAX Real Estate Group LLC. elevateMLS
- $400,0004 bd3 ba1.9k sqft613 Wheat Field Rd, Fountain, CO 80817For SaleMLS ID #1510625, Jake Wright AHWD , Keller Williams Partners. elevateMLS
- $414,0004 bd4 ba2.6k sqft803 Ridgebury Pl, Fountain, CO 80817For SaleMLS ID #6351903, Terrie Elwood MRP SFR , Quest Real Estate Partners. elevateMLS
- $432,0004 bd3 ba2.5k sqft924 White Stone Way, Fountain, CO 80817For SaleMLS ID #6565615, Carlos Cruz, HomeSmart. elevateMLS
- $419,9004 bd4 ba2.1k sqft7174 Araia Dr, Fountain, CO 80817For SaleMLS ID #6095616, Adam Wiley, Keller Williams Realty DTC LLC. elevateMLS
- $435,0004 bd4 ba1.9k sqft1204 White Stone Way, Fountain, CO 80817For SaleMLS ID #5576918, Alzira Escobar-Pruitt ABR CLP GRI MRP PMN PPRES SRES , REMAX PROPERTIES. elevateMLS
- $459,9003 bd3 ba2.5k sqft7965 Campground Dr, Fountain, CO 80817For SaleMLS ID #8985771, Gina Hall, Galvan and Gardner Real Estate Group, Inc.. elevateMLS
