Charming 3-bedroom vinyl sided Cape Cod offering a wonderful blend of updates, character and convenience! The remodeled white kitchen cabinets , features stainless steel appliances, quartz countertops, a breakfast bar and pantry for additional storage. Some new windows. Updated bathroom. Hardwood floors on the main level, while brand-new carpeting adds comfort to the second floor. Additional highlights include a full basement, spacious 2.5-car attached garage and a large, fully fenced backyard—perfect for outdoor enjoyment, pets or entertaining. Conveniently with easy access to expressways, Wegmans, shopping, dining and everyday amenities. Move-in ready and waiting for its next owner! Delayed Negotiations September 22nd at 5pm
Pending
$239,900
421 Bayside Dr, Webster, NY 14580
3beds
1,431sqft
Single Family Residence
Built in 1950
0.28 Acres Lot
$-- Zestimate®
$168/sqft
$-- HOA
What's special
Vinyl sided cape codStainless steel appliancesFull basementBreakfast barUpdated bathroomNew windowsLarge fully fenced backyard
- 28 days
- 2,341
- 199
Zillow last checked:
Listing updated:
Listed by:
RE/MAX Realty Group 585-248-0250,
Diane S. Miller 585-389-1099,
Laurie Ann Saffran 585-704-6013,
RE/MAX Realty Group
Source: NYSAMLSs,MLS#: R1714559 Originating MLS: Rochester
Originating MLS: RochesterFacts & features
Interior
Bedrooms & bathrooms
- Bedrooms: 3
- Bathrooms: 1
- Full bathrooms: 1
- Main level bathrooms: 1
- Main level bedrooms: 2
Heating
- Gas, Forced Air
Cooling
- Central Air
Appliances
- Included: Dryer, Dishwasher, Exhaust Fan, Disposal, Gas Oven, Gas Range, Gas Water Heater, Refrigerator, Range Hood, Washer
- Laundry: In Basement
Features
- Breakfast Bar, Ceiling Fan(s), Eat-in Kitchen, Separate/Formal Living Room, Living/Dining Room, Pantry, Quartz Counters, Window Treatments, Bedroom on Main Level, Main Level Primary, Primary Suite, Programmable Thermostat
- Flooring: Carpet, Ceramic Tile, Hardwood, Varies
- Windows: Drapes, Thermal Windows
- Basement: Full,Sump Pump
- Has fireplace: No
Interior area
- Total structure area: 1,431
- Total interior livable area: 1,431 sqft
Property
Parking
- Total spaces: 2.5
- Parking features: Attached, Garage, Driveway, Garage Door Opener
- Attached garage spaces: 2.5
Features
- Exterior features: Blacktop Driveway, Fully Fenced, Private Yard, See Remarks
- Fencing: Full
Lot
- Size: 0.28 Acres
- Dimensions: 110 x 110
- Features: Near Public Transit, Rectangular, Rectangular Lot, Residential Lot
Details
- Parcel number: 2654890781000002053000
- Special conditions: Standard
Construction
Type & style
- Home type: SingleFamily
- Architectural style: Cape Cod
- Property subtype: Single Family Residence
Materials
- Vinyl Siding, Copper Plumbing
- Foundation: Block
- Roof: Asphalt,Architectural,Shingle
Condition
- Resale
- Year built: 1950
Utilities & green energy
- Electric: Circuit Breakers
- Sewer: Connected
- Water: Connected, Public
- Utilities for property: Cable Available, Electricity Connected, High Speed Internet Available, Sewer Connected, Water Connected
Green energy
- Energy efficient items: Appliances
Community & HOA
Community
- Subdivision: Bayside Sec 02
Location
- Region: Webster
Financial & listing details
- Price per square foot: $168/sqft
- Tax assessed value: $102,400
- Annual tax amount: $5,192
- Date on market: 9/17/2026
- Cumulative days on market: 15 days
- Listing terms: Cash,Conventional,FHA,VA Loan
Estimated market value
Not available
Estimated sales range
Not available
$2,420/mo
Price history
| Date | Event | Price |
|---|---|---|
| 9/25/2026 | Pending sale | $239,900$168/sqft |
Source:  NYSAMLSs #R1714559 Report a problem NYSAMLSs #R1714559 Report a problem | ||
| 9/17/2026 | Listed for sale | $239,900+139.9%$168/sqft |
Source: NYSAMLSs #R1714559 Report a problem | ||
| 11/30/2015 | Sold | $100,000-4.8%$70/sqft |
Source: NYSAMLSs #R283783 Report a problem | ||
| 9/14/2015 | Price change | $105,000+5%$73/sqft |
Source: RE/MAX Realty Group #R283783 Report a problem | ||
| 5/11/2015 | Price change | $100,000-9%$70/sqft |
Source: Empire Realty Group #R267258 Report a problem | ||
| 3/19/2015 | Price change | $109,900-4.4%$77/sqft |
Source: Empire Realty Group #R267258 Report a problem | ||
| 3/11/2015 | Price change | $114,900-0.1%$80/sqft |
Source: Empire Realty Group #R267258 Report a problem | ||
| 12/8/2014 | Listed for sale | $115,000+15%$80/sqft |
Source: Empire Realty Group #R262843 Report a problem | ||
| 3/3/2006 | Sold | $100,000$70/sqft |
Source: Public Record Report a problem | ||
Public tax history
| Year | Property taxes | Tax assessment |
|---|---|---|
| 2025 | -- | $102,400 |
| 2024 | -- | $102,400 |
| 2023 | -- | $102,400 |
| 2022 | -- | $102,400 |
| 2021 | -- | $102,400 |
| 2020 | -- | $102,400 |
| 2018 | -- | $102,400 |
| 2017 | $2,566 | $102,400 |
| 2016 | -- | $102,400 |
| 2015 | -- | $102,400 |
| 2014 | -- | $102,400 |
| 2013 | -- | $102,400 |
| 2012 | -- | $102,400 |
| 2011 | -- | $102,400 |
| 2010 | -- | $102,400 |
| 2009 | -- | $102,400 |
| 2007 | -- | $102,400 |
| 2006 | -- | $102,400 |
| 2005 | -- | $102,400 |
| 2004 | -- | $102,400 +21.2% |
| 2003 | -- | $84,500 |
| 2002 | -- | $84,500 |
| 2001 | -- | $84,500 |
| 2000 | -- | $84,500 |
Find assessor info on the county website
Monthly payment
Climate risks
Neighborhood: 14580
Nearby schools
Schools provided by the listing agent
- Elementary: Dewitt Road Elementary
- Middle: Willink Middle
- District: Webster
Source: NYSAMLSs. This data may not be complete. We recommend contacting the local school district to confirm school assignments for this home.


Similar homes
- $219,9004 bd2 ba1.6k sqft1166 Bay Rd, Webster, NY 14580For Sale
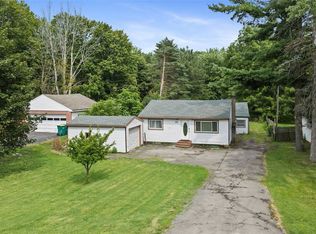
 MLS ID #R1702967, Mary G. D'Angelo, Listing by: Howard Hanna. NYSAMLSs
 - $239,9003 bd2 ba1.8k sqft129 Frankland Rd, Rochester, NY 14617For Sale
 MLS ID #R1719801, Maggie Coleman, Listing by: RE/MAX Plus. NYSAMLSs
 - $224,9004 bd1 ba1.3k sqft57 Sandymount Dr, Irondequoit, NY 14617For Sale
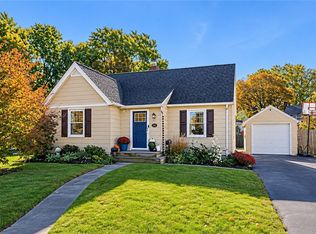 MLS ID #R1720042, Lindsay O'Brien-Couchman, Listing by: Howard Hanna. NYSAMLSs
 - $224,9003 bd2 ba1.3k sqft168 Carmas Dr, Rochester, NY 14626For Sale
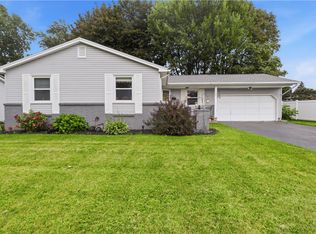 MLS ID #R1722060, Chelsea Finnerty, Listing by: Howard Hanna. NYSAMLSs
 - $259,9004 bd2 ba1.3k sqft5 Woodale Dr, Rochester, NY 14616For SaleMLS ID #R1716492, Octavio Garcia, Listing by: Howard Hanna. NYSAMLSs
- $285,0003 bd2 ba1.4k sqft67 Harwick Rd, Rochester, NY 14609For SaleMLS ID #R1721233, Anthony J Sanza, Listing by: Coldwell Banker Custom Realty. NYSAMLSs
- $249,0003 bd2 ba1.6k sqft185 Rogene St, Rochester, NY 14616For SaleMLS ID #R1716864, Kenneth C. Currie, Listing by: RE/MAX Realty Group. NYSAMLSs
- $239,9003 bd2 ba1.8k sqft122 Rocmar Dr, Rochester, NY 14626For SaleMLS ID #R1719410, Chelsea Finnerty, Listing by: Howard Hanna. NYSAMLSs
- $299,9003 bd2 ba1.2k sqft8 Hillview Dr, Rochester, NY 14622For SaleMLS ID #R1720311, G. Harlan Furbush, Listing by: Keller Williams Realty Greater Rochester. NYSAMLSs
- $249,9003 bd2 ba1.6k sqft111 Stoneycreek Dr, Rochester, NY 14616For SaleMLS ID #R1720225, Nunzio Salafia, Listing by: RE/MAX Plus. NYSAMLSs
- $264,9903 bd2 ba1.6k sqft48 Holmes Rd, Rochester, NY 14626For SaleMLS ID #R1716797, Talha Shahid, Listing by: Epique Realty Inc.. NYSAMLSs
- $214,9003 bd2 ba1.1k sqft185 Jamestown Ter, Rochester, NY 14615For SaleMLS ID #R1720571, Paul Casanzio, Listing by: Keller Williams Realty Greater Rochester. NYSAMLSs
- $249,9002 bd2 ba1.2k sqft218 Rayfield Cir, Webster, NY 14580For SaleMLS ID #R1719404, Sara Verstraete, Listing by: RE/MAX Realty Group. NYSAMLSs
- $249,9003 bd2 ba1.8k sqft124 Parkside Cres, Rochester, NY 14617For SaleMLS ID #R1719167, Daniel P. Cappa Jr., Listing by: Howard Hanna. NYSAMLSs
- $259,9003 bd2 ba2k sqft526 Sharon Dr, Rochester, NY 14626For SaleMLS ID #R1721278, Xue Ru Zheng, Listing by: Century 21 APEX. NYSAMLSs
- $199,9003 bd1 ba1.5k sqft540 Helendale Rd, Rochester, NY 14609For SaleMLS ID #R1711530, Ben Kayes, Listing by: RE/MAX Realty Group. NYSAMLSs
- $279,9003 bd2 ba1.6k sqft129 Brookview Dr, Rochester, NY 14617For SaleMLS ID #R1710575, Melissa LoPresti, Listing by: Howard Hanna. NYSAMLSs
- $240,0003 bd2 ba2k sqft122 Harvest Dr, Rochester, NY 14626For SaleMLS ID #R1713148, Kimberly Paulene Hogue, Listing by: Redfin Real Estate. NYSAMLSs
- $289,9002 bd2 ba1.3k sqft197 Willowen Dr, Rochester, NY 14609For SaleMLS ID #R1719594, Kristen Osborne, Listing by: Howard Hanna. NYSAMLSs
- $274,9003 bd2 ba1.2k sqft45 Valley Brook Rd, Penfield, NY 14526For SaleMLS ID #R1720274, Sharon M. Quataert, Listing by: Century 21 APEX. NYSAMLSs
