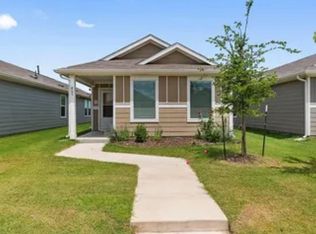
Discover this 2023-built single-story home located in the Ferris Springs community. This 3-bedroom, 2-bathroom residence features a functional open-concept layout that connects the living area, dining space, and kitchen. The primary suite is situated at the rear of the home for added privacy. Enjoy close proximity to local schools, dining, and entertainment options. As the original model home, this property features the most square footage in the subdivision and is packed with exclusive upgrades throughout.
For sale
$235,000
421 Corsair Way, Ferris, TX 75125
4beds
1,342sqft
Single Family Residence
Built in 2023
3,310 Square Feet Lot
$229,200 Zestimate®
$175/sqft
$46/mo HOA
What's special
Exclusive upgrades throughoutFunctional open-concept layout
- 223 days
- 87
- 0
Zillow last checked:
Listing updated:
Listed by:
Araceli Mercado 0560768 972-282-8888,
CENTURY 21 Judge Fite Co. 972-282-8888
Source: NTREIS,MLS#: 21196506
Facts & features
Interior
Bedrooms & bathrooms
- Bedrooms: 4
- Bathrooms: 2
- Full bathrooms: 2
Primary bedroom
- Features: Walk-In Closet(s)
- Level: First
- Dimensions: 12 x 13
Bedroom
- Level: First
- Dimensions: 10 x 9
Bedroom
- Level: First
- Dimensions: 10 x 9
Living room
- Level: First
- Dimensions: 0 x 0
Heating
- Electric
Cooling
- Electric
Appliances
- Included: Dishwasher, Electric Water Heater, Disposal, Gas Range
- Laundry: Washer Hookup, Dryer Hookup
Features
- Decorative/Designer Lighting Fixtures
- Flooring: Carpet, Tile
- Has basement: No
- Has fireplace: No
Interior area
- Total interior livable area: 1,342 sqft
Video & virtual tour
Property
Parking
- Parking features: Additional Parking, On Street
Features
- Levels: One
- Stories: 1
- Pool features: None
Lot
- Size: 3,310 Square Feet
Details
- Parcel number: 296225
Construction
Type & style
- Home type: SingleFamily
- Architectural style: Traditional,Detached
- Property subtype: Single Family Residence
- Attached to another structure: Yes
Condition
- Year built: 2023
Utilities & green energy
- Sewer: Public Sewer
- Utilities for property: Sewer Available
Community & HOA
Community
- Features: Sidewalks
- Subdivision: Ferris Spgs
HOA
- Has HOA: Yes
- Amenities included: Maintenance Front Yard
- Services included: Maintenance Grounds
- HOA fee: $552 annually
- HOA name: Legacy Southwest
- HOA phone: 214-705-1616
Location
- Region: Ferris
Financial & listing details
- Price per square foot: $175/sqft
- Tax assessed value: $226,361
- Annual tax amount: $4,753
- Date on market: 3/9/2026
- Cumulative days on market: 232 days
- Listing terms: Assumable,Cash,Conventional,FHA,VA Loan
Estimated market value
$229,200
$218,000 - $241,000
$2,187/mo
Price history
| Date | Event | Price |
|---|---|---|
| 3/9/2026 | Listed for sale | $235,000+0.4%$175/sqft |
Source: NTREIS #21196506 Report a problem | ||
| 7/8/2024 | Listing removed | -- |
Source:  Lennar Homes Report a problem Lennar Homes Report a problem | ||
| 3/5/2024 | Listed for sale | $233,999+0.4%$174/sqft |
Source: Lennar Homes Report a problem | ||
| 12/5/2023 | Listing removed | -- |
Source: Lennar Homes Report a problem | ||
| 7/12/2023 | Listed for sale | $232,999$174/sqft |
Source: Lennar Homes Report a problem | ||
Public tax history
| Year | Property taxes | Tax assessment |
|---|---|---|
| 2025 | $4,753 +16.9% | $226,361 +10.2% |
| 2024 | $4,066 +831.3% | $205,451 +813.1% |
| 2023 | $437 | $22,500 |
Find assessor info on the county website
Monthly payment
Est. payment
Payment breakdown
Explore the cost of this home by adjusting the details. Changes won't be saved.Climate risks
Neighborhood: 75125
Nearby schools
Schools provided by the listing agent
- Elementary: Ingram
- Middle: Ferris
- High: Ferris
- District: Ferris ISD
Source: NTREIS. This data may not be complete. We recommend contacting the local school district to confirm school assignments for this home.
Similar homes
- $227,9994 bd2 ba1.2k sqft465 Corsair Way, Ferris, TX 75125For Sale By Owner
- $240,0004 bd2 ba1.3k sqft431 Corsair Way, Ferris, TX 75125For Sale
 MLS ID #21360440, Leslie Majors. NTREIS
 - $--3 bd2 ba1k sqft455 Eagle Wind Way, Ferris, TX 75125AuctionAuction.com 2
- $217,8004 bd2 ba1.2k sqft464 Reverie Way, Ferris, TX 75125For Sale
 MLS ID #21393444, Zachary Shelton. NTREIS
