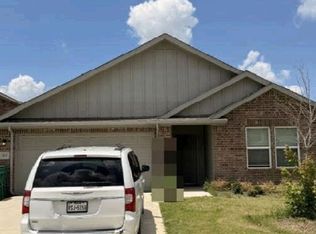
Welcome home to this beautifully maintained single-story home in the desirable Shaw Creek Ranch community! Built in 2021, this 3-bedroom, 2-bath home offers a bright, open-concept floor plan designed for both comfortable everyday living and effortless entertaining. The spacious kitchen features granite countertops, energy-efficient appliances, abundant cabinet space, and overlooks the living and dining areas, creating the perfect gathering space for family and friends. The private primary suite offers a relaxing retreat with an ensuite bath and generous closet space, while two additional bedrooms provide flexibility for guests, a home office, or growing families. Step outside to enjoy the fully fenced backyard that is ideal for pets, play, or weekend barbecues. Located just minutes from I-45, you'll enjoy an easy commute to Dallas while experiencing the charm and slower pace of Ferris. Whether you're a first-time buyer, downsizing, or looking for a low-maintenance investment, this move-in-ready home offers exceptional value in one of Ellis County's fastest-growing communities. HOME SOLD AS-IS
For sale
$250,000
303 Tidwell Dr, Ferris, TX 75125
3beds
1,379sqft
:
Get pre-qualified$1,809/mo
Single Family Residence
Built in 2023
6,621 Square Feet Lot
$249,000 Zestimate®
$181/sqft
$-- HOA
What's special
Beautifully maintained single-story homeBright open-concept floor planGranite countertopsSpacious kitchenFully fenced backyardEnergy-efficient appliancesGenerous closet space
- 11 days |
- 352 |
- 53 |
Likely to sell faster than
Zillow last checked:
Listing updated:
Listed by:
Dawn Lawrence 0750974 469-855-0199,
eXp Realty LLC 888-519-7431
Source: NTREIS,MLS#: 21331145
Facts & features
Interior
Bedrooms & bathrooms
- Bedrooms: 3
- Bathrooms: 2
- Full bathrooms: 2
Primary bedroom
- Features: Walk-In Closet(s)
- Level: First
- Dimensions: 15 x 12
Bedroom
- Level: First
- Dimensions: 9 x 10
Bedroom
- Level: First
- Dimensions: 9 x 10
Dining room
- Level: First
- Dimensions: 8 x 11
Kitchen
- Features: Breakfast Bar, Built-in Features, Eat-in Kitchen, Stone Counters, Walk-In Pantry
- Level: First
- Dimensions: 10 x 11
Living room
- Level: First
- Dimensions: 18 x 13
Utility room
- Level: First
- Dimensions: 6 x 7
Heating
- Central, Natural Gas
Cooling
- Central Air, Electric
Appliances
- Included: Dishwasher, Gas Cooktop, Disposal, Gas Oven, Gas Water Heater, Microwave
- Laundry: Washer Hookup, Laundry in Utility Room
Features
- Decorative/Designer Lighting Fixtures, Eat-in Kitchen, High Speed Internet, Pantry, Walk-In Closet(s)
- Flooring: Carpet, Luxury Vinyl Plank
- Has basement: No
- Has fireplace: No
Interior area
- Total interior livable area: 1,379 sqft
Video & virtual tour
Property
Parking
- Total spaces: 2
- Parking features: Garage Faces Front, Garage, Garage Door Opener
- Attached garage spaces: 2
Features
- Levels: One
- Stories: 1
- Pool features: None
Lot
- Size: 6,621 Square Feet
Details
- Parcel number: 277398
Construction
Type & style
- Home type: SingleFamily
- Architectural style: Detached
- Property subtype: Single Family Residence
Materials
- Foundation: Slab
- Roof: Composition
Condition
- Year built: 2023
Utilities & green energy
- Sewer: Public Sewer
- Water: Public
- Utilities for property: Sewer Available, Water Available
Green energy
- Energy efficient items: Appliances, Doors, Insulation, Thermostat, Windows
Community & HOA
Community
- Features: Sidewalks
- Security: Security System, Smoke Detector(s)
- Subdivision: Shaw Crk Ranch Ph 2
HOA
- Has HOA: No
Location
- Region: Ferris
Financial & listing details
- Price per square foot: $181/sqft
- Tax assessed value: $290,653
- Annual tax amount: $6,102
- Date on market: 7/22/2026
- Listing terms: Cash,Conventional,FHA,VA Loan
Estimated market value
$249,000
$237,000 - $261,000
$2,085/mo
Price history
| Date | Event | Price |
|---|---|---|
| 7/22/2026 | Listed for sale | $250,000-16.6%$181/sqft |
Source: NTREIS #21331145 Report a problem | ||
| 8/16/2023 | Sold | -- |
Source: NTREIS #20339960 Report a problem | ||
| 6/19/2023 | Pending sale | $299,900$217/sqft |
Source: NTREIS #20339960 Report a problem | ||
| 5/26/2023 | Listed for sale | $299,900$217/sqft |
Source: NTREIS #20339960 Report a problem | ||
Public tax history
| Year | Property taxes | Tax assessment |
|---|---|---|
| 2025 | $7,199 +3.5% | $290,653 -1.4% |
| 2024 | $6,958 +255.9% | $294,785 +1016.6% |
| 2023 | $1,955 +4% | $26,400 +33.3% |
| 2022 | $1,880 | $19,800 +22.4% |
| 2021 | -- | $16,170 +1825% |
| 2020 | -- | $840 |
Find assessor info on the county website
Monthly payment
Est. payment
Payment breakdown
Explore the cost of this home by adjusting the details. Changes won't be saved.Climate risks
Neighborhood: 75125
Nearby schools
GreatSchools rating
- 4/10Lucy Mae McDonald Elementary SchoolGrades: 1-5Distance: 0.7 mi
- 3/10Ferris Junior High SchoolGrades: 6-8Distance: 2.2 mi
- 5/10Ferris High SchoolGrades: 9-12Distance: 2.4 mi
Schools provided by the listing agent
- Elementary: Ingram
- Middle: Ferris
- High: Ferris
- District: Ferris ISD
Source: NTREIS. This data may not be complete. We recommend contacting the local school district to confirm school assignments for this home.
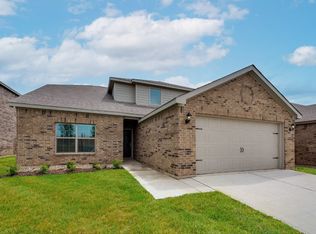
- $--4 bd3 ba2.1k sqft307 Tidwell Dr, Ferris, TX 75125Sold
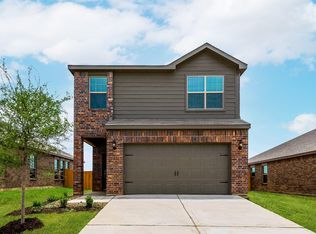
- $--3 bd3 ba1.7k sqft259 Tidwell Dr, Ferris, TX 75125Sold
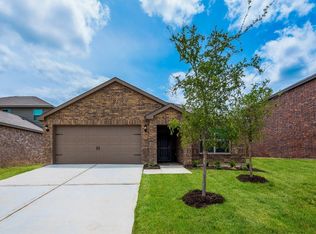
- $--3 bd2 ba1.3k sqft311 Tidwell Dr, Ferris, TX 75125Sold
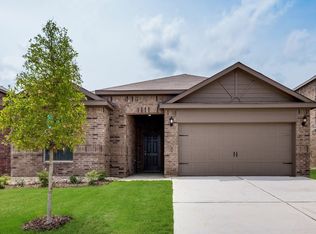
- $--4 bd2 ba1.8k sqft315 Tidwell Dr, Ferris, TX 75125Sold
- $--4 bd3 ba2.5k sqft304 Tidwell Dr, Ferris, TX 75125Sold
- $--3 bd2 ba1.3k sqft255 Tidwell Dr, Ferris, TX 75125Sold
- $286,6003 bd-- ba1.3k sqft300 Tidwell Dr, Ferris, TX 75125Off Market
- $323,0004 bd-- ba1.1k sqft308 Tidwell Dr, Ferris, TX 75125Off Market
A local agent can set up tours, give advice and negotiate with sellers.
A local lender can help you make sure your offer is ready when you are.
Similar homes
- $280,0003 bd2 ba1.3k sqft309 Donna Dr, Ferris, TX 75125For Sale
 MLS ID #21308320, Cathy Tucker. NTREIS
 - $--4 bd2 ba1.7k sqft515 Suffolk Dr, Ferris, TX 75125Auction
 Xome
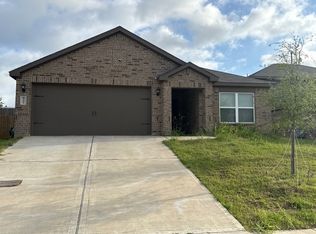
Xome - $--3 bd2 ba1.4k sqft921 Clark Dr, Ferris, TX 75125Auction
 ServiceLink Auction
 - $245,0003 bd2 ba1.5k sqft304 W 4th St, Ferris, TX 75125For Sale
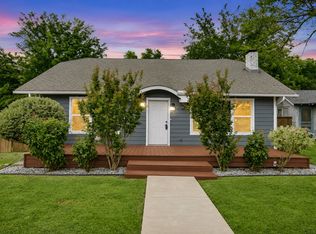 MLS ID #21303902, Lauren Cook. NTREIS
 - $259,0003 bd2 ba1.7k sqft311 E 9th St, Ferris, TX 75125For SaleMLS ID #21314112, Damaris Broce. NTREIS
- $259,5003 bd3 ba1.8k sqft108 N Baker St, Ferris, TX 75125For SaleMLS ID #21164730, Johnny Gamez. NTREIS
- $310,0003 bd2 ba1.4k sqft254 Shaw Creek Blvd, Ferris, TX 75125For SaleMLS ID #21338031, Randa Harper. NTREIS
- $229,9003 bd1 ba1.2k sqft617 E 5th St, Ferris, TX 75125For SaleMLS ID #21181773, Nora Pinero. NTREIS
- $300,9904 bd2 ba1.6k sqft1144 Stella Dr, Ferris, TX 75125For SaleMLS ID #21281845, Kim Reasor. NTREIS
- $325,0004 bd2 ba2k sqft512 Jennie Marie Cir, Ferris, TX 75125For SaleMLS ID #21144252, Erin Waddell. NTREIS
- $235,0004 bd2 ba1.3k sqft421 Corsair Way, Ferris, TX 75125For SaleMLS ID #21196506, Araceli Mercado. NTREIS
- $297,9003 bd2 ba1.4k sqft711 A D Mosley St, Ferris, TX 75125For SaleMLS ID #21330574, Craig Minkner. NTREIS
- $225,0004 bd2 ba1.3k sqft454 Eagle Wind Way, Ferris, TX 75125For SaleMLS ID #21233238, Jessica Baldwin. NTREIS
- $322,0003 bd2 ba1.8k sqft225 E 5th St, Ferris, TX 75125For SaleMLS ID #21319059, Sharon Harris. NTREIS
- $229,9002 bd1 ba943 sqft600 E 5th St, Ferris, TX 75125For SaleMLS ID #21207822, Dustin Jordan. NTREIS
- $315,3654 bd2 ba1.8k sqft1105 Stella Dr, Ferris, TX 75125New ConstructionMLS ID #21287645, Kim Reasor. NTREIS
- $199,9003 bd2 ba1.1k sqft465 Whistlestop Way, Ferris, TX 75125For SaleMLS ID #21328061, Randa Harper. NTREIS
- $279,0003 bd2 ba1.7k sqft111 Dunn St, Waxahachie, TX 75154For SaleMLS ID #21347418, Brittany Denison. NTREIS
- $227,9994 bd2 ba1.2k sqft465 Corsair Way, Ferris, TX 75125For Sale By Owner
- $194,5003 bd1 ba912 sqft215 E 3rd St, Ferris, TX 75125For SaleMLS ID #21259480, Derek Westley. NTREIS
