First time on the market in nearly four decades! Charming Craftsman-style home in one of South Hill's most sought-after neighborhoods, just blocks from Manito Park & within the Hutton Elementary boundary. The inviting interior features a living room with a gas fireplace, formal dining room with built-ins, spacious kitchen with abundant cabinetry, 2 main-floor bedrooms, an updated bathroom with newer tile finishes & a finished sunporch. The fully finished basement offers 2 conforming bedrooms, a second bathroom, laundry room & abundant storage. Outside, enjoy a private backyard with multiple paver patios, pergola, gazebo, mature landscaping, vinyl fencing, storage shed, detached shop, carport & additional parking pad. Major system updates offer added peace of mind, including a high-efficiency gas forced air furnace, central A/C, updated vinyl windows, new sewer line, exterior paint & more. Ideally located near parks, schools, shopping, dining & everyday amenities. Don't miss this rare South Hill opportunity!
Pending
$375,000
421 E 28th Ave, Spokane, WA 99203
4beds
2baths
2,132sqft
Single Family Residence
Built in 1921
6,000 Square Feet Lot
$370,500 Zestimate®
$176/sqft
$-- HOA
What's special
Additional parking padMature landscapingDetached shopFully finished basementFinished sunporchExterior paintVinyl fencing
- 32 days
- 962
- 58
Likely to sell faster than
Zillow last checked:
Listing updated:
Listed by:
Erica Laucius 425-922-6744,
Prime Real Estate Group,
Melissa Murphy 509-220-0128,
Prime Real Estate Group
Source: SMLS as distributed by MLS GRID,MLS#: 202624186
Facts & features
Interior
Bedrooms & bathrooms
- Bedrooms: 4
- Bathrooms: 2
Basement
- Level: Basement
First floor
- Level: First
- Area: 1066 Square Feet
Heating
- Natural Gas, Forced Air
Cooling
- Central Air
Appliances
- Included: Free-Standing Range, Dishwasher, Refrigerator, Microwave, Washer, Dryer
- Laundry: In Basement
Features
- Natural Woodwork, Hard Surface Counters
- Windows: Vinyl Frames, Multi-Pane Windows
- Basement: Full,Finished,Rec/Family Area,Walk-Out Access
- Number of fireplaces: 1
- Fireplace features: Gas
Interior area
- Total structure area: 2,132
- Total interior livable area: 2,132 sqft
Video & virtual tour
Property
Parking
- Total spaces: 2
- Parking features: Detached, Carport, Garage Door Opener, Off Site, Shared Driveway
- Garage spaces: 1
- Carport spaces: 1
- Covered spaces: 2
- Has uncovered spaces: Yes
Features
- Levels: One
- Stories: 1
Lot
- Size: 6,000 Square Feet
Details
- Additional structures: See Remarks
- Parcel number: 35293.2711
Construction
Type & style
- Home type: SingleFamily
- Architectural style: Bungalow,Craftsman
- Property subtype: Single Family Residence
Materials
- Brick Veneer, Wood Siding
- Roof: Composition
Condition
- New construction: No
- Year built: 1921
Community & HOA
HOA
- Has HOA: No
Location
- Region: Spokane
Financial & listing details
- Price per square foot: $176/sqft
- Tax assessed value: $335,200
- Annual tax amount: $3,429
- Date on market: 9/12/2026
- Listing terms: FHA,VA Loan,Conventional,Cash
- Road surface type: Paved
Estimated market value
$370,500
$352,000 - $389,000
$2,281/mo
Price history
| Date | Event | Price |
|---|---|---|
| 10/1/2026 | Pending sale | $375,000$176/sqft |
Source:  SMLS as distributed by MLS GRID #202624186 Report a problem SMLS as distributed by MLS GRID #202624186 Report a problem | ||
| 9/12/2026 | Listed for sale | $375,000-3.8%$176/sqft |
Source: SMLS as distributed by MLS GRID #202624186 Report a problem | ||
| 9/12/2026 | Listing removed | $390,000$183/sqft |
Source: SMLS as distributed by MLS GRID #202620751 Report a problem | ||
| 7/10/2026 | Listed for sale | $390,000$183/sqft |
Source: SMLS as distributed by MLS GRID #202620751 Report a problem | ||
Public tax history
| Year | Property taxes | Tax assessment |
|---|---|---|
| 2025 | $3,429 +14.3% | $335,200 +11% |
| 2024 | $3,000 -6.5% | $302,100 -8.7% |
| 2023 | $3,208 -8.4% | $330,900 -7.6% |
| 2022 | $3,503 +13% | $358,000 +26.3% |
| 2021 | $3,099 +13.5% | $283,500 +28.3% |
| 2020 | $2,731 +15.3% | $221,000 +11.6% |
| 2019 | $2,368 | $198,000 +9.8% |
| 2018 | $2,368 -5.6% | $180,300 +15.5% |
| 2017 | $2,509 +17.6% | $156,100 +13.8% |
| 2016 | $2,134 +14.7% | $137,200 +5.4% |
| 2015 | $1,860 | $130,200 +4% |
| 2014 | $1,860 | $125,200 |
| 2013 | $1,860 +7.1% | -- |
| 2011 | $1,738 +18.8% | -- |
| 2010 | $1,463 | -- |
| 2009 | $1,463 +8.7% | -- |
| 2008 | $1,346 | -- |
| 2007 | $1,346 -0.2% | $120,800 |
| 2005 | $1,348 +15.3% | -- |
| 2004 | $1,169 +3.5% | -- |
| 2003 | $1,130 | -- |
| 2002 | $1,130 -0.1% | -- |
| 2001 | $1,132 -4.9% | $76,700 |
| 1999 | $1,189 | $76,700 |
Find assessor info on the county website
Monthly payment
Est. payment
Payment breakdown
Explore the cost of this home by adjusting the details. Changes won't be saved.Climate risks
Neighborhood: Manito-Cannon Hill
Nearby schools
Schools provided by the listing agent
- Elementary: Hutton
- Middle: Sacajawea
- High: Lewis & Clark
- District: Spokane Dist 81
Source: SMLS as distributed by MLS GRID. This data may not be complete. We recommend contacting the local school district to confirm school assignments for this home.

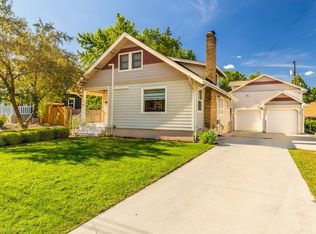
Similar homes
- $424,9004 bd2 ba1.8k sqft616 E 33rd Ave, Spokane, WA 99203For Sale
 MLS ID #202624060, Matt Raby, Amplify Real Estate Services. SMLS as distributed by MLS GRID
 - $380,0004 bd2 ba2.2k sqft1625 E 8th Ave, Spokane, WA 99202For Sale
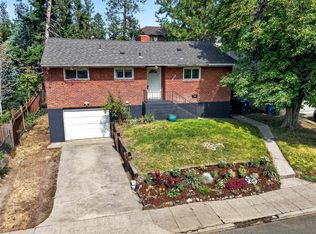 MLS ID #202625563, Chase Baxter, eXp Realty 4 Degrees. SMLS as distributed by MLS GRID
 - $399,0003 bd2 ba1.5k sqft35 E 29th Ave, Spokane, WA 99203For Sale
 MLS ID #202623629, Allison Aahl, Keller Williams Spokane - Main. SMLS as distributed by MLS GRID
 - $375,0003 bd1 ba2.8k sqft712 E 9th Ave, Spokane, WA 99202For Sale
 MLS ID #202622610, Cortney Jordan, R.H. Cooke & Associates. SMLS as distributed by MLS GRID
