Welcome to 421 Forest Highlands, where timeless Tudor charm meets modern, maintenance-free living—paired with truly breathtaking views. Perched to capture miles of scenic beauty, the spacious front porch invites you to relax and take in the panoramic river vistas.
Inside, this fully updated 3-bedroom, 2.5-bath condominium showcases rich hardwood floors, new windows, and elegant crown molding throughout. The thoughtfully designed layout offers both comfort and functionality, featuring a beautifully updated kitchen that flows seamlessly into a cozy family room with a fireplace, as well as a charming breakfast nook. A convenient wet bar with built-in sink adds the perfect touch for entertaining.
The main level also boasts a sun-filled living room with sweeping views and a formal dining room ideal for hosting. Upstairs, you’ll find three generously sized bedrooms, including a stunning primary suite complete with a fully renovated bath featuring an oversized shower and dual vanities.
The finished lower level offers additional living space with a dedicated exercise room and expansive laundry area. Step outside to the private back deck, perfect for entertaining, complete with a natural gas grill.
Additional highlights, a 2-car integral garage, and access to a community swimming pool. Enjoy effortless, low-maintenance living in a home that combines style, comfort, and unforgettable views.
For sale
$430,000
421 Forest Highlands Dr, Pittsburgh, PA 15238
3beds
2,163sqft
:
Get pre-qualified$3,330/mo
Townhouse
Built in 1986
3,005 Square Feet Lot
$421,200 Zestimate®
$199/sqft
$397/mo HOA
What's special
New windowsSpacious front porchStunning primary suiteBeautifully updated kitchenBreathtaking viewsElegant crown molding throughoutRich hardwood floors
- 42 days |
- 640 |
- 20 |
Likely to sell faster than
Zillow last checked:
Listing updated:
Listed by:
Tracy Wiley 412-963-6300,
HOWARD HANNA REAL ESTATE SERVICES 412-963-6300
Source: WPMLS,MLS#: 1759962 Originating MLS: West Penn Multi-List
Originating MLS: West Penn Multi-ListFacts & features
Interior
Bedrooms & bathrooms
- Bedrooms: 3
- Bathrooms: 3
- Full bathrooms: 2
- 1/2 bathrooms: 1
Cooling
- Central Air
Features
- Has basement: No
- Number of fireplaces: 1
Interior area
- Total structure area: 2,163
- Total interior livable area: 2,163 sqft
Property
Features
- Levels: Two
- Stories: 2
- Pool features: None
Lot
- Size: 3,005 Square Feet
- Dimensions: 32 x 91
Details
- Parcel number: 0440R00044000000
Construction
Type & style
- Home type: Townhouse
- Architectural style: Two Story
- Property subtype: Townhouse
Materials
- Roof: Shake
Condition
- Resale
- Year built: 1986
Utilities & green energy
- Sewer: Public Sewer
- Water: Public
Community & HOA
Community
- Features: Public Transportation
- Subdivision: Forest Highlands
HOA
- Has HOA: Yes
- HOA fee: $397 monthly
Location
- Region: Pittsburgh
Financial & listing details
- Price per square foot: $199/sqft
- Tax assessed value: $292,000
- Annual tax amount: $8,492
- Date on market: 6/15/2026
Estimated market value
$421,200
$400,000 - $442,000
$2,521/mo
Price history
| Date | Event | Price |
|---|---|---|
| 6/15/2026 | Listed for sale | $430,000-1.1%$199/sqft |
Source:  WPMLS #1759962 Report a problem WPMLS #1759962 Report a problem | ||
| 6/12/2026 | Listing removed | $435,000$201/sqft |
Source: WPMLS #1745230 Report a problem | ||
| 5/28/2026 | Price change | $435,000-4.4%$201/sqft |
Source: WPMLS #1745230 Report a problem | ||
| 3/25/2026 | Listed for sale | $455,000+23%$210/sqft |
Source: WPMLS #1745230 Report a problem | ||
| 6/30/2021 | Sold | $370,000+9.1%$171/sqft |
Source: WPMLS #1498090 Report a problem | ||
| 12/28/2018 | Sold | $339,000-2.9%$157/sqft |
Source: WPMLS #1334717 Report a problem | ||
| 12/1/2018 | Pending sale | $349,000$161/sqft |
Source: RE/MAX REALTY BROKERS #1334717 Report a problem | ||
| 5/3/2018 | Listed for sale | $349,000$161/sqft |
Source: RE/MAX REALTY BROKERS #1334717 Report a problem | ||
Public tax history
| Year | Property taxes | Tax assessment |
|---|---|---|
| 2025 | $8,457 +7.4% | $274,200 |
| 2024 | $7,874 +507.1% | $274,200 |
| 2023 | $1,297 | $274,200 |
| 2022 | $1,297 | $274,200 |
| 2021 | $1,297 +23.4% | $274,200 +20.9% |
| 2020 | $1,051 -2% | $226,800 |
| 2019 | $1,073 -83.4% | $226,800 |
| 2018 | $6,468 0% | $226,800 |
| 2017 | $6,471 +503.2% | $226,800 |
| 2016 | $1,073 -83.6% | $226,800 |
| 2015 | $6,527 | $226,800 |
| 2014 | -- | $226,800 |
| 2013 | -- | $226,800 +5.2% |
| 2012 | -- | $215,600 |
| 2011 | -- | $215,600 |
| 2010 | -- | $215,600 |
| 2009 | -- | $215,600 |
| 2008 | -- | $215,600 |
| 2007 | -- | $215,600 |
| 2006 | -- | $215,600 |
| 2005 | -- | $215,600 |
| 2004 | -- | $215,600 |
| 2003 | -- | $215,600 |
| 2002 | -- | $215,600 |
Find assessor info on the county website
Monthly payment
Est. payment
Payment breakdown
Explore the cost of this home by adjusting the details. Changes won't be saved.Climate risks
Neighborhood: 15238
Nearby schools
GreatSchools rating
- 6/10Acmetonia Elementary SchoolGrades: PK-6Distance: 2.2 mi
- 6/10Springdale Junior-Senior High SchoolGrades: 7-12Distance: 4 mi
Schools provided by the listing agent
- District: Allegheny Valley
Source: WPMLS. This data may not be complete. We recommend contacting the local school district to confirm school assignments for this home.
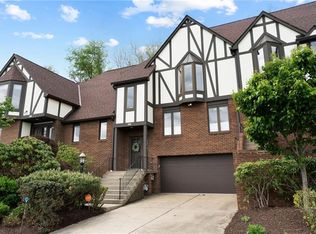
- $395,9002 bd3 ba1.6k sqft419 Forest Highlands Dr, Pittsburgh, PA 15238Off Market
- $358,1002 bd2 ba1.8k sqft423 Forest Highlands Dr, Pittsburgh, PA 15238Off Market
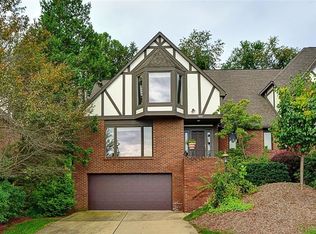
- $454,5003 bd4 ba2.5k sqft417 Forest Highlands Dr, Pittsburgh, PA 15238Off Market
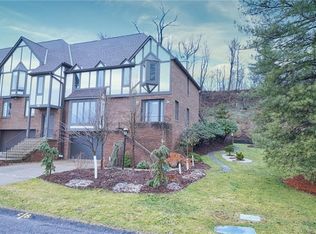
- $462,5003 bd3 ba2.1k sqft425 Forest Highlands Dr, Pittsburgh, PA 15238Off Market
- $549,0003 bd3 ba2.1k sqft415 Forest Highlands Dr, Pittsburgh, PA 15238Sold
- $528,4003 bd2 ba2.9k sqft427 Forest Highlands Dr, Pittsburgh, PA 15238Off Market
- $338,5002 bd3 ba1.8k sqft413 Forest Highlands Dr, Pittsburgh, PA 15238Off Market
- $464,2003 bd2 ba2.3k sqft429 Forest Highlands Dr, Pittsburgh, PA 15238Off Market
A local agent can set up tours, give advice and negotiate with sellers.
A local lender can help you make sure your offer is ready when you are.
Similar homes
- $515,0002 bd3 ba1.6k sqft156 Shadow Ridge Dr, Pittsburgh, PA 15238For Sale
 MLS ID #1754270, Julie Rost. WPMLS
 - $499,9003 bd3 ba2.8k sqft501 White Birch Ct, Pittsburgh, PA 15238For Sale
 MLS ID #1757410, Julie Rost. WPMLS
 - $529,0003 bd3 ba1.8k sqft1260 Fox Chapel Rd, Pittsburgh, PA 15238For Sale
 MLS ID #1759401, Meredith Ward. WPMLS
 - $385,0003 bd3 ba1.6k sqft105 Berkeley Dr, Pittsburgh, PA 15237For Sale
 MLS ID #1762230, Alicia Di Gianvincenzo. WPMLS
 - $435,0003 bd3 ba1.4k sqft4843 King Rd, Allison Park, PA 15101For SaleMLS ID #1766332, Debra Donahue. WPMLS
- $345,0003 bd2 ba1.5k sqft902 Marjorie Dr, Pittsburgh, PA 15223For SaleMLS ID #1766920, Allison Gannon. WPMLS
- $460,0003 bd2 ba1.5k sqft191 Wheatland Rd, Wexford, PA 15090For SaleMLS ID #1766383, Erin Yeager. WPMLS
- $415,0004 bd3 ba1.9k sqft209 Scarlet Dr, Pittsburgh, PA 15239For SaleMLS ID #1761976, Alyssa Olenych. WPMLS
- $420,0004 bd3 ba1.7k sqft1608 Tamarack Dr, Allison Park, PA 15101For SaleMLS ID #1747740, Molly Finley. WPMLS
- $450,0004 bd3 ba1.8k sqft4020 Saline St, Pittsburgh, PA 15217For SaleMLS ID #1766292, Fred Harr. WPMLS
- $339,9003 bd2 ba1.1k sqft700 Lochinvar Dr, Pittsburgh, PA 15237For SaleMLS ID #1766087, Sean Kelly. WPMLS
- $499,0002 bd3 ba1.8k sqft412 Virginia Ave, Pittsburgh, PA 15215For SaleMLS ID #1757835, MaryAnn Bacharach. WPMLS
- $349,9003 bd3 ba1.9k sqft3741 Margate Rd, Pittsburgh, PA 15221For SaleMLS ID #1763196, Deborah Kane. WPMLS
- from $615,9903 bd2 ba1.9k sqftDrexel Plan, Hartwood Meadows, Pittsburgh, PA 15238New ConstructionMaronda Homes
- $424,8003 bd3 ba2.1k sqft261 Finnin Rd, New Kensington, PA 15068For SaleMLS ID #1755015, Kim Reynolds. WPMLS
- $499,0004 bd3 ba1.6k sqft1247 Murdoch Rd, Pittsburgh, PA 15217For SaleMLS ID #1763282, Sharon Abelman. WPMLS
- $325,0004 bd3 ba2k sqft3739 Margate Rd, Pittsburgh, PA 15221For SaleMLS ID #1761993, Ilona Tassone. WPMLS
- $314,9003 bd3 ba1.4k sqft7319 Gena Ct, Pittsburgh, PA 15209For SaleMLS ID #1763606, Kelly Kuzemchak. WPMLS
- $470,0003 bd4 ba2.3k sqft154 Dana Dr, Sewickley, PA 15143For SaleMLS ID #1759171, Jeannine Mullen. WPMLS
- $474,9003 bd3 ba1.7k sqft424 Glaids Dr, Pittsburgh, PA 15243For SaleMLS ID #1763918, Nancy McKenna. WPMLS
