Stylish mid -century modern multi level in Cedarhurst Manor This 3 bedroom 2 full and 1 half bath home features an open kitchen, dining and living area with a soaring cathedral ceiling creating a bright and inviting space. Oversized windows to let in the light and new roof. Enjoy the enclosed porch overlooking private level backyard. Patio is perfect for grilling. The finished lower level offers a potential fourth bedroom or home office, laundry room and large family room. The primary bedroom includes a partial ensuite bath and spacious two bedrooms. A two car integral garage with abundant storage adds everyday convenience. Great location in Mt Lebanon close to schools, parks and St Clair Hospital.
For sale
$474,900
424 Glaids Dr, Pittsburgh, PA 15243
3beds
1,725sqft
:
Get pre-qualified$3,209/mo
Single Family Residence
Built in 1956
10,541 Square Feet Lot
$461,300 Zestimate®
$275/sqft
$-- HOA
What's special
New roofBright and inviting spaceSoaring cathedral ceilingSpacious two bedrooms
- 24 days |
- 1,994 |
- 191 |
Likely to sell faster than
Zillow last checked:
Listing updated:
Listed by:
Nancy McKenna 412-561-7400,
HOWARD HANNA REAL ESTATE SERVICES 412-561-7400
Source: WPMLS,MLS#: 1763918 Originating MLS: West Penn Multi-List
Originating MLS: West Penn Multi-ListFacts & features
Interior
Bedrooms & bathrooms
- Bedrooms: 3
- Bathrooms: 3
- Full bathrooms: 2
- 1/2 bathrooms: 1
Primary bedroom
- Level: Upper
- Dimensions: 15x14
Bedroom 2
- Level: Upper
- Dimensions: 14x12
Bedroom 3
- Level: Upper
- Dimensions: 10x6
Den
- Level: Lower
- Dimensions: 13x9
Dining room
- Level: Main
- Dimensions: 15x12
Entry foyer
- Level: Lower
- Dimensions: 9x4
Family room
- Level: Lower
- Dimensions: 18x13
Kitchen
- Level: Main
- Dimensions: 11x10
Living room
- Level: Main
- Dimensions: 19x14
Heating
- Gas
Cooling
- Central Air
Appliances
- Included: Some Electric Appliances, Convection Oven, Cooktop, Dryer, Dishwasher, Disposal, Refrigerator, Washer
Features
- Window Treatments
- Flooring: Hardwood, Tile, Carpet
- Windows: Window Treatments
- Basement: Finished,Walk-Up Access
- Number of fireplaces: 1
- Fireplace features: One
Interior area
- Total structure area: 1,725
- Total interior livable area: 1,725 sqft
Video & virtual tour
Property
Parking
- Total spaces: 2
- Parking features: Built In, Garage Door Opener
- Has attached garage: Yes
Features
- Levels: Multi/Split
- Stories: 2
- Pool features: None
Lot
- Size: 10,541 Square Feet
- Dimensions: 70 x 150
Details
- Parcel number: 0193J00208000000
Construction
Type & style
- Home type: SingleFamily
- Architectural style: Contemporary,Multi-Level
- Property subtype: Single Family Residence
Materials
- Brick
- Roof: Asphalt
Condition
- Resale
- Year built: 1956
Details
- Warranty included: Yes
Community & HOA
Community
- Features: Public Transportation
- Subdivision: Cedarhurst Manor
Location
- Region: Pittsburgh
Financial & listing details
- Price per square foot: $275/sqft
- Tax assessed value: $153,200
- Annual tax amount: $6,163
- Date on market: 7/8/2026
Estimated market value
$461,300
$438,000 - $484,000
$2,504/mo
Price history
| Date | Event | Price |
|---|---|---|
| 7/8/2026 | Listed for sale | $474,900+111.1%$275/sqft |
Source:  WPMLS #1763918 Report a problem WPMLS #1763918 Report a problem | ||
| 2/12/2012 | Listing removed | $225,000+63%$130/sqft |
Source: RE Champ #424glaidsdrive Report a problem | ||
| 4/5/2011 | Sold | $138,000-38.7%$80/sqft |
Source: Public Record Report a problem | ||
| 2/12/2011 | Listed for sale | $225,000+14.2%$130/sqft |
Source: RE Champ #424glaidsdrive Report a problem | ||
| 4/26/2005 | Sold | $197,000$114/sqft |
Source: Public Record Report a problem | ||
Public tax history
| Year | Property taxes | Tax assessment |
|---|---|---|
| 2025 | $6,144 +8.9% | $153,200 |
| 2024 | $5,641 +678.4% | $153,200 |
| 2023 | $725 | $153,200 |
| 2022 | $725 | $153,200 |
| 2021 | $725 +2% | $153,200 |
| 2020 | $710 -2% | $153,200 |
| 2019 | $725 -49.9% | $153,200 |
| 2018 | $1,446 -71.7% | $153,200 |
| 2017 | $5,112 +605.5% | $153,200 |
| 2016 | $725 -85.4% | $153,200 |
| 2015 | $4,962 | $153,200 |
| 2014 | -- | $153,200 |
| 2013 | -- | $153,200 +4% |
| 2012 | -- | $147,300 |
| 2011 | -- | $147,300 |
| 2010 | -- | $147,300 |
| 2009 | -- | $147,300 |
| 2008 | -- | $147,300 |
| 2007 | -- | $147,300 -9.2% |
| 2006 | -- | $162,300 +10.2% |
| 2005 | -- | $147,300 |
| 2004 | -- | $147,300 -9.2% |
| 2003 | -- | $162,300 |
| 2002 | -- | $162,300 |
Find assessor info on the county website
Monthly payment
Est. payment
Payment breakdown
Explore the cost of this home by adjusting the details. Changes won't be saved.Climate risks
Neighborhood: Mount Lebanon
Nearby schools
GreatSchools rating
- 9/10Hoover El SchoolGrades: K-5Distance: 0.5 mi
- 9/10Jefferson Middle SchoolGrades: 6-8Distance: 1 mi
- 10/10Mt Lebanon Senior High SchoolGrades: 9-12Distance: 0.8 mi
Schools provided by the listing agent
- District: Mount Lebanon
Source: WPMLS. This data may not be complete. We recommend contacting the local school district to confirm school assignments for this home.
- $456,0003 bd2 ba1.8k sqft420 Glaids Dr, Pittsburgh, PA 15243Off Market
- $590,7003 bd2 ba3k sqft428 Glaids Dr, Pittsburgh, PA 15243Off Market
- $641,9004 bd3 ba3.5k sqft416 Glaids Dr, Pittsburgh, PA 15243Off Market
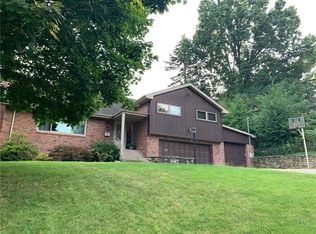
- $734,2004 bd2 ba2.6k sqft1200 Lindendale Dr, Pittsburgh, PA 15243Off Market
- $556,2004 bd3 ba2.4k sqft419 Glaids Dr, Pittsburgh, PA 15243Off Market
- $449,0004 bd3 ba2k sqft1132 Lindendale Dr, Pittsburgh, PA 15243Sold
- $623,3004 bd2 ba2.5k sqft1156 Sunrise Dr, Pittsburgh, PA 15243Off Market
- $533,8004 bd2 ba1.9k sqft1263 Folkstone Dr, Pittsburgh, PA 15243Off Market
A local agent can set up tours, give advice and negotiate with sellers.
A local lender can help you make sure your offer is ready when you are.
Similar homes
- $539,5003 bd2 ba1.6k sqft824 Foxland Dr, Pittsburgh, PA 15243For Sale
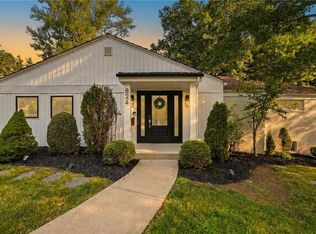 MLS ID #1767537, Lynne Bingham. WPMLS
 - $495,9004 bd3 ba1.8k sqft529 Hillcrest Pl, Pittsburgh, PA 15216For Sale
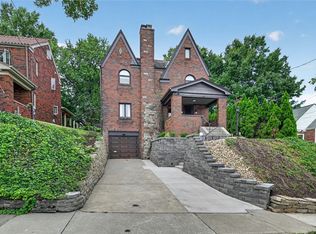 MLS ID #1767284, Joe Yost. WPMLS
 - $325,0004 bd2 ba1.2k sqft1224 Raven Dr, Pittsburgh, PA 15243For Sale
 MLS ID #1766281, Janet Hensler. WPMLS
 - $280,0003 bd2 ba1.3k sqft343 Vanadium Rd, Pittsburgh, PA 15243For Sale
 MLS ID #1764105, Scott Schramm. WPMLS
 - $480,0003 bd3 ba1.9k sqft5020 Stags Leap Ln, Coraopolis, PA 15108For SaleMLS ID #1767218, Alex Norton. WPMLS
- $399,9004 bd2 ba2k sqft967 McCormick Ln, Pittsburgh, PA 15226For SaleMLS ID #1766022, DJ Fairley. WPMLS
- $350,0003 bd3 ba1.7k sqft218 Old Lesnett Rd, Pittsburgh, PA 15241For SaleMLS ID #1763387, Jennifer Solomon. WPMLS
- $344,9003 bd2 ba1.4k sqft504 Long Dr, Pittsburgh, PA 15241For SaleMLS ID #1757769, Gina Gabriel. WPMLS
- $240,0002 bd2 ba981 sqft1673 Norsen Dr, Pittsburgh, PA 15243For SaleMLS ID #1763332, Joshua Taylor. WPMLS
- $419,9003 bd2 ba1.3k sqft431 Meridian Dr, Pittsburgh, PA 15228For SaleMLS ID #1764074, John Skapinac. WPMLS
- $565,0003 bd4 ba2.3k sqft61 Roycroft Ave, Pittsburgh, PA 15228For SaleMLS ID #1760793, Charles Trau. WPMLS
- $422,0004 bd3 ba1.8k sqft905 Bebout Rd, Venetia, PA 15367For SaleMLS ID #1766198, Barbara Baker. WPMLS
- $359,9003 bd2 ba1.4k sqft246 Hazel Dr, Pittsburgh, PA 15228For SaleMLS ID #1763697, Cindy McVerry. WPMLS
- $465,0004 bd2 ba1.9k sqft922 E End Ave, Pittsburgh, PA 15221For SaleMLS ID #1766676, Bobby West. WPMLS
- $339,9003 bd2 ba1.2k sqft205 Coral Dr, Pittsburgh, PA 15241For SaleMLS ID #1760644, Mark Ratti. WPMLS
- $399,0005 bd3 ba2.1k sqft5696 Glen Hill Dr, Bethel Park, PA 15102For SaleMLS ID #1757905, Beverly Fusco. WPMLS
- $300,0004 bd2 ba1.2k sqft51 Revo Rd, Pittsburgh, PA 15236For SaleMLS ID #1767234, Katina Boetger-Hunter. WPMLS
- $450,0004 bd3 ba1.8k sqft4020 Saline St, Pittsburgh, PA 15217For SaleMLS ID #1766292, Fred Harr. WPMLS
- $389,9004 bd3 ba2k sqft2516 Orlando Pl, Pittsburgh, PA 15235For SaleMLS ID #1766804, Ilona Tassone. WPMLS
- $475,0005 bd4 ba2.5k sqft3044 Iowa St, Pittsburgh, PA 15219For SaleMLS ID #1758735, Ashley Blair-Lightholder. WPMLS
