Nestled on a highly coveted, quiet, tree-lined street in San Anselmo, this classic 1920s bungalow sits among like-minded homes where neighbors walk dogs, ride bikes, and peacefully stroll the sidewalks. At 1,482 square feet on a 6,750 square foot lot, the home offers three bedrooms, one bath, and a thoughtful layout that has been upgraded over the years. Two generously sized bedrooms feature full-size closets, while the third is ideal as a guest room, home office, or creative studio. A wood-burning fireplace anchors the living space, and vinyl windows throughout bring in an abundance of natural light. The home is sparkling clean, meticulously cared for, and ready for thoughtful updates and a personal touch. Outside, an extra large 552 sqft two-car garage, plenty of parking, and an impressive 10-foot high storage shed with loft provide exceptional functionality. The backyard offers real potential room to garden, entertain, or expand. Positioned between the charming downtowns of San Anselmo and San Rafael, with easy access to Highway 101, the location is as practical as it is enjoyable. Top-rated Ross Valley schools and abundant outdoor activities round out an already compelling package. For the buyer ready to put their own stamp on a home on this sweet street, this is the one.
Pending
Price cut: $52K (7/3)
$1,120,000
421 Greenfield Avenue, San Anselmo, CA 94960
3beds
1,482sqft
:
Get pre-qualified$7,464/mo
Single Family Residence
Built in 1922
6,751 Square Feet Lot
$-- Zestimate®
$756/sqft
$-- HOA
What's special
Plenty of parkingThree bedrooms
- 64 days |
- 1,551 |
- 71 |
Zillow last checked:
Listing updated:
Listed by:
Catherine E Cook DRE #01241641 415-260-0453,
Engel & Volkers Mill Valley 415-726-2166,
Diringer Cook Group DRE #01451867 415-793-3040,
Engel & Volkers Mill Valley
Source: BAREIS,MLS#: 326044314 Originating MLS: Marin County
Originating MLS: Marin CountyFacts & features
Interior
Bedrooms & bathrooms
- Bedrooms: 3
- Bathrooms: 1
- Full bathrooms: 1
Primary bedroom
- Level: Main
Bedroom
- Level: Main
Bathroom
- Level: Main
Dining room
- Level: Main
Kitchen
- Level: Main
Living room
- Level: Main
Heating
- Central, Gas
Cooling
- Central Air
Appliances
- Included: Dryer, Washer
- Laundry: Gas Hook-Up, Inside Room
Features
- Basement: None
- Number of fireplaces: 1
- Fireplace features: Wood Burning
Interior area
- Total structure area: 1,482
- Total interior livable area: 1,482 sqft
Property
Parking
- Total spaces: 2
- Parking features: Detached, Enclosed, Garage Door Opener, Side By Side, Uncovered Parking Spaces 2+, Level, Paved
- Garage spaces: 2
- Has uncovered spaces: Yes
Features
- Levels: One
- Stories: 1
Lot
- Size: 6,751 Square Feet
- Features: Landscape Front, Shape Regular
Details
- Parcel number: 00621117
- Special conditions: Offer As Is
Construction
Type & style
- Home type: SingleFamily
- Property subtype: Single Family Residence
Materials
- Roof: Composition
Condition
- Year built: 1922
Utilities & green energy
- Sewer: Public Sewer
- Water: Public
- Utilities for property: Internet Available, Public
Community & HOA
Community
- Senior community: Yes
HOA
- Has HOA: No
Location
- Region: San Anselmo
Financial & listing details
- Price per square foot: $756/sqft
- Tax assessed value: $617,469
- Annual tax amount: $9,117
- Date on market: 5/20/2026
Estimated market value
Not available
Estimated sales range
Not available
Not available
Price history
| Date | Event | Price |
|---|---|---|
| 7/10/2026 | Pending sale | $1,120,000$756/sqft |
Source:  BAREIS #326044314 Report a problem BAREIS #326044314 Report a problem | ||
| 7/3/2026 | Price change | $1,120,000-4.4%$756/sqft |
Source: BAREIS #326044314 Report a problem | ||
| 5/21/2026 | Listed for sale | $1,172,000+193%$791/sqft |
Source: BAREIS #326044314 Report a problem | ||
| 9/11/2001 | Sold | $400,000$270/sqft |
Source: Public Record Report a problem | ||
Public tax history
| Year | Property taxes | Tax assessment |
|---|---|---|
| 2025 | $9,117 +3.4% | $617,469 +2% |
| 2024 | $8,815 +0.8% | $605,363 +2% |
| 2023 | $8,746 +7.1% | $593,497 +2% |
| 2022 | $8,169 -3.5% | $581,859 +2% |
| 2021 | $8,462 +1.2% | $570,451 +1% |
| 2020 | $8,358 +4.1% | $564,604 +2% |
| 2019 | $8,031 +1.6% | $553,536 +2% |
| 2018 | $7,906 +2.2% | $542,684 +2% |
| 2017 | $7,738 +5% | $532,046 +2% |
| 2016 | $7,370 +0.5% | $521,617 +1.5% |
| 2015 | $7,332 +4.3% | $513,784 +2% |
| 2014 | $7,033 | $503,722 +0.5% |
| 2013 | -- | $501,448 +2% |
| 2012 | -- | $491,617 +2% |
| 2011 | -- | $481,978 +0.8% |
| 2010 | -- | $478,380 -0.2% |
| 2009 | -- | $479,516 +2% |
| 2008 | -- | $470,115 +2% |
| 2007 | -- | $460,898 +2% |
| 2006 | -- | $451,861 +2% |
| 2005 | -- | $443,003 +2% |
| 2004 | -- | $434,317 +1.9% |
| 2003 | -- | $426,360 +2% |
| 2002 | -- | $418,000 +507% |
| 2001 | -- | $68,867 |
Find assessor info on the county website
Monthly payment
Est. payment
Payment breakdown
Explore the cost of this home by adjusting the details. Changes won't be saved.Climate risks
Neighborhood: 94960
Nearby schools
GreatSchools rating
- 10/10Wade Thomas Elementary SchoolGrades: K-5Distance: 0.9 mi
- 9/10White Hill Middle SchoolGrades: 6-8Distance: 3.6 mi
- 10/10Archie Williams High SchoolGrades: 9-12Distance: 1.3 mi
- $1,036,9003 bd1 ba1.2k sqft210 Greenfield Ave, San Rafael, CA 94901Off Market
- $1,043,7003 bd1 ba2k sqft210 Greenfield Ave, San Rafael, CA 94901Off Market
- $462,0001 bd1 ba450 sqft210 Greenfield Ave #B, San Rafael, CA 94901Off Market
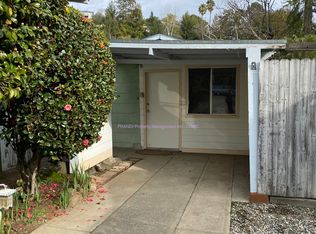
- $--3 bd1 ba1.2k sqft210 Greenfield Ave #A, San Rafael, CA 94901Off Market
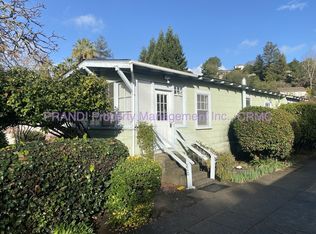
- $2,124,3003 bd3 ba2.1k sqft417 Greenfield Ave, San Anselmo, CA 94960Off Market
- $1,659,3003 bd2 ba2k sqft411 Greenfield Ave, San Anselmo, CA 94960Off Market
- $1,350,0003 bd2 ba1.3k sqft204 Greenfield Ave, San Rafael, CA 94901Sold
- $1,124,100-- bd-- ba-- sqft409 Greenfield Ave, San Anselmo, CA 94960Off Market
A local agent can set up tours, give advice and negotiate with sellers.
Similar homes
- $995,0002 bd2 ba1.4k sqft727 Sir Francis Drake Boulevard, San Anselmo, CA 94960For Sale
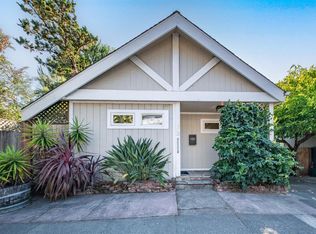 MLS ID #326043461, Bill M Johnson, Coldwell Banker Realty. BAREIS
 - $1,650,0003 bd2 ba1.6k sqft12 Tilden Circle, San Rafael, CA 94901For Sale
 MLS ID #326052667, Phoebe Reyes, Bay Area Modern Real Estate. BAREIS
 - $1,150,0004 bd2 ba1.5k sqft833 Belle Avenue, San Rafael, CA 94901For Sale
 MLS ID #326046419, Katia Bidaurreta, Compass. BAREIS
 - $1,089,0003 bd2 ba1.6k sqft35 Sylvan Way, Woodacre, CA 94973For Sale
 MLS ID #326058907, Michael M Cusick, Coldwell Banker Realty. BAREIS
 - $749,0002 bd1 ba1.2k sqft40 Elm Avenue, San Anselmo, CA 94960For SaleMLS ID #326058631, Ben H Faber, Compass. BAREIS
- $1,175,0003 bd3 ba1.8k sqft79 Billou Street, San Rafael, CA 94901For SaleMLS ID #326052239, John Zeiter, Golden Gate Sotheby's. BAREIS
- $1,099,0003 bd3 ba1.6k sqft186 Ignacio Valley Circle, Novato, CA 94949For SaleMLS ID #326047352, Dorothy MacDougald, Golden Gate Sotheby's Internat. BAREIS
- $1,225,0004 bd2 ba1.2k sqft229 Blackstone Drive, San Rafael, CA 94903For SaleMLS ID #326054388, Bob Donlan, Berkshire Hathaway. BAREIS
- $1,199,0003 bd3 ba2.1k sqft5 Wimbledon Court, Novato, CA 94949For SaleMLS ID #326051184, Kim Bodell, W Real Estate. BAREIS
- $1,100,0004 bd2 ba1.8k sqft165 Alameda De La Loma, Novato, CA 94949For SaleMLS ID #326047780, Anthony Boscarino, Coldwell Banker Realty. BAREIS
- $1,149,0003 bd2 ba2k sqft501 Willow Court, Novato, CA 94945For SaleMLS ID #326047485, Jamie Lockett, Coldwell Banker Realty. BAREIS
- $1,050,0003 bd3 ba1.8k sqft154 Ignacio Valley Circle, Novato, CA 94949For SaleMLS ID #326039025, Jennifer Bowes, Compass. BAREIS
- $1,095,0004 bd2 ba2.2k sqft111 Altena Street, San Rafael, CA 94901For SaleMLS ID #326039992, Elizabeth Xydas, Guide Real Estate. BAREIS
- $1,065,0003 bd2 ba1.4k sqft1419 Buchanan Street, Novato, CA 94947For SaleMLS ID #326042928, John Zeiter, Golden Gate Sotheby's. BAREIS
- $775,0003 bd2 ba1.1k sqft51 Berry Trail, Fairfax, CA 94930For SaleMLS ID #326041334, Ryan O'Neil, Eleven Real Estate. BAREIS
- $979,0003 bd2 ba1.3k sqft24 Lawrence Drive, Novato, CA 94945For SaleMLS ID #326057814, Jennifer Bowes, Compass. BAREIS
- $1,050,0004 bd2 ba1.3k sqft534 Rowland Blvd, Novato, CA 94947For SaleMLS ID #326027249, Chung L Tai DRE #01957184, DLT Happie Realty. SFAR
- $1,195,0004 bd2 ba2k sqft8 Harding Drive, Novato, CA 94947For SaleMLS ID #326059243, Rachel Percival, Compass. BAREIS
- $1,069,0003 bd3 ba2.1k sqft799 Plaza Linda, Novato, CA 94947For SaleMLS ID #326052181, Jeffrey R. Figone DRE #01166787, The Source Real Estate Company. SFAR
- $1,199,0004 bd3 ba2k sqft33 Manzano Court, Novato, CA 94945For SaleMLS ID #326045162, Shari Wilkins, Coldwell Banker Realty. BAREIS
Local buyer's agents are ready to help
