Welcome to easy, low-maintenance living in desirable Cain Park in the Hartselle City School District! This like-new, one-year-old townhome offers a peaceful setting with lawn care included. Inside, you'll find 9' ceilings, open floor plan featuring 2 bedrooms, 2 full baths, a study, and a beautiful kitchen with quartz countertops, stainless steel appliances, soft-close cabinetry, tile backsplash, LVP flooring, garbage disposal and refrigerator. Blinds are also included. Enjoy a spacious two-car garage and a beautiful neighborhood with a stocked pond. Ideally positioned facing Lando Cain rather than another townhome and located farther from I-65 traffic noise. Schedule today!
For sale
$249,999
421 Lando Cain Rd, Hartselle, AL 35640
2beds
1,453sqft
Townhouse
Built in 2025
3,049 Square Feet Lot
$-- Zestimate®
$172/sqft
$127/mo HOA
What's special
Spacious two-car garageTile backsplashGarbage disposalOpen floor planStainless steel appliancesLvp flooringSoft-close cabinetry
- 59 minutes
- 4
- 0
Zillow last checked:
Listing updated:
Listed by:
Lisa Owens 256-694-1753,
Leading Edge Decatur
Source: ValleyMLS,MLS#: 21929789
Facts & features
Interior
Bedrooms & bathrooms
- Bedrooms: 2
- Bathrooms: 2
- Full bathrooms: 2
Rooms
- Room types: Master Bedroom, Living Room, Bedroom 2, Kitchen, Office/Study, Bedroom, Laundry, Master Bathroom
Primary bedroom
- Features: Ceiling Fan(s), Walk-In Closet(s), LVP
- Level: First
- Area: 182
- Dimensions: 14 x 13
Bedroom
- Features: Carpet
- Level: First
- Area: 110
- Dimensions: 11 x 10
Bedroom 2
- Features: Carpet
- Level: First
- Area: 121
- Dimensions: 11 x 11
Primary bathroom
- Features: Double Vanity, LVP
- Level: First
- Area: 48
- Dimensions: 8 x 6
Bathroom 1
- Features: Double Vanity, LVP
- Level: First
- Area: 48
- Dimensions: 8 x 6
Kitchen
- Features: LVP, Quartz
- Level: First
- Area: 154
- Dimensions: 11 x 14
Living room
- Features: LVP
- Level: First
- Area: 238
- Dimensions: 17 x 14
Laundry room
- Features: LVP
- Level: First
- Area: 30
- Dimensions: 5 x 6
Heating
- Central 1
Cooling
- Central 1
Features
- Has basement: No
- Has fireplace: No
- Fireplace features: None
Interior area
- Total interior livable area: 1,453 sqft
Property
Parking
- Parking features: Garage-Two Car
Lot
- Size: 3,049 Square Feet
Details
- Parcel number: 1501120006005.013
Construction
Type & style
- Home type: Townhouse
- Property subtype: Townhouse
- Attached to another structure: Yes
Materials
- Foundation: Slab
Condition
- New construction: No
- Year built: 2025
Details
- Builder name: DAVIDSON HOMES LLC
Utilities & green energy
- Sewer: Private Sewer
- Water: Public
Community & HOA
Community
- Subdivision: Cain Park
HOA
- Has HOA: Yes
- HOA fee: $1,525 annually
- HOA name: Elite
Location
- Region: Hartselle
Financial & listing details
- Price per square foot: $172/sqft
- Date on market: 9/22/2026
Estimated market value
Not available
Estimated sales range
Not available
Not available
Price history
| Date | Event | Price |
|---|---|---|
| 9/22/2026 | Listed for sale | $249,999+0.3%$172/sqft |
Source:  ValleyMLS #21929789 Report a problem ValleyMLS #21929789 Report a problem | ||
| 7/31/2025 | Sold | $249,346$172/sqft |
Source: ValleyMLS #21888756 Report a problem | ||
| 7/5/2025 | Pending sale | $249,346$172/sqft |
Source: ValleyMLS #21888756 Report a problem | ||
| 5/12/2025 | Listed for sale | $249,346$172/sqft |
Source: ValleyMLS #21888756 Report a problem | ||
Public tax history
Tax history is unavailable.
Monthly payment
Est. payment
Payment breakdown
Explore the cost of this home by adjusting the details. Changes won't be saved.Climate risks
Neighborhood: 35640
Nearby schools
Schools provided by the listing agent
- Elementary: F. E. Burleson Elementary
- Middle: Hartselle Junior High
- High: Hartselle
Source: ValleyMLS. This data may not be complete. We recommend contacting the local school district to confirm school assignments for this home.
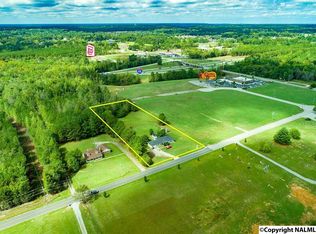
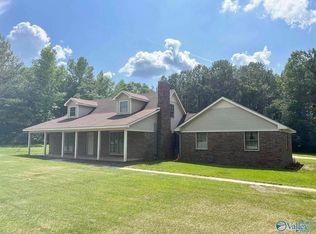
Similar homes
- $242,9003 bd2 ba1.3k sqft1549 Vest St SW, Hartselle, AL 35640For Sale
 MLS ID #21929279, Philip Wright. ValleyMLS
 - from $314,9003 bd2 ba1.9k sqftThe Montgomery Plan, Cain Park, Hartselle, AL 35640New Construction
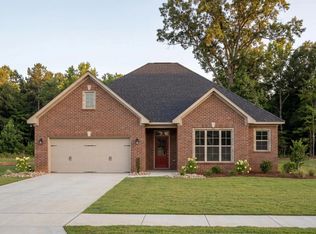 Davidson Homes, Inc.
 - $258,3874 bd3 ba1.7k sqft705 Rock St SE, Hartselle, AL 35640New Construction
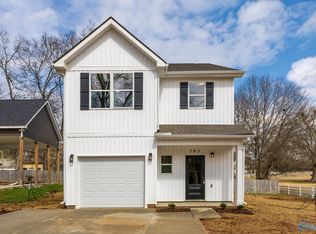 MLS ID #21924974, Trevor Davidson. ValleyMLS
 - $239,0002 bd2 ba1.4k sqft433 Ronnie Dr SE, Hartselle, AL 35640For Sale By Owner

