Charming 3-bedroom, 2 full bath bungalow ideally located in the heart of the Jersey Shore! This home offers an open and inviting layout, perfect for both everyday living and entertaining. The kitchen features granite counter-tops and seamlessly flows into the main living space. Enjoy peace of mind with a newer hot water heater (just 1 year old) and central air conditioning for year-round comfort. Conveniently situated close to shopping, dining, beaches, and major roadways, this home is perfect as a primary residence, vacation getaway, or investment opportunity. Don't miss your chance to own in this sought after coastal location!
Pending
$400,000
421 Malibu Way, Brick, NJ 08723
3beds
1,277sqft
:
Get pre-qualified$2,691/mo
Single Family Residence
Built in 1945
3,920 Square Feet Lot
$396,700 Zestimate®
$313/sqft
$31/mo HOA
What's special
- 114 days |
- 74 |
- 0 |
Zillow last checked:
Listing updated:
Listed by:
Amanda Kaplan 718-702-5551,
C21/ Mack Morris Iris Lurie,
Susan A Kaplan 732-740-0050,
C21/ Mack Morris Iris Lurie
Source: MoreMLS,MLS#: 22608523
Facts & features
Interior
Bedrooms & bathrooms
- Bedrooms: 3
- Bathrooms: 2
- Full bathrooms: 2
Heating
- Natural Gas, Baseboard
Cooling
- Central Air
Features
- Flooring: Ceramic Tile, Wood
- Basement: None
- Attic: Attic
- Number of fireplaces: 1
Interior area
- Total structure area: 1,277
- Total interior livable area: 1,277 sqft
Property
Parking
- Parking features: Driveway, None
- Has uncovered spaces: Yes
Features
- Stories: 1
Lot
- Size: 3,920 Square Feet
- Dimensions: 40 x 100
- Features: Dead End Street
Details
- Parcel number: 0700111000000017
- Zoning description: Residential
Construction
Type & style
- Home type: SingleFamily
- Architectural style: Ranch
- Property subtype: Single Family Residence
Condition
- New construction: No
- Year built: 1945
Utilities & green energy
- Sewer: Public Sewer
Community & HOA
Community
- Subdivision: None
HOA
- Has HOA: Yes
- HOA fee: $375 annually
Location
- Region: Brick
Financial & listing details
- Price per square foot: $313/sqft
- Tax assessed value: $213,400
- Annual tax amount: $5,792
- Date on market: 4/28/2026
- Inclusions: Washer, Blinds/Shades, Ceiling Fan(s), Dishwasher, Dryer, Stove, Refrigerator, Gas Cooking
- Exclusions: Personal property, small storage shed
Estimated market value
$396,700
$377,000 - $417,000
$3,070/mo
Price history
| Date | Event | Price |
|---|---|---|
| 5/13/2026 | Pending sale | $400,000$313/sqft |
Source:  MoreMLS #22608523 Report a problem MoreMLS #22608523 Report a problem | ||
| 4/28/2026 | Listed for sale | $400,000$313/sqft |
Source: MoreMLS #22608523 Report a problem | ||
| 4/24/2026 | Pending sale | $400,000$313/sqft |
Source: MoreMLS #22608523 Report a problem | ||
| 4/16/2026 | Price change | $400,000-11.1%$313/sqft |
Source: MoreMLS #22608523 Report a problem | ||
| 4/6/2026 | Listed for sale | $450,000+177.9%$352/sqft |
Source: MoreMLS #22608523 Report a problem | ||
| 3/31/2015 | Sold | $161,900+4.5%$127/sqft |
Source: MoreMLS #21452507 Report a problem | ||
| 2/5/2015 | Price change | $154,900-6.1%$121/sqft |
Source: Keypoint Realty LLC #21452507 Report a problem | ||
| 1/18/2015 | Price change | $164,900-2.9%$129/sqft |
Source: Keypoint Realty LLC #21452507 Report a problem | ||
| 12/27/2014 | Price change | $169,900-5.6%$133/sqft |
Source: Keypoint Realty LLC #21452507 Report a problem | ||
| 12/5/2014 | Price change | $179,900-2.8%$141/sqft |
Source: Keypoint Realty LLC #21452507 Report a problem | ||
| 11/22/2014 | Listed for sale | $185,000+62.4%$145/sqft |
Source: Keypoint Realty LLC #21452507 Report a problem | ||
| 5/31/2000 | Sold | $113,900$89/sqft |
Source: Public Record Report a problem | ||
Public tax history
| Year | Property taxes | Tax assessment |
|---|---|---|
| 2023 | $5,171 +2.2% | $213,400 |
| 2022 | $5,062 | $213,400 |
| 2021 | $5,062 +3% | $213,400 |
| 2020 | $4,917 +2.4% | $213,400 |
| 2019 | $4,802 +2.8% | $213,400 |
| 2018 | $4,671 +0.5% | $213,400 |
| 2017 | $4,648 +2.7% | $213,400 |
| 2016 | $4,526 +0.8% | $213,400 |
| 2015 | $4,490 +1.8% | $213,400 |
| 2014 | $4,411 +3.4% | $213,400 |
| 2013 | $4,268 +0.8% | $213,400 |
| 2012 | $4,234 +6.7% | $213,400 |
| 2011 | $3,967 +16.3% | $213,400 |
| 2010 | $3,412 +2.2% | $213,400 +148.1% |
| 2009 | $3,339 +6.2% | $86,000 |
| 2008 | $3,143 +5.3% | $86,000 |
| 2007 | $2,986 +12.6% | $86,000 |
| 2006 | $2,652 | $86,000 |
| 2004 | -- | $86,000 |
| 2003 | -- | $86,000 |
| 2002 | -- | $86,000 |
| 2001 | -- | $86,000 |
Find assessor info on the county website
Monthly payment
Est. payment
Payment breakdown
Explore the cost of this home by adjusting the details. Changes won't be saved.Climate risks
Neighborhood: Adamston
Nearby schools
GreatSchools rating
- 5/10Emma Havens Young Elementary SchoolGrades: K-5Distance: 2.3 mi
- 7/10Lake Riviera Middle SchoolGrades: 6-8Distance: 3.6 mi
- 4/10Brick Twp High SchoolGrades: 9-12Distance: 3.7 mi
Schools provided by the listing agent
- Elementary: Emma Havens Young
- Middle: Lake Riviera
- High: Brick Twp.
Source: MoreMLS. This data may not be complete. We recommend contacting the local school district to confirm school assignments for this home.
- $410,5003 bd2 ba760 sqft423 Malibu Way, Brick, NJ 08723Off Market

- $366,3002 bd2 ba700 sqft419 Malibu Way, Brick, NJ 08723Off Market
- $356,8002 bd1 ba687 sqft425 Malibu Way, Brick, NJ 08723Off Market
- $347,4003 bd1 ba780 sqft422 Hessler Way, Brick, NJ 08723Off Market
- $433,9003 bd2 ba1.4k sqft420 Hessler Way, Brick, NJ 08723Off Market
- $550,6003 bd3 ba1k sqft426 Hessler Way, Brick, NJ 08723Off Market
- $370,8002 bd1 ba1k sqft422 Malibu Way, Brick, NJ 08723Off Market
- $335,9002 bd1 ba786 sqft420 Malibu Way, Brick, NJ 08723Off Market
A local agent can set up tours, give advice and negotiate with sellers.
A local lender can help you make sure your offer is ready when you are.
Similar homes
- $439,0002 bd2 ba1.2k sqft5 Morey Lane, Brick, NJ 08723For Sale

 MLS ID #22620953, Christen Sachs, Nest Seekers New Jersey LLC. MoreMLS
 - $459,9002 bd2 ba1.5k sqft14 Ashford Drive, Brick, NJ 08723For Sale
 MLS ID #22622295, Laureen DiMatteo, Berkshire Hathaway HomeServices Fox & Roach - Spring Lake. MoreMLS
 - $430,0002 bd2 ba1.4k sqft161 Lions Head Boulevard S, Brick, NJ 08723For Sale
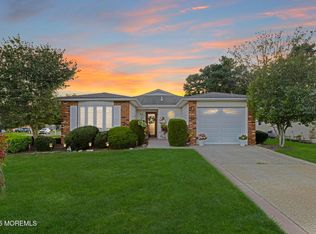 MLS ID #22611111, Eileen Murphy, Berkshire Hathaway HomeServices Zack Shore Realtors. MoreMLS
 - $330,0002 bd1 ba1k sqft4 Phillips Road, Brick, NJ 08724For Sale
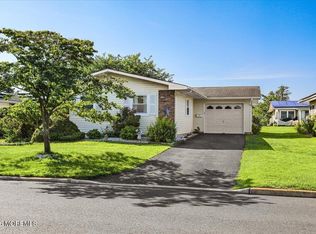 MLS ID #22622321, Susan V Bastardo, Coldwell Banker Realty. MoreMLS
 - $475,0002 bd2 ba1.6k sqft57 Yorkwood Dr, Brick, NJ 08723For Sale
 MLS ID #NJOC2043216, Nancy Cagno, Coldwell Banker Flanagan Realty. Bright MLS
 - $389,0002 bd2 ba1.5k sqft1523 Heatherleaf Lane, Toms River, NJ 08755For SaleMLS ID #22608370, Darlene Walsh, Weichert Realtors-Brick. MoreMLS
- $400,0002 bd2 ba1.2k sqft135 Biabou Drive, Toms River, NJ 08757For SaleMLS ID #22622104, Martina Solarz, New and Modern Group. MoreMLS
- $405,0002 bd2 ba1.6k sqft38 Autumntide Drive, Lakewood, NJ 08701For SaleMLS ID #22619409, Tracey Carfora, Keller Williams Shore Properties. MoreMLS
- $510,0003 bd1 ba1.5k sqft109 Harding Drive, Brick, NJ 08724For SaleMLS ID #22620072, Victor Buttaro, Prodigy Real Estate Inc.. MoreMLS
- $575,0003 bd2 ba1.6k sqft120 Dennis Drive, Brick, NJ 08724For SaleMLS ID #22617469, John Hazelet, Hazelet Realty Group, LLC. MoreMLS
- $429,9002 bd2 ba1.7k sqft2674 Meadow Lake Drive, Toms River, NJ 08755For SaleMLS ID #22621391, Carol A Scott, ERA/ Byrne Realty. MoreMLS
- $414,9002 bd2 ba1.8k sqft2187 Agincourt Road, Toms River, NJ 08755For SaleMLS ID #22608066, Christopher McDowell, Keller Williams Shore Properties. MoreMLS
- $404,5002 bd2 ba1.5k sqft36 Belvedere Drive S, Manchester, NJ 08759For SaleMLS ID #22615298, Gina Scodella, RE/MAX Revolution. MoreMLS
- $350,0002 bd2 ba1.2k sqft18 Deerchase Lane, Lakewood, NJ 08701For SaleMLS ID #22619975, Svetlana Kim, EXP Realty. MoreMLS
- $499,9994 bd1 ba1.5k sqft65 Longman Street, Toms River, NJ 08753For SaleMLS ID #22618490, Thomas Aballo, Real Broker, LLC- Red Bank. MoreMLS
- $375,0002 bd2 ba1.2k sqft2818 Danbury Lane, Toms River, NJ 08755For SaleMLS ID #22532865, Carolyn Vallerini, Weichert Realtors-Pt.Pl.Beach. MoreMLS
- $400,0003 bd1 ba1.2k sqft307 Lawrence Dr, Lanoka Harbor, NJ 08734For SaleMLS ID #NJOC2042766, Jacqueline Cubberly, Weichert Realtors - Ship Bottom. Bright MLS
- $475,0002 bd2 ba1.5k sqft2 Wellington Ln, Lakewood, NJ 08701For SaleMLS ID #NJOC2043652, Lynn Slavin, Coldwell Banker Residential Brokerage-Princeton Jct. Bright MLS
- $399,0002 bd2 ba1.4k sqftNone Available, Toms River, NJ 08757For SaleMLS ID #NJOC2041224, Eileen Healy-Mamudoski, BHHS Zack Shore REALTORS. Bright MLS
- $299,9002 bd2 ba1.4k sqft28 Golden Willows Avenue, Lakewood, NJ 08701For SaleMLS ID #22609085, Anthony Pansini, Compass NJ LLC, Jersey City. MoreMLS
