Space to play. This 3 bedroom, 1 bath home sits on a corner lot with a huge privacy fenced backyard (new in 2026). There is so much room for play, hobbies, extra parking for the big toys and more. Inside you’ll find a sweet farmhouse feel with a modernized kitchen, updated bathroom, and adjoining living and dining rooms. The 2.5 car garage protects the vehicles from the weather and is steps away from the back door for easy transitions to the house. Kitchen remodel (2026), Water Heater (2025), Furnace and A/C (2021 and still under warranty). New roof, gutters, and windows (2021). Come take a look and discover your new home today!
Under contract
$147,500
421 N Market St, Sullivan, IL 61951
3beds
1,161sqft
Single Family Residence
Built in 1910
0.37 Acres Lot
$-- Zestimate®
$127/sqft
$-- HOA
What's special
Updated bathroomHuge privacy fenced backyardCorner lotModernized kitchenSweet farmhouse feel
- 32 days
- 218
- 13
Likely to sell faster than
Zillow last checked:
Listing updated:
Listed by:
Cathrine Craig 855-215-3400,
Shelby Realty Services
Source: CIBR,MLS#: 6260942 Originating MLS: Central Illinois Board Of REALTORS
Facts & features
Interior
Bedrooms & bathrooms
- Bedrooms: 3
- Bathrooms: 1
- Full bathrooms: 1
Bedroom
- Level: Main
Bedroom
- Level: Main
Bedroom
- Level: Main
Dining room
- Level: Main
Other
- Level: Main
Kitchen
- Level: Main
Living room
- Level: Main
Heating
- Forced Air, Gas
Cooling
- Central Air
Appliances
- Included: Electric Water Heater, Range, Refrigerator
- Laundry: Main Level
Features
- Main Level Primary
- Basement: Unfinished,Full
- Has fireplace: No
Interior area
- Total structure area: 1,161
- Total interior livable area: 1,161 sqft
- Finished area above ground: 1,161
- Finished area below ground: 0
Property
Parking
- Total spaces: 2
- Parking features: Detached, Garage
- Garage spaces: 2
Features
- Levels: One
- Stories: 1
- Patio & porch: Deck
- Exterior features: Fence
- Fencing: Yard Fenced
Lot
- Size: 0.37 Acres
Details
- Parcel number: 080802113006
- Zoning: RES
- Special conditions: None
Construction
Type & style
- Home type: SingleFamily
- Architectural style: Traditional
- Property subtype: Single Family Residence
Materials
- Masonite
- Foundation: Basement
- Roof: Shingle
Condition
- Year built: 1910
Utilities & green energy
- Sewer: Public Sewer
- Water: Public
Community & HOA
Community
- Subdivision: Andersons 1st Add
Location
- Region: Sullivan
Financial & listing details
- Price per square foot: $127/sqft
- Tax assessed value: $84,129
- Annual tax amount: $2,294
- Date on market: 9/17/2026
- Cumulative days on market: 33 days
- Road surface type: Asphalt
Estimated market value
Not available
Estimated sales range
Not available
Not available
Price history
| Date | Event | Price |
|---|---|---|
| 9/22/2026 | Contingent | $147,500$127/sqft |
Source:  CIBR #6260942 Report a problem | ||
| 9/18/2026 | Listed for sale | $147,500+64.4%$127/sqft |
Source: CIBR #6260942 Report a problem | ||
| 12/17/2021 | Sold | $89,700+5.9%$77/sqft |
Source: CIBR #6216296 Report a problem | ||
| 11/19/2021 | Pending sale | $84,700$73/sqft |
Source: CIBR #6216296 Report a problem | ||
| 11/8/2021 | Contingent | $84,700$73/sqft |
Source: CIBR #6216296 Report a problem | ||
| 10/21/2021 | Listed for sale | $84,700$73/sqft |
Source: CIBR #6216296 Report a problem | ||
Public tax history
| Year | Property taxes | Tax assessment |
|---|---|---|
| 2024 | $2,040 +8.8% | $28,043 +6.5% |
| 2023 | $1,875 -4.4% | $26,329 -3.6% |
| 2022 | $1,962 | $27,310 +5.2% |
| 2021 | -- | $25,965 +4.1% |
| 2020 | -- | $24,933 +1.8% |
| 2019 | $1,261 -1.3% | $24,494 -9.7% |
| 2018 | $1,278 -0.9% | $27,125 +0.4% |
| 2017 | $1,290 -4.7% | $27,019 -0.2% |
| 2016 | $1,354 | $27,078 +2% |
| 2015 | $1,354 | $26,550 +7.8% |
| 2014 | -- | $24,630 |
| 2013 | -- | $24,630 |
| 2011 | -- | $24,630 -4.2% |
| 2010 | -- | $25,697 |
Find assessor info on the county website
Monthly payment
Est. payment
Payment breakdown
Explore the cost of this home by adjusting the details. Changes won't be saved.Climate risks
Neighborhood: 61951
Nearby schools
Schools provided by the listing agent
- District: Sullivan Dist. 300
Source: CIBR. This data may not be complete. We recommend contacting the local school district to confirm school assignments for this home.
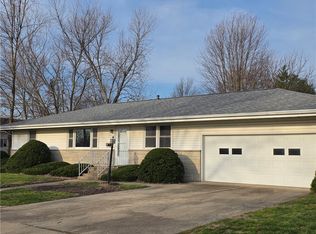
Similar homes
- $154,9003 bd1 ba1k sqft730 N Camfield St, Sullivan, IL 61951For Sale
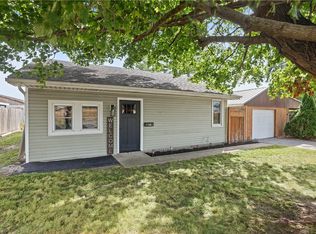 MLS ID #6261156, Jennifer Miller. CIBR
- $203,0004 bd2 ba1.7k sqft902 E Jackson St, Sullivan, IL 61951For Sale
 MLS ID #6261487, Jennifer Hortenstine-Grohler. CIBR
- $154,9002 bd1 ba1k sqft315 N Graham St, Sullivan, IL 61951For Sale
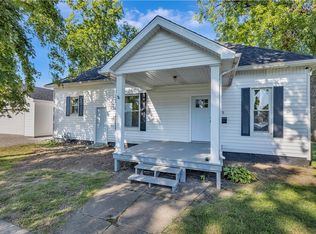 MLS ID #6260639, Jennifer Miller. CIBR
- $159,9002 bd1 ba1k sqft120 N Edwards St, Bethany, IL 61914For Sale
 MLS ID #6260022, Alivia Ohm. CIBR
