Nice home located in Riverside Plantation on a wooded, cul-de-sac lot. This home features a split floor plan with 3 bedrooms, 2 baths and a space for a home office and as well as a bonus room above the garage. There is an eat-in-kitchen in addition to a dinning room. Schedule your showing today. For information about our preferred lender and the incentives you may qualify for, please ask your agent to review the agent comments for additional details.
For sale
$465,000
421 Riverside Lane, Stella, NC 28582
3beds
2,413sqft
Single Family Residence
Built in 2005
0.93 Acres Lot
$459,700 Zestimate®
$193/sqft
$33/mo HOA
What's special
Split floor planWooded cul-de-sac lot
- 21 days
- 401
- 19
Likely to sell faster than
Zillow last checked:
Listing updated:
Listed by:
Deana Yonally 252-209-7292,
Coldwell Banker Sea Coast Adv EI
Source: Hive MLS,MLS#: 100609348 Originating MLS: Carteret County Association of Realtors
Facts & features
Interior
Bedrooms & bathrooms
- Bedrooms: 3
- Bathrooms: 2
- Full bathrooms: 2
Rooms
- Room types: Master Bedroom, Living Room, Dining Room, Office, Bedroom 2, Bedroom 3, Laundry, Fnshd Room over Garage
Primary bedroom
- Level: First
- Dimensions: 16.4 x 20.2
Bedroom 2
- Level: First
- Dimensions: 13.1 x 10
Bedroom 3
- Level: First
- Dimensions: 13.1 x 11.5
Dining room
- Level: First
- Dimensions: 10.9 x 10.9
Other
- Level: Upper
- Dimensions: 12 x 21.4
Kitchen
- Level: First
- Dimensions: 11.2 x 20.7
Laundry
- Level: First
- Dimensions: 10.8 x 5.1
Living room
- Level: First
- Dimensions: 10.1 x 17.6
Office
- Level: First
- Dimensions: 10.5 x 11
Heating
- Heat Pump, Electric
Cooling
- Central Air, Ceiling Fan(s), Heat Pump
Appliances
- Included: Built-In Microwave, Washer, Refrigerator, Range, Dryer, Dishwasher
- Laundry: Laundry Room
Features
- Walk-in Closet(s), Entrance Foyer, Ceiling Fan(s), Blinds/Shades, Eat-in Kitchen, Gas Log, Walk-In Closet(s)
- Flooring: Carpet, Tile, Wood
- Windows: Thermal Windows
- Basement: None
- Attic: Access Only,Storage
- Has fireplace: Yes
- Fireplace features: Gas Log
Interior area
- Total structure area: 2,413
- Total interior livable area: 2,413 sqft
Property
Parking
- Total spaces: 2
- Parking features: Garage
- Attached garage spaces: 2
Accessibility
- Accessibility features: None
Features
- Levels: One
- Patio & porch: Covered, Deck, Front Porch
- Exterior features: Gas Log
- Pool features: None
- Fencing: None
- View description: None
- Waterfront features: None
- Frontage type: See Remarks
Lot
- Size: 0.93 Acres
- Dimensions: 312.60 x 131.81 x 36.28 x 61.88 x 216.57 x 154.71
- Features: Cul-De-Sac, Wooded
Details
- Additional structures: Shed(s)
- Parcel number: 1157a110
- Zoning: R-20
- Special conditions: Standard
Construction
Type & style
- Home type: SingleFamily
- Property subtype: Single Family Residence
Materials
- Vinyl Siding, Wood Frame
- Foundation: Slab
- Roof: Architectural Shingle
Condition
- New construction: No
- Year built: 2005
Utilities & green energy
- Sewer: Septic Tank
- Water: Public
- Utilities for property: Water Connected
Community & HOA
Community
- Security: Smoke Detector(s)
- Subdivision: Riverside Plant
HOA
- Has HOA: Yes
- Amenities included: Waterfront Community, Maintenance Grounds
- HOA fee: $400 annually
- HOA name: Riverside Plantation
- HOA phone: 910-545-2526
Location
- Region: Stella
Financial & listing details
- Price per square foot: $193/sqft
- Tax assessed value: $367,189
- Annual tax amount: $2,405
- Date on market: 10/9/2026
- Cumulative days on market: 21 days
- Listing agreement: Exclusive Right To Sell
- Listing terms: Cash,Conventional,VA Loan
Estimated market value
$459,700
$437,000 - $483,000
$1,977/mo
Price history
| Date | Event | Price |
|---|---|---|
| 10/9/2026 | Listed for sale | $465,000+102.2%$193/sqft |
Source:  Hive MLS #100609348 Report a problem | ||
| 8/2/2005 | Sold | $230,000$95/sqft |
Source: Public Record Report a problem | ||
Public tax history
| Year | Property taxes | Tax assessment |
|---|---|---|
| 2025 | $2,102 | $321,031 |
| 2024 | $2,102 | $321,031 |
| 2023 | $2,102 0% | $321,031 |
| 2022 | $2,103 +32.6% | $321,031 +42.8% |
| 2021 | $1,585 | $224,890 |
| 2020 | $1,585 | $224,890 |
| 2019 | $1,585 | $224,890 |
| 2018 | $1,585 +5.5% | $224,890 +1% |
| 2017 | $1,503 | $222,690 |
| 2016 | $1,503 | $222,690 |
| 2015 | $1,503 | $222,690 |
| 2014 | $1,503 -2.2% | $222,690 -15.2% |
| 2013 | $1,536 | $262,610 |
| 2012 | $1,536 | $262,610 |
| 2011 | $1,536 | $262,610 |
| 2010 | -- | $262,610 +12% |
| 2009 | $1,384 +17.3% | $234,554 |
| 2008 | $1,180 | $234,554 |
| 2007 | $1,180 | $234,554 |
| 2006 | $1,180 | $234,554 |
Find assessor info on the county website
Monthly payment
Est. payment
Payment breakdown
Explore the cost of this home by adjusting the details. Changes won't be saved.Climate risks
Neighborhood: 28582
Nearby schools
Schools provided by the listing agent
- Elementary: Swansboro
- Middle: Swansboro
- High: Swansboro
Source: Hive MLS. This data may not be complete. We recommend contacting the local school district to confirm school assignments for this home.
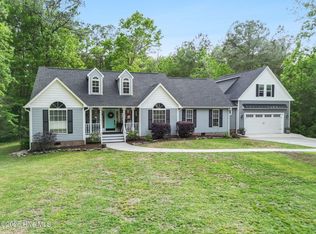
Similar homes
- $399,9003 bd3 ba2.1k sqft115 Longwood Drive, Stella, NC 28582New Construction
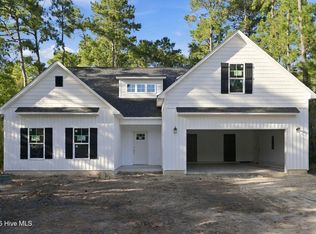
 MLS ID #100612415, John Newton, Better Homes and Gardens Real Estate Treasure 4. Hive MLS
- $325,0003 bd2 ba1.6k sqft159 Longwood Drive, Stella, NC 28582For Sale
 MLS ID #100598282, Jeff A Price, Swansboro Port Realty. Hive MLS
- $368,9903 bd2 ba2k sqft778 Wetherington Landing Road, Stella, NC 28582For Sale
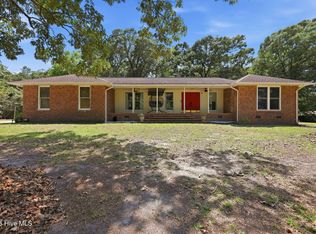 MLS ID #100586561, Tameka Pate, United Real Estate East Carolina. Hive MLS
- $493,0004 bd3 ba2.6k sqft207 Coscoroba Court, Swansboro, NC 28584For Sale
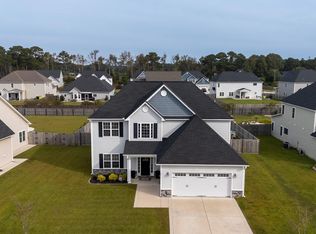 MLS ID #100609416, Heather H Grainger, HomeSmart Expert Realty. Hive MLS
- $458,0003 bd3 ba1.9k sqft145 Christina Maria Way, Cedar Point, NC 28584For SaleMLS ID #100610888, Buy the Beach Realty, Keller Williams Crystal Coast. Hive MLS
- $649,0003 bd2 ba2.4k sqft129 Deepwater Drive, Stella, NC 28582For SaleMLS ID #100603258, Roy K Parker, E I Beach Realty, LLC. Hive MLS
- $439,0004 bd3 ba2.2k sqft105 Forest Lane, Swansboro, NC 28584For SaleMLS ID #100585335, Gary Lee Chronister, Bogue Banks Realty, Inc. Hive MLS
- $440,0004 bd3 ba2.5k sqft220 Pigeon Lane, Swansboro, NC 28584For SaleMLS ID #100582860, Taylor Bishop Mackey, Advantage Gold Realty. Hive MLS
- $519,0004 bd3 ba2k sqft46 Pickett Way, Swansboro, NC 28584For SaleMLS ID #100609050, Ginger Weaver Robles, Southern Coast Realty Group,. Hive MLS
- $525,0003 bd2 ba2k sqft112 White Heron Lane, Swansboro, NC 28584For SaleMLS ID #100593462, Lee Ann Murray, Coldwell Banker Sea Coast Adv EI. Hive MLS
- $499,9004 bd2 ba2.5k sqft515 Shipyard Court, Swansboro, NC 28584For SaleMLS ID #100584075, Rebecca Hieter, Great Moves Realty. Hive MLS
- $489,0004 bd4 ba3.1k sqft803 Canvas Court, Swansboro, NC 28584For SaleMLS ID #100568818, Carla F Buckhold, Bogue Banks Realty, Inc. Hive MLS
- $420,0004 bd3 ba1.8k sqft307 Crayfish Court, Peletier, NC 28584For SaleMLS ID #100608161, Jeff A Price, Swansboro Port Realty. Hive MLS
- $419,9004 bd3 ba2.2k sqft503 Island Place, Swansboro, NC 28584For SaleMLS ID #100589827, LAURIE LAMOTTE, Home Sweet Home Realty by Laurie LaMotte, LLC. Hive MLS
- $405,0003 bd3 ba2.4k sqft409 Bay Harbor Court, Hubert, NC 28539For SaleMLS ID #100612927, Harry Brown, CENTURY 21 Champion Real Estate. Hive MLS
- $359,9003 bd2 ba2.2k sqft670 West Firetower Road, Swansboro, NC 28584For SaleMLS ID #100606666, Richard Daniel Scearce, Brass Lantern Realty. Hive MLS
- $459,9003 bd3 ba2.8k sqft279 E Ivybridge Drive, Hubert, NC 28539For SaleMLS ID #100597680, John Matthew Cole, Legacy Real Estate Group. Hive MLS
- $480,0004 bd3 ba2.9k sqft156 Peytons Ridge Drive, Hubert, NC 28539For SaleMLS ID #100565261, Craig Tribus, Beycome Brokerage Realty LLC. Hive MLS
- $469,0003 bd3 ba2k sqft208 Abaco Drive W, Cedar Point, NC 28584For SaleMLS ID #100607685, Danielle Taylor Raines, John Vesco Inc.. Hive MLS
- $459,9003 bd1 ba1.2k sqft408 S Fifth Street, Swansboro, NC 28584For SaleMLS ID #100588089, Edward D Radley, Coldwell Banker Sea Coast Adv EI. Hive MLS
