
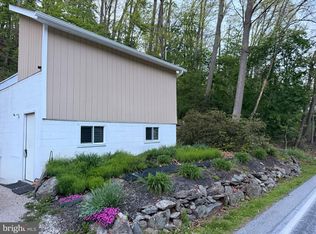
Discover the charm of this raised ranch nestled in the serene Hampstead community. This inviting 2-bedroom, 1-bathroom home boasts a perfect blend of comfort and functionality, ideal for those seeking a peaceful retreat. The eat-in kitchen with its built-in wood cabinets and appliances, is a culinary haven, while the entry-level bedroom offers convenience and accessibility. Outside, the property sits on a generous 0.53-acre lot, providing ample space for outdoor activities and relaxation. Enjoy the tranquility of nature as the backyard backs to lush trees, creating a private oasis for your enjoyment. The front and rear yards are perfect for gardening or simply soaking up the sun. A spacious deck invites you to unwind with a morning coffee or host summer barbecues under the stars. With convenient driveway parking and sidewalks for evening strolls, this home combines comfort with community. Don't miss the opportunity to make this residence that offers both serenity and accessibility your own! NOTE - Virtually staged/AI-enhanced photos illustrate potential improvements; see original photos for current condition.
Foreclosure
$160,000
4211 S Hunter Rd, Hampstead, MD 21074
2beds
600sqft
Single Family Residence
Built in 1964
0.53 Acres Lot
$-- Zestimate®
$267/sqft
$-- HOA
What's special
Private oasisEntry-level bedroomSpacious deckDriveway parkingBuilt-in wood cabinetsEat-in kitchen
- 203 days
- 2,170
- 101
Zillow last checked:
Listing updated:
Listed by:
Gina Gargeu 410-547-1116,
Century 21 Downtown 410-547-1116
Source: Bright MLS,MLS#: MDCR2032808
Facts & features
Interior
Bedrooms & bathrooms
- Bedrooms: 2
- Bathrooms: 1
- Full bathrooms: 1
- Main level bathrooms: 1
- Main level bedrooms: 2
Rooms
- Room types: Living Room, Bedroom 2, Kitchen, Bedroom 1, Laundry, Recreation Room, Full Bath
Bedroom 1
- Features: Flooring - Carpet
- Level: Main
Bedroom 2
- Features: Flooring - HardWood
- Level: Main
Other
- Features: Bathroom - Tub Shower, Flooring - Tile/Brick
- Level: Main
Kitchen
- Features: Flooring - Ceramic Tile
- Level: Main
Laundry
- Level: Lower
Living room
- Features: Flooring - Tile/Brick
- Level: Main
Recreation room
- Level: Lower
Heating
- Other, Forced Air, Natural Gas
Cooling
- Other
Appliances
- Included: Water Heater, Gas Water Heater
- Laundry: Laundry Room
Features
- Bathroom - Tub Shower, Combination Kitchen/Living, Entry Level Bedroom, Eat-in Kitchen, Dry Wall, Paneled Walls, Plaster Walls
- Flooring: Carpet, Hardwood, Tile/Brick, Wood
- Basement: Interior Entry,Connecting Stairway,Partially Finished,Unfinished
- Has fireplace: No
Interior area
- Total structure area: 1,200
- Total interior livable area: 600 sqft
- Finished area above ground: 600
- Finished area below ground: 0
Property
Parking
- Parking features: Driveway
- Has uncovered spaces: Yes
Accessibility
- Accessibility features: None
Features
- Levels: Two
- Stories: 2
- Patio & porch: Deck
- Exterior features: Sidewalks
- Pool features: None
Lot
- Size: 0.53 Acres
- Features: Backs to Trees, Front Yard, Rear Yard
Details
- Additional structures: Above Grade, Below Grade
- Parcel number: 0708002002
- Zoning: CONSE
- Special conditions: Real Estate Owned
Construction
Type & style
- Home type: SingleFamily
- Architectural style: Raised Ranch/Rambler
- Property subtype: Single Family Residence
Materials
- Vinyl Siding
- Foundation: Block
Condition
- New construction: No
- Year built: 1964
Utilities & green energy
- Sewer: Septic Exists
- Water: Well
Community & HOA
Community
- Subdivision: Hampstead
HOA
- Has HOA: No
Location
- Region: Hampstead
Financial & listing details
- Price per square foot: $267/sqft
- Tax assessed value: $172,267
- Annual tax amount: $1,893
- Date on market: 2/27/2026
- Listing agreement: Exclusive Right To Sell
- Ownership: Fee Simple
Foreclosure details
Estimated market value
Not available
Estimated sales range
Not available
$1,843/mo
Price history
| Date | Event | Price |
|---|---|---|
| 1/8/2026 | Sold | $184,000$307/sqft |
Source: Public Record Report a problem | ||
Public tax history
| Year | Property taxes | Tax assessment |
|---|---|---|
| 2025 | -- | $162,200 +3.3% |
| 2024 | $1,774 +3.4% | $157,000 +3.4% |
| 2023 | $1,715 +3.5% | $151,800 +3.5% |
| 2022 | $1,657 +0.2% | $146,600 +0.2% |
| 2021 | $1,654 +0.2% | $146,333 +0.2% |
| 2020 | $1,651 +0.2% | $146,067 +0.2% |
| 2019 | $1,648 +0.9% | $145,800 +0.9% |
| 2018 | $1,634 +0.9% | $144,567 +0.9% |
| 2017 | $1,620 | $143,333 +0.9% |
| 2016 | -- | $142,100 |
| 2015 | -- | $142,100 |
| 2014 | -- | $142,100 -1.3% |
| 2013 | -- | $144,000 |
| 2012 | -- | $144,000 |
| 2011 | -- | $144,000 -21.2% |
| 2010 | -- | $182,710 +6.4% |
| 2009 | -- | $171,682 +6.9% |
| 2008 | -- | $160,656 +7.4% |
| 2007 | -- | $149,630 +14.4% |
| 2006 | -- | $130,756 +16.9% |
| 2005 | -- | $111,883 +20.3% |
| 2004 | -- | $93,010 +1.1% |
| 2003 | -- | $91,962 +1.2% |
| 2002 | -- | $90,916 +1.2% |
| 2001 | -- | $89,870 |
Find assessor info on the county website
Monthly payment
Climate risks
Neighborhood: 21074
Nearby schools
Schools provided by the listing agent
- District: Carroll County Public Schools
Source: Bright MLS. This data may not be complete. We recommend contacting the local school district to confirm school assignments for this home.
Similar homes
- $85,0003 bd2 ba800 sqft2439 Fairmount Rd #2, Hampstead, MD 21074For Sale
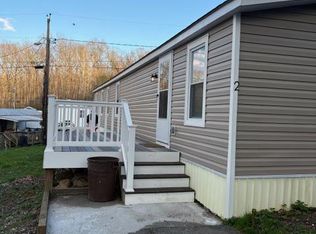
 MLS ID #MDCR2034152, Elena Hartley, Iron Valley Real Estate of Central MD. Bright MLS
 - $--2 bd1 ba832 sqft35 James Ave, Littlestown, PA 17340Auction
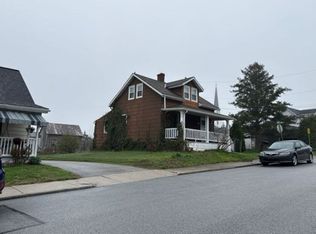 ServiceLink Auction
 - $124,3121 bd1 ba520 sqft4312 Fissels Church Rd, Glen Rock, PA 17327For Sale
 MLS ID #PAYK2098224, Allison Altman, Inch & Co. Real Estate, LLC. Bright MLS
 - $114,9992 bd2 ba872 sqft11919 Tarragon Rd #H, Reisterstown, MD 21136For Sale
 MLS ID #MDBC2171960, JASMIN MOSBY, Monument Sotheby's International Realty. Bright MLS
 - $115,0001 bd1 ba661 sqft11908 Tarragon Rd #G, Reisterstown, MD 21136For SaleMLS ID #MDBC2159486, Corey Liberatore, Cummings & Co. Realtors. Bright MLS
- $114,9001 bd1 ba640 sqft195 Shetland Cir #195, Reisterstown, MD 21136For SaleMLS ID #MDBC2171306, Angela Evans, Long & Foster Real Estate, Inc.. Bright MLS
- $110,0001 bd1 ba745 sqftGardens At Owing, Reisterstown, MD 21136For SaleMLS ID #MDBC2163846, Vitaly Petrov, Samson Properties. Bright MLS
- $97,9001 bd1 ba717 sqft12003 Tarragon Rd #D, Reisterstown, MD 21136For SaleMLS ID #MDBC2172248, Yelena Brodsky, EXP Realty, LLC. Bright MLS
- $109,9001 bd1 ba640 sqft191 Shetland Cir #191, Reisterstown, MD 21136For SaleMLS ID #MDBC2154474, Angela Evans, Long & Foster Real Estate, Inc.. Bright MLS
- $205,0001 bd1 ba876 sqft8807 Groffs Mill Dr #8807, Owings Mills, MD 21117For SaleMLS ID #MDBC2174222, Karen Slowikowski, Synergy Realty. Bright MLS
- $215,0001 bd1 ba852 sqft400 Symphony Cir Unit 215I, Cockeysville, MD 21030For SaleMLS ID #MDBC2171478, Alex Lerner, TTR Sotheby's International Realty. Bright MLS
- $239,9001 bd1 ba883 sqft400 Symphony Cir #209I, Cockeysville, MD 21030For SaleMLS ID #MDBC2167814, Chris Carr, HomeZu. Bright MLS
