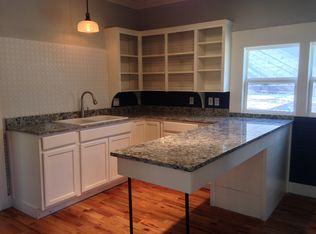
4212 41st Avenue N, Birmingham, AL 35217 Fully remodeled home featuring 4 spacious bedrooms and 2 bathrooms, perfect for families looking for comfort and modern living. As you walk in, you’ll notice the open-concept layout that seamlessly connects the living room, dining area, and kitchen creating the perfect space for entertaining and everyday living. This home has been completely updated from top to bottom, offering modern finishes, fresh style, and a bright, welcoming atmosphere. Every detail has been thoughtfully improved to provide comfort and functionality. If you’re looking for a move-in ready home with modern upgrades in Birmingham, this one is definitely worth seeing.
For sale
$177,000
4212 41st Ave N, Birmingham, AL 35217
4beds
1,747sqft
Single Family Residence
Built in 1913
6,969 Square Feet Lot
$-- Zestimate®
$101/sqft
$-- HOA
What's special
Open-concept layoutModern finishesBright welcoming atmosphere
- 179 days
- 102
- 13
Zillow last checked:
Listing updated:
Listed by:
Kenia Serrano 205-335-5201,
Keller Williams Realty Vestavia
Source: GALMLS,MLS#: 21445344
Facts & features
Interior
Bedrooms & bathrooms
- Bedrooms: 4
- Bathrooms: 2
- Full bathrooms: 2
Rooms
- Room types: Bedroom, Dining Room, Bathroom, Kitchen, Master Bedroom
Primary bedroom
- Level: First
Bedroom 1
- Level: First
Bedroom 2
- Level: First
Bedroom 3
- Level: First
Bathroom 1
- Level: First
Dining room
- Level: First
Kitchen
- Features: Stone Counters, Eat-in Kitchen
- Level: First
Living room
- Level: First
Basement
- Area: 0
Heating
- Electric
Cooling
- Central Air
Appliances
- Included: ENERGY STAR Qualified Appliances, Dishwasher, Microwave, Electric Oven, Refrigerator, Stove-Electric, Electric Water Heater
- Laundry: Electric Dryer Hookup, Washer Hookup, Main Level, Other, Laundry (ROOM), Yes
Features
- Recessed Lighting, High Ceilings, Tub/Shower Combo
- Flooring: Carpet, Laminate, Tile
- Doors: Insulated Door
- Windows: ENERGY STAR Qualified Windows
- Basement: Crawl Space
- Attic: Pull Down Stairs,Yes
- Has fireplace: No
Interior area
- Total interior livable area: 1,747 sqft
- Finished area above ground: 1,747
- Finished area below ground: 0
Video & virtual tour
Property
Parking
- Parking features: Driveway
- Has uncovered spaces: Yes
Features
- Levels: One
- Stories: 1
- Patio & porch: Open (PATIO), Patio, Open (DECK), Deck
- Exterior features: None
- Pool features: None
- Has view: Yes
- View description: None
- Waterfront features: No
Lot
- Size: 6,969 Square Feet
- Features: Irregular Lot
Details
- Parcel number: 2300172002011.000
- Special conditions: N/A
Construction
Type & style
- Home type: SingleFamily
- Property subtype: Single Family Residence
Materials
- Vinyl Siding
Condition
- Year built: 1913
Utilities & green energy
- Water: Public
- Utilities for property: Sewer Connected
Green energy
- Energy efficient items: Lighting
Community & HOA
Community
- Subdivision: Inglenook
Location
- Region: Birmingham
Financial & listing details
- Price per square foot: $101/sqft
- Tax assessed value: $21,100
- Annual tax amount: $306
- Price range: $177K - $177K
- Date on market: 3/4/2026
Estimated market value
Not available
Estimated sales range
Not available
Not available
Price history
| Date | Event | Price |
|---|---|---|
| 5/30/2026 | Price change | $177,000-4.3%$101/sqft |
Source:  GALMLS #21445344 Report a problem GALMLS #21445344 Report a problem | ||
| 3/19/2026 | Price change | $185,000-5.1%$106/sqft |
Source: GALMLS #21445344 Report a problem | ||
| 3/4/2026 | Listed for sale | $195,000+1047.1%$112/sqft |
Source: GALMLS #21445344 Report a problem | ||
| 11/27/2024 | Sold | $17,000+13.3%$10/sqft |
Source:  WAMLS #164839 Report a problem WAMLS #164839 Report a problem | ||
| 11/27/2006 | Sold | $15,000$9/sqft |
Source: Public Record Report a problem | ||
Public tax history
| Year | Property taxes | Tax assessment |
|---|---|---|
| 2025 | $306 +99.1% | $4,220 +99.1% |
| 2024 | $154 | $2,120 |
| 2023 | $154 -48.4% | $2,120 -58.4% |
| 2022 | $298 -10.8% | $5,100 -8.9% |
| 2021 | $334 | $5,600 +4.9% |
| 2020 | -- | $5,340 -4.6% |
| 2019 | -- | $5,600 +15.2% |
| 2018 | -- | $4,860 |
| 2017 | -- | $4,860 -21.6% |
| 2016 | -- | $6,200 -5.5% |
| 2015 | -- | $6,560 +9% |
| 2014 | $449 | $6,020 |
| 2013 | $449 | $6,020 -6.7% |
| 2012 | $449 -3.6% | $6,455 -3.7% |
| 2008 | $465 +2.5% | $6,700 +2.6% |
| 2007 | $454 +6.5% | $6,530 +6.5% |
| 2006 | $426 +7.2% | $6,130 +7.2% |
| 2005 | $398 +3.6% | $5,720 -47.3% |
| 2004 | $384 +4.1% | $10,860 +4.2% |
| 2003 | $368 +28.6% | $10,420 +152.9% |
| 2002 | $286 | $4,120 |
| 2001 | $286 | $4,120 |
| 2000 | $286 | $4,120 |
Find assessor info on the county website
Monthly payment
Est. payment
Payment breakdown
Explore the cost of this home by adjusting the details. Changes won't be saved.Climate risks
Neighborhood: Inglenook
Nearby schools
Schools provided by the listing agent
- Elementary: Inglenook
- Middle: Inglenook
- High: Carver, G W
Source: GALMLS. This data may not be complete. We recommend contacting the local school district to confirm school assignments for this home.
Similar homes
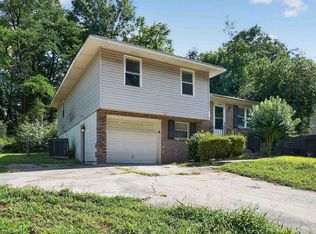
- $180,0003 bd2 ba1.3k sqft712 85th St S, Birmingham, AL 35206For Sale

 MLS ID #21462714, Stacey Hill, EXIT Realty Southern Select - Alabaster. GALMLS
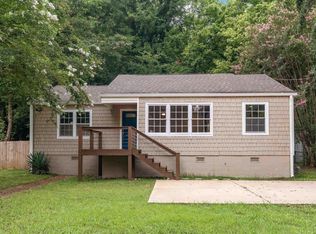
 - $139,9003 bd2 ba1.4k sqft731 N Pine Hill Rd, Birmingham, AL 35217For Sale
 MLS ID #21463246, Isabella Crandall, Trelora Realty, INC. GALMLS
 - $177,0004 bd2 ba1.6k sqft828 Meadowbrook Dr, Birmingham, AL 35215For Sale
 MLS ID #21460736, Adam Snow, Keller Williams Homewood. GALMLS
 - $130,0003 bd1 ba1.3k sqft4139 40th Ave N, Birmingham, AL 35217For Sale
 MLS ID #21455851, CJ Toomer, Keller Williams Realty Vestavia. GALMLS
 - $189,0003 bd2 ba1.5k sqft3514 17th Ave N, Birmingham, AL 35234For SaleMLS ID #21461577, Kenia Serrano, Keller Williams Realty Vestavia. GALMLS
- $177,5004 bd2 ba2.2k sqft101 Blackberry Ln, Birmingham, AL 35214For SaleMLS ID #21457930, Ben Davis, Spartan Realty LLC. GALMLS
- $198,9003 bd2 ba1.5k sqft535 Rutherford Cir, Birmingham, AL 35206For SaleMLS ID #21446693, Jennifer Brown, 1st Choice Properties LLC. GALMLS
- $159,9004 bd2 ba1.5k sqft31 4th Ave S, Birmingham, AL 35205For SaleMLS ID #21458175, Aeriel Cole, Keller Williams Realty Vestavia. GALMLS
- $150,0003 bd2 ba1.1k sqft724 39th St N, Birmingham, AL 35222For SaleMLS ID #21461037, Brittany Colston, Keller Williams Metro North. GALMLS
- $149,9004 bd2 ba1.4k sqft407 Glynn Dr, Birmingham, AL 35215For SaleMLS ID #21454530, Yvonne Harris, Trelora Realty, INC. GALMLS
- $169,9003 bd2 ba1.2k sqft1404 Five Mile Rd, Birmingham, AL 35215For SaleMLS ID #21455591, Rodrigo Cisneros, EXP Realty LLC. GALMLS
- $159,9003 bd2 ba1.7k sqft1181 Five Mile Rd, Birmingham, AL 35215For SaleMLS ID #21455917, Yvonne Harris, Trelora Realty, INC. GALMLS
- $175,9003 bd1 ba1.3k sqft100 Hann Dr, Birmingham, AL 35215For SaleMLS ID #21436711, Jonny Cates, Sold South Realty. GALMLS
- $129,9003 bd2 ba1.3k sqft813 42nd Pl N, Birmingham, AL 35212For SaleMLS ID #21453454, Justin Marcus, Marcus Family Realty LLC. GALMLS
- $210,0004 bd3 ba1.3k sqft800 Whaley Rd, Fultondale, AL 35068For SaleMLS ID #21456625, Kiersten Wilgus, Southern Hometown Selling, LLC. GALMLS
- $185,0003 bd2 ba1.3k sqft1653 5th Pl NW, Birmingham, AL 35215For SaleMLS ID #21455888, Ethan Jett, Keller Williams Metro South. GALMLS
- $159,9003 bd1 ba1.4k sqft809 Elizabeth Dr, Birmingham, AL 35215For SaleMLS ID #21455361, Nakkia Battle, Chanda Davis Real Estate. GALMLS
- $139,9003 bd2 ba1.4k sqft1705 Serene Cir, Birmingham, AL 35215For SaleMLS ID #21463253, Isabella Crandall, Trelora Realty, INC. GALMLS
- $149,9003 bd2 ba1.5k sqft616 Carolyn Ct, Birmingham, AL 35206For SaleMLS ID #21455615, Yvonne Harris, Trelora Realty, INC. GALMLS
- $165,0003 bd1 ba1.1k sqft1839 1st St S, Birmingham, AL 35205For SaleMLS ID #21462524, Tonya Smitherman, BATS & Associates Legacy Group Inc. GALMLS
