Open House Sunday 1-4 - Beautifully updated 4-bedroom, 3-bath custom home offering 2,018 sq. ft. of living space in a prime Pleasanton location, less than a mile to Downtown. The functional floor plan includes 3 bedrooms and 2 baths on the main level, along with the large great room and updated kitchen w/oversized breakfast bar island and gourmet appliances. Spacious second living area, 1 bedroom, 1 full bath, and laundry on lower level. Sliding glass doors on both levels provide access to the two-tiered backyard with new trex deck, bocce court, basketball play area and large patio space. Additional highlights include owned solar (NEM 2.0), Tesla Powerwall, EV charger, 5 year old roof, tankless water heater, gas insert fireplace, and a two-car pull-through garage. Ideally located across from Kottinger Park and adjacent to the Pleasanton Nature House at McKinley Park, with convenient access to Downtown Pleasanton's dining, shopping, and entertainment.
For sale
$1,750,000
4212 Cabernet Ct, Pleasanton, CA 94566
4beds
2,018sqft
Residential, Single Family Residence
Built in 1976
7,575 Square Feet Lot
$1,659,600 Zestimate®
$867/sqft
$-- HOA
What's special
- 4 days
- 313
- 20
Zillow last checked:
Listing updated:
Listed by:
Susan Schall DRE #01713497 925-519-8226,
Park46 Real Estate,
Broc Schall DRE #02063477 925-963-1707,
Park46 Real Estate
Source: Bay East AOR,MLS#: 41150732
Facts & features
Interior
Bedrooms & bathrooms
- Bedrooms: 4
- Bathrooms: 3
- Full bathrooms: 3
Rooms
- Room types: 2 Bedrooms, 1 Bath, Primary Bedrm Suite - 1, Main Entry, Dining Room, Dining Area
Bathroom
- Features: Shower Over Tub, Stall Shower, Updated Baths
Kitchen
- Features: Breakfast Bar, Counter - Solid Surface, Stone Counters, Dishwasher, Disposal, Gas Range/Cooktop, Ice Maker Hookup, Kitchen Island, Microwave, Oven Built-in, Refrigerator, Updated Kitchen
Heating
- Natural Gas, Central
Cooling
- Central Air, Whole House Fan
Appliances
- Included: Dishwasher, Gas Range, Plumbed For Ice Maker, Microwave, Oven, Refrigerator
- Laundry: Laundry Room
Features
- Breakfast Bar, Counter - Solid Surface, Updated Kitchen
- Flooring: Hardwood, Tile, Carpet
- Number of fireplaces: 1
- Fireplace features: Insert, Gas
Interior area
- Total structure area: 2,018
- Total interior livable area: 2,018 sqft
Video & virtual tour
Property
Parking
- Total spaces: 2
- Parking features: Attached, Drive Through
- Garage spaces: 2
Features
- Levels: Two
- Stories: 2
- Patio & porch: Terrace, Deck, Front Porch
- Pool features: None
- Fencing: Fenced
Lot
- Size: 7,575 Square Feet
- Features: Corner Lot, Court, Back Yard, Side Yard
Details
- Parcel number: 94625442
- Special conditions: Standard
- Other equipment: Irrigation Equipment
Construction
Type & style
- Home type: SingleFamily
- Architectural style: Contemporary
- Property subtype: Residential, Single Family Residence
Materials
- Stucco, Wood
- Roof: Composition
Condition
- Existing
- New construction: No
- Year built: 1976
Utilities & green energy
- Electric: Photovoltaics Seller Owned
- Sewer: Public Sewer
- Water: Public
Green energy
- Energy generation: Solar
Community & HOA
Community
- Subdivision: Downtown Area
HOA
- Has HOA: No
Location
- Region: Pleasanton
Financial & listing details
- Price per square foot: $867/sqft
- Tax assessed value: $1,711,292
- Price range: $1.8M - $1.8M
- Date on market: 10/15/2026
- Listing agreement: Excl Right
- Listing terms: Cash,Conventional
Estimated market value
$1,659,600
$1.56M - $1.76M
$5,295/mo
Price history
| Date | Event | Price |
|---|---|---|
| 10/16/2026 | Listed for sale | $1,750,000+12.9%$867/sqft |
Source:  Bay East AOR #41150732 Report a problem | ||
| 3/1/2021 | Sold | $1,550,000+14.8%$768/sqft |
Source: Bay East AOR #40935091 Report a problem | ||
| 1/31/2021 | Pending sale | $1,350,000$669/sqft |
Source:  bridgeMLS/CCAR/Bay East AOR #40935091 Report a problem | ||
| 1/22/2021 | Listed for sale | $1,350,000$669/sqft |
Source: bridgeMLS/CCAR/Bay East AOR #40935091 Report a problem | ||
Public tax history
| Year | Property taxes | Tax assessment |
|---|---|---|
| 2026 | -- | $1,711,292 +2% |
| 2025 | $19,636 +2% | $1,677,750 +2% |
| 2024 | $19,244 +1.2% | $1,644,860 +2% |
| 2023 | $19,024 +5.6% | $1,612,620 +2% |
| 2022 | $18,020 +177.9% | $1,581,000 +176.4% |
| 2021 | $6,484 +1.3% | $571,917 +1% |
| 2020 | $6,401 -1.2% | $566,053 +2% |
| 2019 | $6,477 +4.8% | $554,956 +2% |
| 2018 | $6,182 | $544,076 +2% |
| 2017 | $6,182 +8.4% | $533,410 +2% |
| 2016 | $5,705 +0.2% | $522,953 +1.5% |
| 2015 | $5,696 | $515,099 +2% |
| 2014 | $5,696 | $505,009 +0.5% |
| 2013 | -- | $502,730 +2% |
| 2012 | -- | $492,873 +2% |
| 2011 | -- | $483,211 +0.8% |
| 2010 | -- | $479,602 -0.2% |
| 2009 | -- | $480,742 +2% |
| 2008 | -- | $471,316 +2% |
| 2007 | -- | $462,076 +2% |
| 2006 | -- | $453,016 +2% |
| 2005 | -- | $444,135 +2% |
| 2004 | -- | $435,429 +1.9% |
| 2003 | -- | $427,452 +2% |
| 2002 | -- | $419,071 +2% |
| 2001 | $4,532 | $410,854 |
Find assessor info on the county website
Monthly payment
Est. payment
Payment breakdown
Explore the cost of this home by adjusting the details. Changes won't be saved.Climate risks
Neighborhood: 94566
Nearby schools
Schools provided by the listing agent
- District: Pleasanton (925) 462-5500
Source: Bay East AOR. This data may not be complete. We recommend contacting the local school district to confirm school assignments for this home.
Similar homes
- $1,890,0004 bd3 ba2.1k sqft560 Tawny Dr, Pleasanton, CA 94566For Sale
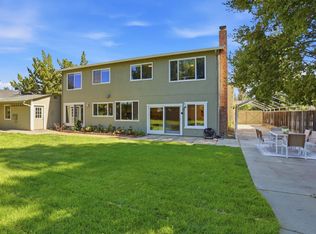 MLS ID #ML82064565, Lisa Liu. MLSListings Inc
- $1,650,0004 bd2 ba1.8k sqft2384 Woodthrush Way, Pleasanton, CA 94566For Sale
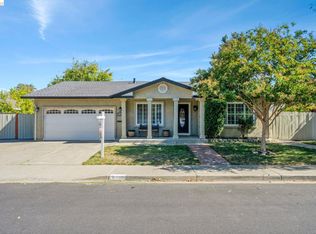 MLS ID #41150998, Laura Franke. bridgeMLS/CCAR/Bay East AOR
- $1,799,0004 bd3 ba2.4k sqft3208 Touriga Dr, Pleasanton, CA 94566For Sale
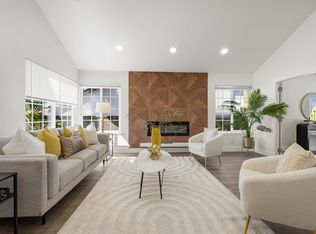 MLS ID #41150056, Kim Deol. Bay East AOR
- $1,749,0004 bd3 ba2.7k sqft5805 San Carlos Way, Pleasanton, CA 94566For Sale
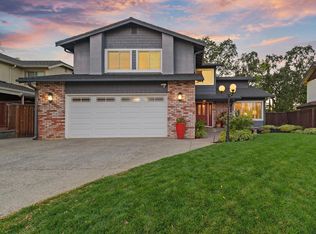 MLS ID #41150547, Kelly McKaig. Bay East AOR
