Welcome Home To This Charming Ranch Offering Comfortable Single-level Living And A Spacious Yard With Peaceful Country Views! The Home Features A Functional Kitchen, A Dedicated Dining Area And A Comfortable Living Room. Two Bedrooms Provide Space To Relax, Work Or Accommodate Guests. A Generously Sized Utility And Mudroom Area Offers Convenient Laundry Facilities, Additional Storage And Everyday Functionality. Outside, Enjoy The Large Open Yard, Attached Two-car Garage With Additional Space For Storage Or Another Vehicle As Well As Two Additional Storage Sheds (10x14 And 10x16). A Generac Generator Adds Peace Of Mind And Convenience. The Basement Offers Additional Space With Potential For A Variety Of Uses. With Its Practical Layout, Outdoor Space And Rural Setting, This Property Offers Plenty Of Potential To Make It Your Own!
For sale
$155,000
4212 Gregory Rd E, Willard, OH 44890
2beds
780sqft
Single Family Residence
Built in 1952
0.9 Acres Lot
$-- Zestimate®
$199/sqft
$-- HOA
What's special
Practical layoutComfortable single-level livingDedicated dining areaFunctional kitchenOutdoor spaceConvenient laundry facilitiesLarge open yard
- 12 hours
- 121
- 15
Zillow last checked:
Listing updated:
Listed by:
Victoria Aseltine 419-559-1190 torreyaseltine@yahoo.com,
Glasshouse Realty - ASA Cox
Source: Firelands MLS,MLS#: 20264372Originating MLS: Firelands MLS
Facts & features
Interior
Bedrooms & bathrooms
- Bedrooms: 2
- Bathrooms: 1
- Full bathrooms: 1
Primary bedroom
- Level: Main
- Area: 100
- Dimensions: 10 x 10
Bedroom 2
- Level: Main
- Area: 88
- Dimensions: 11 x 8
Bedroom 3
- Area: 0
- Dimensions: 0 x 0
Bedroom 4
- Area: 0
- Dimensions: 0 x 0
Bedroom 5
- Area: 0
- Dimensions: 0 x 0
Bathroom
- Level: Main
Dining room
- Features: Kitchen
- Area: 0
- Dimensions: 0 x 0
Family room
- Area: 0
- Dimensions: 0 x 0
Kitchen
- Level: Main
- Area: 141.75
- Dimensions: 13.5 x 10.5
Living room
- Level: Main
- Area: 178.25
- Dimensions: 15.5 x 11.5
Heating
- Propane, Forced Air
Cooling
- Central Air
Appliances
- Laundry: Laundry Room
Features
- Ceiling Fan(s)
- Basement: Full
Interior area
- Total structure area: 780
- Total interior livable area: 780 sqft
Property
Parking
- Total spaces: 2
- Parking features: Attached, Garage Door Opener, Paved
- Attached garage spaces: 2
- Has uncovered spaces: Yes
Features
- Levels: One
- Stories: 1
Lot
- Size: 0.9 Acres
Details
- Additional structures: Shed/Storage
- Parcel number: 360020020440000
- Other equipment: Satellite Dish
Construction
Type & style
- Home type: SingleFamily
- Property subtype: Single Family Residence
Materials
- Vinyl Siding
- Foundation: Basement
- Roof: Asphalt
Condition
- Year built: 1952
Utilities & green energy
- Electric: ON
- Sewer: Septic Tank
- Water: Cistern, Public, One spigot on the exterior back wall is still drawing from the cistern, otherwise the rest of the home is on public water.
Community & HOA
Location
- Region: Willard
Financial & listing details
- Price per square foot: $199/sqft
- Tax assessed value: $91,120
- Annual tax amount: $1,141
- Price range: $155K - $155K
- Date on market: 10/27/2026
- Date available: 01/01/1800
Estimated market value
Not available
Estimated sales range
Not available
Not available
Price history
| Date | Event | Price |
|---|---|---|
| 10/27/2026 | Listed for sale | $155,000$199/sqft |
Source: Firelands MLS #20264372 Report a problem | ||
Public tax history
| Year | Property taxes | Tax assessment |
|---|---|---|
| 2024 | $1,142 +15.6% | $31,900 +26.9% |
| 2023 | $988 -1.3% | $25,130 |
| 2022 | $1,001 0% | $25,130 |
| 2021 | $1,001 +1.4% | $25,130 +4.4% |
| 2020 | $987 -2.4% | $24,070 |
| 2019 | $1,012 +1.4% | $24,070 |
| 2018 | $998 | $24,070 +15.6% |
| 2017 | $998 +16.1% | $20,820 |
| 2016 | $859 +81% | $20,820 |
| 2015 | $475 | $20,820 +1.7% |
| 2014 | $475 +3.4% | $20,480 |
| 2013 | $459 | $20,480 |
| 2012 | -- | $20,480 -13.3% |
| 2011 | -- | $23,630 |
| 2010 | -- | $23,630 |
| 2009 | -- | $23,630 -8.4% |
| 2008 | -- | $25,800 |
| 2007 | -- | $25,800 +0% |
| 2006 | $1,736 +6.3% | $25,795 +6.2% |
| 2005 | $1,634 | $24,290 |
| 2004 | -- | $24,290 |
| 2003 | $1,483 +19.3% | $24,290 +19.7% |
| 2002 | $1,243 | $20,300 0% |
| 2001 | -- | $20,310 |
Find assessor info on the county website
Monthly payment
Est. payment
Payment breakdown
Explore the cost of this home by adjusting the details. Changes won't be saved.Climate risks
Neighborhood: 44890
Nearby schools
Schools provided by the listing agent
- District: Willard
Source: Firelands MLS. This data may not be complete. We recommend contacting the local school district to confirm school assignments for this home.
Similar homes
- $100,0002 bd1 ba912 sqft701 S Main St, Willard, OH 44890For Sale
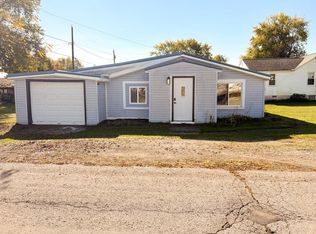 MLS ID #20101276, Travis Moore. MAR
- $149,9003 bd1 ba932 sqft110 E Emerald St, Willard, OH 44890For Sale
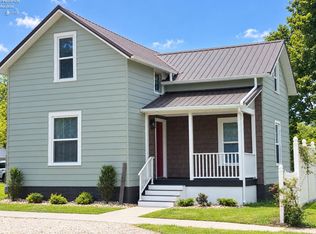 MLS ID #20263960, Scott M. Barnett, Danhoff-Donnamiller. Firelands MLS
- $164,9003 bd1 ba864 sqft6506 Parker Rd, Castalia, OH 44824For Sale
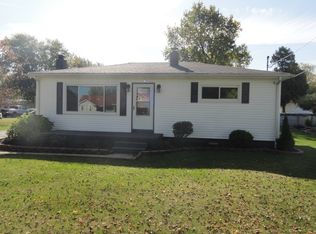 MLS ID #12042514, Dennis Grahl, BALLAH REALTY. My State MLS
- $169,9003 bd1 ba1k sqft9218 State Route 269, Bellevue, OH 44811For Sale
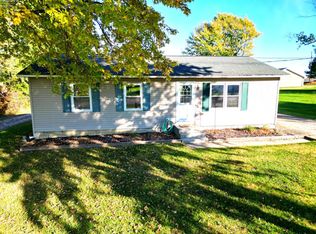 MLS ID #20264340, Daniel R. Freitag, Century 21 Bolte Real Estate. Firelands MLS
- $95,0002 bd1 ba1.1k sqft511 W Maple St, Willard, OH 44890For Sale
 MLS ID #226039932, Ronald D Kendle, RE/MAX Town Center. Columbus and Central Ohio Regional MLS
- $110,0003 bd1 ba1.1k sqft33 E Main St, Plymouth, OH 44865For SaleMLS ID #226008561, Ronald D Kendle, RE/MAX Town Center. Columbus and Central Ohio Regional MLS
