What if your next home already had everything you've been searching for? Modern updates, finishes, and a space that feels brand new? That's 4212 Naomi Dr for you! a beautifully renovated 3-bedroom, 1.5-bath home where comfort meets contemporary living. Step inside to discover fresh finishes, new flooring, and thoughtfully updated spaces designed for today's lifestyle. The inviting sunroom steals the spotlight, offering a bright and versatile space perfect for relaxing, entertaining, or enjoying your morning coffee. The refreshed kitchen and updated bathrooms add style and convenience, while major upgrades including brand new windows and a new cooling system provide comfort and peace of mind. With its modern touches and charming appeal, this home is truly move-in ready. Don't miss out the opportunity!
Under contract
$230,000
4212 Naomi Dr, Louisville, KY 40219
3beds
1,300sqft
Single Family Residence
Built in 1960
6,969 Square Feet Lot
$230,300 Zestimate®
$177/sqft
$-- HOA
What's special
- 25 days |
- 564 |
- 30 |
Zillow last checked:
Listing updated:
Listed by:
Paola Morante Escobar,
Lifestyl Louisville
Source: Metro Search Inc. LLC DBA Apex MLS,MLS#: 1724862
Facts & features
Interior
Bedrooms & bathrooms
- Bedrooms: 3
- Bathrooms: 2
- Full bathrooms: 1
- 1/2 bathrooms: 1
Bedroom
- Level: First
Bedroom
- Level: First
Bedroom
- Level: First
Full bathroom
- Level: First
Half bathroom
- Level: First
Dining area
- Level: First
Family room
- Level: First
Kitchen
- Level: First
Laundry
- Level: First
Living room
- Level: First
Heating
- Forced Air
Cooling
- Central Air
Features
- Basement: None
- Has fireplace: No
Interior area
- Total structure area: 1,300
- Total interior livable area: 1,300 sqft
- Finished area above ground: 1,300
- Finished area below ground: 0
Property
Parking
- Parking features: Driveway
- Has uncovered spaces: Yes
Features
- Stories: 1
- Patio & porch: Porch
- Fencing: Wood,Chain Link
Lot
- Size: 6,969 Square Feet
Details
- Parcel number: 23087000820316
Construction
Type & style
- Home type: SingleFamily
- Architectural style: Ranch
- Property subtype: Single Family Residence
Materials
- Brick Veneer
- Foundation: Concrete Perimeter
- Roof: Shingle
Condition
- Year built: 1960
Utilities & green energy
- Sewer: Public Sewer
- Water: Public
- Utilities for property: Electricity Connected, Natural Gas Connected
Community & HOA
Community
- Subdivision: Beverly Manor
HOA
- Has HOA: No
Location
- Region: Louisville
Financial & listing details
- Price per square foot: $177/sqft
- Tax assessed value: $187,880
- Annual tax amount: $1,542
- Date on market: 7/30/2026
- Electric utility on property: Yes
Estimated market value
$230,300
$219,000 - $242,000
$1,467/mo
Price history
| Date | Event | Price |
|---|---|---|
| 7/31/2026 | Contingent | $230,000$177/sqft |
Source:  Metro Search Inc. LLC DBA Apex MLS #1724862 Report a problem Metro Search Inc. LLC DBA Apex MLS #1724862 Report a problem | ||
| 7/30/2026 | Listed for sale | $230,000+198.7%$177/sqft |
Source: Metro Search Inc. LLC DBA Apex MLS #1724862 Report a problem | ||
| 11/19/2001 | Sold | $77,000$59/sqft |
Source: Public Record Report a problem | ||
Public tax history
| Year | Property taxes | Tax assessment |
|---|---|---|
| 2025 | $1,542 +80% | $187,880 +54.2% |
| 2024 | $857 -2.8% | $121,830 |
| 2023 | $882 -7.5% | $121,830 |
| 2022 | $953 +48.7% | $121,830 +33.7% |
| 2021 | $641 +5.1% | $91,140 |
| 2020 | $610 | $91,140 |
| 2019 | $610 +6.5% | $91,140 |
| 2018 | $573 | $91,140 |
| 2017 | $573 -22.9% | $91,140 +22.6% |
| 2013 | $743 | $74,340 |
| 2011 | $743 -4% | $74,340 -4% |
| 2010 | $775 | $77,460 |
| 2009 | $775 | $77,460 |
| 2007 | -- | $77,460 |
| 2006 | -- | $77,460 |
| 2005 | -- | $77,460 +0.6% |
| 2004 | -- | $77,000 |
Find assessor info on the county website
Monthly payment
Est. payment
Payment breakdown
Explore the cost of this home by adjusting the details. Changes won't be saved.Climate risks
Neighborhood: Okolona
Nearby schools
GreatSchools rating
- 3/10Slaughter Elementary SchoolGrades: K-5Distance: 0.6 mi
- 3/10Thomas Jefferson Middle SchoolGrades: 6-8Distance: 0.5 mi
- 1/10Southern High SchoolGrades: 9-12Distance: 2.7 mi
- $211,200-- bd1 ba1.1k sqft4210 Naomi Dr, Louisville, KY 40219Off Market
- $222,0003 bd2 ba1.3k sqft4214 Naomi Dr, Louisville, KY 40219Sold
- $210,8002 bd2 ba1.3k sqft4208 Naomi Dr, Louisville, KY 40219Off Market
- $240,9003 bd2 ba1.7k sqft4211 Wooded Way, Louisville, KY 40219Off Market

- $195,600-- bd1 ba1k sqft4209 Wooded Way, Louisville, KY 40219Off Market
- $189,900-- bd1 ba1k sqft4211 Naomi Dr, Louisville, KY 40219Off Market
- $234,5003 bd2 ba1.5k sqft4213 Wooded Way, Louisville, KY 40219Off Market
- $210,2003 bd1 ba1.2k sqft4308 Norene Ln, Louisville, KY 40219Off Market
A local agent can set up tours, give advice and negotiate with sellers.
Similar homes
- $239,9003 bd1 ba953 sqft4020 Pixley Way, Louisville, KY 40219For Sale

 MLS ID #1726763, Andy Mitri, EXP Realty LLC. Metro Search Inc. LLC DBA Apex MLS
 - $209,0003 bd1 ba900 sqft5402 Lagoona Dr, Louisville, KY 40219For Sale
 MLS ID #1726035, Yurima Fernandez Perez, ZHomes Real Estate. Metro Search Inc. LLC DBA Apex MLS
 - $285,0003 bd2 ba1.2k sqft1237 Cooper Ave, Louisville, KY 40219For Sale
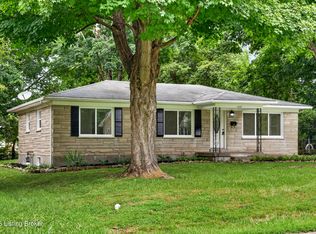 MLS ID #1727033, Yilian Labrada, ZHomes Real Estate. Metro Search Inc. LLC DBA Apex MLS
 - $228,5003 bd2 ba1.1k sqft4919 Warbler Way, Lynnview, KY 40213For Sale
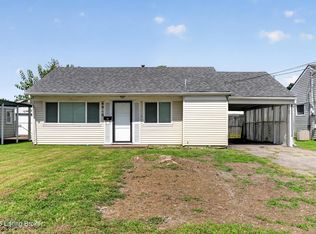 MLS ID #1725350, Yurima Fernandez Perez, ZHomes Real Estate. Metro Search Inc. LLC DBA Apex MLS
 - $214,9003 bd1 ba1k sqft5109 Red Oak Ln, Louisville, KY 40218For SaleMLS ID #1726197, Carmen P Cabral, 85W Real Estate. Metro Search Inc. LLC DBA Apex MLS
- $220,0003 bd1 ba1.1k sqft5610 Riata Ct, Louisville, KY 40218For SaleMLS ID #1724219, Paola Morante Escobar, Lifestyl Louisville. Metro Search Inc. LLC DBA Apex MLS
- $210,0003 bd1 ba1k sqft5904 Hood Rd, Louisville, KY 40213For SaleMLS ID #1726460, Jessica Hernandez, ZHomes Real Estate. Metro Search Inc. LLC DBA Apex MLS
- $233,0003 bd2 ba1.4k sqft3500 Tyrone Dr, Louisville, KY 40218For SaleMLS ID #1722294, Althea Otis, simpler.realestate. Metro Search Inc. LLC DBA Apex MLS
- $215,0003 bd2 ba1.6k sqft4722 S Rutland Ave, Louisville, KY 40215For SaleMLS ID #1727082, Dario Hernandez Machado, ZHomes Real Estate. Metro Search Inc. LLC DBA Apex MLS
- $199,9993 bd1 ba1.1k sqft2501 Wyckford Way, Louisville, KY 40218For SaleMLS ID #1726142, Michelle Gahm, Lenihan Sotheby's Int'l Realty. Metro Search Inc. LLC DBA Apex MLS
- $289,0003 bd2 ba1.6k sqft3511 Pineland Dr, Louisville, KY 40219For SaleMLS ID #1726450, Mark Stevens, simpler.realestate. Metro Search Inc. LLC DBA Apex MLS
- $289,0003 bd3 ba1.7k sqft4225 Trio Ave, Louisville, KY 40219For SaleMLS ID #1725584, Alyssa Langan, White Picket Real Estate. Metro Search Inc. LLC DBA Apex MLS
- $245,0003 bd2 ba1.4k sqft7716 Dingle Dell Rd, Louisville, KY 40214For SaleMLS ID #1726325, Steve Ullum, United Real Estate Louisville. Metro Search Inc. LLC DBA Apex MLS
- $215,0003 bd1 ba1.2k sqft5001 Graston Ave, Louisville, KY 40216For SaleMLS ID #1726904, Kim Karst, First Saturday Real Estate. Metro Search Inc. LLC DBA Apex MLS
- $280,0003 bd2 ba1.9k sqft7908 Red Cedar Way, Louisville, KY 40219For SaleMLS ID #1721951, Olivia A Davis, Stacey Duvall Real Estate. Metro Search Inc. LLC DBA Apex MLS
- $224,5003 bd2 ba1.1k sqft2413 Elmore St, Louisville, KY 40216For SaleMLS ID #1726423, Diego H Araujo do Nascimento, Housing Associates. Metro Search Inc. LLC DBA Apex MLS
- $209,9003 bd1 ba960 sqft4805 Cofer Ave, Louisville, KY 40258For SaleMLS ID #1727211, Daniel Pierce, EXP Realty LLC. Metro Search Inc. LLC DBA Apex MLS
- $290,0003 bd2 ba1.7k sqft6708 Tamarind Ct, Louisville, KY 40219For SaleMLS ID #1721847, Maylin Rodriguez Ayala, ZHomes Real Estate. Metro Search Inc. LLC DBA Apex MLS
- $259,9003 bd2 ba1.3k sqft7712 3rd Street Rd, Louisville, KY 40214For SaleMLS ID #1725038, Jose A Ortiz, 85W Real Estate. Metro Search Inc. LLC DBA Apex MLS
- $229,0003 bd2 ba1.1k sqft640 Zorn Ave APT 9B, Louisville, KY 40206For SaleMLS ID #1725152, Jason Xu, Sunny Realty LLC. Metro Search Inc. LLC DBA Apex MLS
