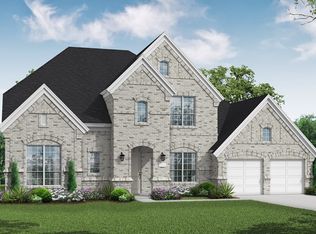
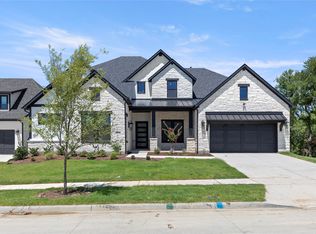
MLS# 21316379 - Built by Coventry Homes - Const. Completed Aug 13 2026 ~ Introducing our impressive 70’ wide home in Painted Tree, offering 4,027 square feet of thoughtfully designed space with 5 - bedrooms and 4.5 - baths. This expansive layout delivers the perfect blend of luxury and functionality, ideal for growing families and those who love to entertain. A grand entry welcomes you with soaring ceilings and abundant natural light. The spacious great room flows seamlessly into a chef - inspired kitchen with generous island space and ample cabinetry. The private primary suite offers a spa - like bath and oversized walk - in closet, creating a true retreat. A rare downstairs media room provides the ultimate setup for movie nights and game days, while secondary bedrooms offer comfort and privacy for family and guests. With a wide homesite presence, elegant architectural details, and access to Painted Tree’s resort - style amenities, scenic trails, parks, and pools, this home delivers elevated living in one of McKinney’s most sought - after communities. Call for more information!
For sale
Price cut: $75K (9/8)
$874,990
4212 Wildcat Ct, McKinney, TX 75071
5beds
4,027sqft
Single Family Residence
Built in 2026
9,099 Square Feet Lot
$845,400 Zestimate®
$217/sqft
$90/mo HOA
What's special
- 118 days
- 55
- 1
Zillow last checked:
Listing updated:
Listed by:
Ben Caballero 888-872-6006,
HomesUSA.com 888-872-6006
Source: NTREIS,MLS#: 21316379
Facts & features
Interior
Bedrooms & bathrooms
- Bedrooms: 5
- Bathrooms: 5
- Full bathrooms: 4
- 1/2 bathrooms: 1
Primary bedroom
- Level: First
- Dimensions: 4 x 4
Bedroom
- Level: First
- Dimensions: 4 x 4
Bedroom
- Level: Second
- Dimensions: 4 x 4
Bedroom
- Level: Second
- Dimensions: 4 x 4
Dining room
- Level: First
- Dimensions: 4 x 4
Game room
- Level: Second
- Dimensions: 4 x 4
Kitchen
- Level: First
- Dimensions: 4 x 4
Living room
- Level: First
- Dimensions: 4 x 4
Living room
- Level: First
- Dimensions: 4 x 4
Media room
- Level: First
- Dimensions: 4 x 4
Office
- Level: First
- Dimensions: 4 x 4
Utility room
- Level: First
- Dimensions: 4 x 4
Heating
- Central, ENERGY STAR Qualified Equipment
Cooling
- Central Air
Appliances
- Included: Convection Oven, Dishwasher, Gas Cooktop, Disposal, Microwave, Tankless Water Heater, Vented Exhaust Fan
Features
- Kitchen Island, Pantry, Walk-In Closet(s)
- Flooring: Carpet, Tile, Vinyl
- Has basement: No
- Number of fireplaces: 1
- Fireplace features: Living Room
Interior area
- Total interior livable area: 4,027 sqft
Video & virtual tour
Property
Parking
- Total spaces: 3
- Parking features: Tandem
- Attached garage spaces: 3
Features
- Levels: Two
- Stories: 2
- Patio & porch: Covered
- Pool features: None, Community
- Fencing: Wood
Lot
- Size: 9,099 Square Feet
- Dimensions: 70 x 130
- Features: Cul-De-Sac
Details
- Parcel number: R1386500X01001
Construction
Type & style
- Home type: SingleFamily
- Architectural style: Traditional,Detached
- Property subtype: Single Family Residence
Materials
- Brick
- Foundation: Slab
- Roof: Composition
Condition
- New Construction
- Year built: 2026
Utilities & green energy
- Sewer: Public Sewer
- Water: Public
- Utilities for property: Sewer Available, Water Available
Green energy
- Energy efficient items: HVAC
- Water conservation: Efficient Hot Water Distribution, Low-Flow Fixtures
Community & HOA
Community
- Features: Dock, Fishing, Lake, Playground, Park, Pool, Trails/Paths, Community Mailbox, Sidewalks
- Security: Prewired
- Subdivision: Painted Tree
HOA
- Has HOA: Yes
- Services included: Maintenance Grounds
- HOA fee: $1,080 annually
- HOA name: Painted Tree
- HOA phone: 000-000-0000
Location
- Region: Mckinney
Financial & listing details
- Price per square foot: $217/sqft
- Tax assessed value: $103,950
- Date on market: 6/29/2026
- Cumulative days on market: 118 days
Estimated market value
$845,400
$803,000 - $888,000
Not available
Price history
| Date | Event | Price |
|---|---|---|
| 9/8/2026 | Price change | $874,990-7.9%$217/sqft |
Source: NTREIS #21316379 Report a problem | ||
| 8/14/2026 | Price change | $949,990-7.5%$236/sqft |
Source: NTREIS #21316379 Report a problem | ||
| 6/29/2026 | Listed for sale | $1,027,417$255/sqft |
Source: NTREIS #21316379 Report a problem | ||
Public tax history
| Year | Property taxes | Tax assessment |
|---|---|---|
| 2026 | -- | $103,950 |
Find assessor info on the county website
Monthly payment
Est. payment
Payment breakdown
Explore the cost of this home by adjusting the details. Changes won't be saved.Climate risks
Neighborhood: 75071
Nearby schools
Schools provided by the listing agent
- Elementary: Lizzie Nell Cundiff McClure
- Middle: Johnson
- High: Mckinney Boyd
- District: McKinney ISD
Source: NTREIS. This data may not be complete. We recommend contacting the local school district to confirm school assignments for this home.

Similar homes
- $880,0005 bd5 ba4.2k sqft4212 Pallid St, McKinney, TX 75071For Sale
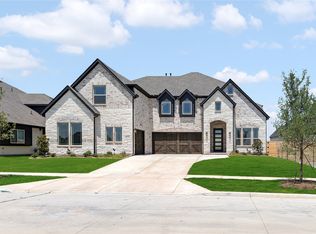 MLS ID #21309612, Marsha Ashlock. NTREIS
- $874,9905 bd5 ba4k sqft4212 Wildcat Ct, McKinney, TX 75071New Construction
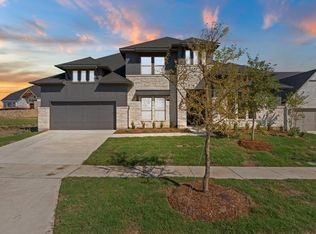 Coventry Homes
- $852,1244 bd5 ba3.7k sqft3504 Blainville Dr, McKinney, TX 75071New Construction
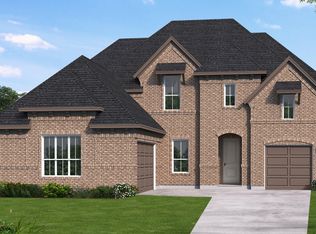 Coventry Homes
- $989,0004 bd4 ba4.1k sqft3920 Outpost Trl, McKinney, TX 75071For Sale
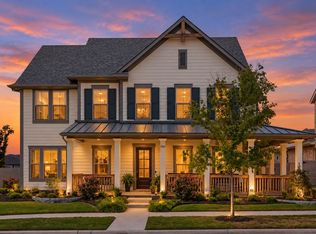 MLS ID #21380059, Jackie Dorbritz. NTREIS
