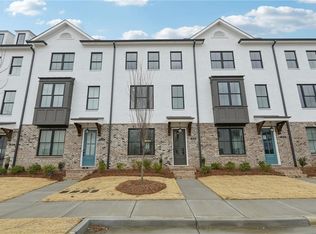
Move-In Ready – Your New Home Awaits! Now is the perfect time to make your move! Welcome to The Glendale by The Providence Group, a beautifully designed three-story townhome that blends modern style, flexible living spaces, and exceptional convenience. Step inside through your private front entrance and foyer on the terrace level, where durable hard-surface flooring creates a warm and inviting first impression. This level features a versatile bedroom with plush carpeting and a private full bath with a walk-in shower. Whether you envision a guest suite, home office, fitness room, media room, or additional living space, the possibilities are endless. Also located on this level are the spacious two-car garage with remote access and a pre-wired security system. Ascend the elegant staircase with oak tread stairs to the heart of the home—the bright and open main living level. Designed for both everyday living and entertaining, this spacious floor features a stunning kitchen with white cabinetry, sleek black hardware, quartz countertops, a single-bowl stainless steel sink, and a complete GE appliance package, including a gas range, vent hood, microwave, dishwasher, garbage disposal, and more. Hard-surface flooring flows throughout the level, seamlessly connecting the kitchen, dining area, and family room. Step outside onto the expansive deck and enjoy outdoor dining, entertaining, or simply relaxing in the sunshine. On the upper level, retreat to the luxurious owner's suite, complete with a walk-in closet and a spa-inspired bath featuring a frameless glass shower, dual vanities, framed mirrors, and stylish tile flooring. The conveniently located laundry room is just steps away. A secondary bedroom with its own private bath and tub/shower combination completes this level. One of the most desirable features of the Glendale floor plan is that every bedroom enjoys its own private bathroom, plus an additional powder room for guests—offering comfort, privacy, and flexibility for family members and visitors alike. Finished with today's most sought-after design selections, this home reflects the latest 2026 design trends and timeless appeal. Photos shown are of a previously built Glendale home and are for illustrative purposes only. Welcome Home to Millcroft!Located in highly sought-after unincorporated Gwinnett County, Millcroft offers an exceptional lifestyle just minutes from Suwanee, Downtown Sugar Hill, and Buford. Enjoy easy access to premier shopping, dining, entertainment, and year-round community events. Residents of Millcroft enjoy resort-style amenities, including: Resort-inspired swimming pool Covered cabana with grills and outdoor fireplace Outdoor dining and gathering spaces Pocket park with fire pits Fully equipped fitness center Important Community Visit Information: The safety of our customers, team members, and vendor partners is our top priority. Because our communities are active construction sites, all agents and their clients are required to check in at the sales office before touring any listed home. Visitors will be accompanied by a representative and may be required to wear flat, closed-toe shoes and a hard hat during their visit.
Pending
$459,900
4213 Millcroft Pl #214, Buford, GA 30518
3beds
1,893sqft
:
Get pre-qualified$3,334/mo
Townhouse, Residential
Built in 2026
1,785 Square Feet Lot
$455,500 Zestimate®
$243/sqft
$250/mo HOA
What's special
Resort-inspired swimming poolDurable hard-surface flooringConveniently located laundry room
- 52 days |
- 130 |
- 9 |
Zillow last checked:
Listing updated:
Listed by:
Tiffany Donelson,
The Providence Group Realty, LLC. 813-786-6795,
Anna Szczepanski,
The Providence Group Realty, LLC.
Source: FMLS GA,MLS#: 7782926
Facts & features
Interior
Bedrooms & bathrooms
- Bedrooms: 3
- Bathrooms: 4
- Full bathrooms: 3
- 1/2 bathrooms: 1
Rooms
- Room types: Family Room
Primary bedroom
- Features: Roommate Floor Plan, Split Bedroom Plan
- Level: Roommate Floor Plan, Split Bedroom Plan
Bedroom
- Features: Roommate Floor Plan, Split Bedroom Plan
Primary bathroom
- Features: Double Vanity, Shower Only
Dining room
- Features: Great Room, Open Concept
Kitchen
- Features: Cabinets White, Kitchen Island, Pantry, Stone Counters, View to Family Room
Heating
- Electric, Zoned
Cooling
- Ceiling Fan(s), Electric, Zoned
Appliances
- Included: Dishwasher, Disposal, Gas Range, Microwave, Range Hood
- Laundry: In Hall, Laundry Closet, Upper Level
Features
- Crown Molding, Double Vanity, Entrance Foyer, High Ceilings 9 ft Main, High Ceilings 9 ft Upper, Walk-In Closet(s)
- Flooring: Carpet, Laminate, Tile
- Windows: Insulated Windows, Wood Frames
- Basement: None
- Number of fireplaces: 1
- Fireplace features: Gas Log, Gas Starter, Great Room
- Common walls with other units/homes: 2+ Common Walls
Interior area
- Total structure area: 1,893
- Total interior livable area: 1,893 sqft
Video & virtual tour
Property
Parking
- Total spaces: 2
- Parking features: Driveway, Garage, Garage Door Opener, Garage Faces Rear, Level Driveway
- Garage spaces: 2
- Has uncovered spaces: Yes
Accessibility
- Accessibility features: None
Features
- Levels: Three Or More
- Patio & porch: Deck
- Exterior features: Balcony, No Dock
- Pool features: None
- Spa features: None
- Fencing: None
- Has view: Yes
- View description: Other
- Waterfront features: None
- Body of water: None
Lot
- Size: 1,785 Square Feet
- Dimensions: 90x20
- Features: Landscaped, Level, Sprinklers In Front, Sprinklers In Rear
Details
- Additional structures: None
- Additional parcels included: 7256306
- Parcel number: R7256 675
- Other equipment: None
- Horse amenities: None
Construction
Type & style
- Home type: Townhouse
- Architectural style: Craftsman,Townhouse,Traditional
- Property subtype: Townhouse, Residential
- Attached to another structure: Yes
Materials
- Brick Front, Cement Siding
- Foundation: Slab
- Roof: Shingle
Condition
- New Construction
- New construction: Yes
- Year built: 2026
Details
- Builder name: The Providence Group
- Warranty included: Yes
Utilities & green energy
- Electric: 110 Volts, 220 Volts in Laundry
- Sewer: Public Sewer
- Water: Public
- Utilities for property: Underground Utilities
Green energy
- Energy efficient items: Construction, Insulation, Thermostat, Water Heater
- Energy generation: None
Community & HOA
Community
- Features: Fitness Center, Gated, Homeowners Assoc, Near Schools, Near Shopping, Park, Pool, Sidewalks, Street Lights
- Security: Carbon Monoxide Detector(s), Key Card Entry, Security Gate, Smoke Detector(s)
- Subdivision: Millcroft
HOA
- Has HOA: Yes
- Services included: Maintenance Grounds, Reserve Fund, Termite
- HOA fee: $250 monthly
- HOA phone: 678-235-9115
Location
- Region: Buford
Financial & listing details
- Price per square foot: $243/sqft
- Date on market: 6/5/2026
- Cumulative days on market: 53 days
- Listing terms: 1031 Exchange,Cash,Conventional,FHA,VA Loan
- Ownership: Fee Simple
- Road surface type: Asphalt, Paved
Estimated market value
$455,500
$433,000 - $478,000
$2,670/mo
Price history
| Date | Event | Price |
|---|---|---|
| 7/20/2026 | Pending sale | $459,900$243/sqft |
Source:  FMLS GA #7782926 Report a problem FMLS GA #7782926 Report a problem | ||
| 6/5/2026 | Listed for sale | $459,900$243/sqft |
Source: FMLS GA #7782926 Report a problem | ||
Public tax history
Tax history is unavailable.
Monthly payment
Est. payment
Payment breakdown
Explore the cost of this home by adjusting the details. Changes won't be saved.Climate risks
Neighborhood: 30518
Nearby schools
GreatSchools rating
- 9/10Sugar Hill Elementary SchoolGrades: PK-5Distance: 1.3 mi
- 8/10Lanier Middle SchoolGrades: 6-8Distance: 4.9 mi
- 8/10Lanier High SchoolGrades: 9-12Distance: 0.3 mi
Schools provided by the listing agent
- Elementary: Sugar Hill - Gwinnett
- Middle: Lanier
- High: Lanier
Source: FMLS GA. This data may not be complete. We recommend contacting the local school district to confirm school assignments for this home.
- $460,2203 bd4 ba1.8k sqft5410 Howington Ct #179, Buford, GA 30518New Construction
- $90,100-- bd-- ba-- sqft5410 Howington Ct, Buford, GA 30518Off Market
- $90,100-- bd-- ba-- sqft5408 Howington Ct, Buford, GA 30518Off Market
- $90,100-- bd-- ba-- sqft5412 Howington Ct, Buford, GA 30518Off Market
- $90,100-- bd-- ba-- sqft5406 Howington Ct, Buford, GA 30518Off Market
- $90,100-- bd-- ba-- sqft5414 Howington Ct, Buford, GA 30518Off Market
- $90,100-- bd-- ba-- sqft5404 Howington Ct, Buford, GA 30518Off Market
- $90,100-- bd-- ba-- sqft5402 Howington Ct, Buford, GA 30518Off Market
A local agent can set up tours, give advice and negotiate with sellers.
Similar homes
- $460,2203 bd4 ba1.8k sqft5410 Howington Ct #179, Buford, GA 30518New Construction
 FMLS GA
 - $409,8423 bd3 ba1.8k sqft785 Woods Chapel Rd Lot 87, Sugar Hill, GA 30518Active

 MLS ID #10811029, Marian Madden, Hill Wood Realty. GAMLS
 - $439,9003 bd4 ba2.3k sqft920 Sugar Vista Cir, Buford, GA 30518For Sale
 MLS ID #7788183, Dianna Zheng, True Legacy Realty, LLC.. FMLS GA
 - $425,7423 bd3 ba1.8k sqft757 Woods Chapel Rd Lot 98, Sugar Hill, GA 30518Active
 MLS ID #10796534, Marian Madden, Hill Wood Realty. GAMLS
 - $536,6003 bd3 ba2k sqft4306 Burton Bend Way #150, Buford, GA 30518New ConstructionFMLS GA
- $567,8003 bd3 ba2k sqft4316 Burton Bend Way #147, Buford, GA 30518New ConstructionFMLS GA
- $419,0003 bd3 ba1.8k sqft761 Woods Chapel Rd Lot 96, Sugar Hill, GA 30518ActiveMLS ID #10796536, Marian Madden, Hill Wood Realty. GAMLS
- $469,0004 bd4 ba2.2k sqft377 Danville Ave, Suwanee, GA 30024For SaleMLS ID #7810603, Jasmine Mathis, Maximum One Realtor Partners. FMLS GA
- $524,9003 bd4 ba2k sqft4570 Sims Park Overlook, Suwanee, GA 30024For SaleMLS ID #7801746, Gil Jenny Chang, Perfect Source Realty, LLC.. FMLS GA
- $425,0003 bd3 ba1.9k sqft649 Isom Walk, Suwanee, GA 30024ActiveMLS ID #10803542, Heather K Lee, HOME Luxury Real Estate. GAMLS
- $583,9903 bd4 ba2.4k sqft6005 Haviland Aly, Sugar Hill, GA 30518New ConstructionFMLS GA
- $504,9003 bd4 ba2.2k sqft2217 Parkside Glen Vw #221, Duluth, GA 30097For SaleMLS ID #7795950, SUN JONG SONG, 1000 Realty, LLC. FMLS GA
- $469,9003 bd4 ba1.8k sqft627 Silva St #127, Cumming, GA 30040New ConstructionFMLS GA
- $625,9904 bd4 ba2.4k sqft386 Sunset Hollow St, Sugar Hill, GA 30518New ConstructionFMLS GA
- $499,9903 bd3 ba2.2k sqft3425 Hardy St, Cumming, GA 30041For SaleMLS ID #7756292, Venkata Gaddam, Dream Realty Group, LLC.. FMLS GA
- $408,9903 bd3 ba1.8k sqft2000 Underwood Dr Lot 1, Lawrenceville, GA 30043New ConstructionMLS ID #7782240, Janel Brown, CCG Realty Group, LLC.. FMLS GA
- $374,9003 bd3 ba1.8k sqft1665 Villageside Ct, Lawrenceville, GA 30043ActiveMLS ID #10773289, Hungyi Huang, Compass. GAMLS
- $384,9903 bd4 ba2k sqft3107 Willow Glade Trl, Lawrenceville, GA 30043New ConstructionMLS ID #7771686, Will Blanchard, SM Georgia Brokerage, LLC. FMLS GA
- $384,9903 bd4 ba2k sqft2951 Beaconwood Ct, Lawrenceville, GA 30043New ConstructionFMLS GA
- $484,9003 bd4 ba1.9k sqft626 Skytop Dr #159, Cumming, GA 30040New ConstructionFMLS GA
