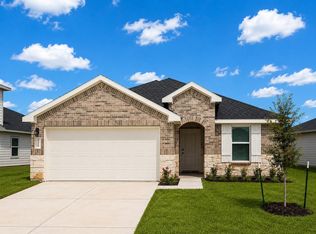
Experience refined one-story living at 4214 Berwick Park Ln in Fulshear. Built in 2024, this beautifully designed 3-bedroom, 2-bath home offers an airy open layout with high ceilings, abundant natural light, and a seamless flow between the living, dining, and kitchen spaces. The kitchen is both stylish and functional, featuring a large island, generous cabinetry, and a layout designed for effortless everyday living and entertaining. The private primary suite provides a calm retreat, while the secondary bedrooms offer flexibility for guests, work, or hobbies. Step outside to a covered patio and fenced backyard that extend the living space with ease. Ideally positioned with convenient access to H-E-B and nearby elementary schools, this move-in-ready home blends modern comfort, thoughtful design, and elevated simplicity.
For sale
Price cut: $8K (6/4)
$267,000
4214 Berwick Park Ln, Fulshear, TX 77441
3beds
1,409sqft
:
Get pre-qualified$2,041/mo
Single Family Residence
Built in 2024
6,102 Square Feet Lot
$261,900 Zestimate®
$189/sqft
$104/mo HOA
What's special
High ceilingsAbundant natural lightCovered patioFenced backyardLarge islandPrivate primary suiteGenerous cabinetry
- 100 days |
- 223 |
- 23 |
Zillow last checked:
Listing updated:
Listed by:
Tricia Turner TREC #0425311 832-563-0916,
Realty Of America, LLC,
Danielle Guttinger Wong TREC #0520246 281-650-8040,
Realty Of America, LLC
Source: HAR,MLS#: 41499726
Facts & features
Interior
Bedrooms & bathrooms
- Bedrooms: 3
- Bathrooms: 2
- Full bathrooms: 2
Rooms
- Room types: Utility Room
Primary bathroom
- Features: Full Secondary Bathroom Down, Primary Bath: Double Sinks, Primary Bath: Shower Only, Secondary Bath(s): Tub/Shower Combo
Kitchen
- Features: Breakfast Bar, Kitchen Island, Kitchen open to Family Room, Pantry, Walk-in Pantry
Heating
- Natural Gas
Cooling
- Electric
Appliances
- Included: ENERGY STAR Qualified Appliances, Disposal, Dryer, Refrigerator, Washer, Water Softener, Electric Oven, Oven, Microwave, Gas Cooktop, Dishwasher
- Laundry: Electric Dryer Hookup, Washer Hookup
Features
- Formal Entry/Foyer, High Ceilings, Prewired for Alarm System, All Bedrooms Down, Primary Bed - 1st Floor, Walk-In Closet(s)
- Flooring: Carpet, Vinyl
- Windows: Window Coverings
- Has fireplace: No
Interior area
- Total structure area: 1,409
- Total interior livable area: 1,409 sqft
Property
Parking
- Total spaces: 2
- Parking features: Garage
- Attached garage spaces: 2
Features
- Stories: 1
- Patio & porch: Covered, Patio/Deck
- Exterior features: Sprinkler System
- Fencing: Back Yard
Lot
- Size: 6,102 Square Feet
- Features: Back Yard, Subdivided, 0 Up To 1/4 Acre
Details
- Parcel number: 7899080040020901
Construction
Type & style
- Home type: SingleFamily
- Architectural style: Traditional
- Property subtype: Single Family Residence
Materials
- Brick
- Foundation: Slab
- Roof: Composition
Condition
- New construction: No
- Year built: 2024
Utilities & green energy
- Sewer: Public Sewer
- Water: Public, Water District
Community & HOA
Community
- Features: Subdivision Tennis Court
- Security: Prewired for Alarm System
- Subdivision: Tamarron West
HOA
- Has HOA: Yes
- Amenities included: Clubhouse, Dog Park, Fitness Center, Jogging Path, Picnic Area, Playground, Pool, Sport Court
- HOA fee: $1,250 annually
Location
- Region: Fulshear
Financial & listing details
- Price per square foot: $189/sqft
- Tax assessed value: $280,982
- Annual tax amount: $7,967
- Date on market: 4/16/2026
- Listing terms: Cash,Conventional,FHA,VA Loan
- Ownership: Full Ownership
- Road surface type: Concrete, Curbs
Estimated market value
$261,900
$249,000 - $275,000
$2,008/mo
Price history
| Date | Event | Price |
|---|---|---|
| 7/9/2026 | Listed for sale | $267,000$189/sqft |
Source:  HAR #41499726 Report a problem HAR #41499726 Report a problem | ||
| 6/16/2026 | Listing removed | $2,100$1/sqft |
Source:  HAR #47083234 Report a problem HAR #47083234 Report a problem | ||
| 6/16/2026 | Pending sale | $267,000$189/sqft |
Source: HAR #41499726 Report a problem | ||
| 6/4/2026 | Listed for rent | $2,100$1/sqft |
Source: HAR #47083234 Report a problem | ||
| 6/4/2026 | Price change | $267,000-2.9%$189/sqft |
Source: HAR #41499726 Report a problem | ||
| 4/16/2026 | Listed for sale | $275,000$195/sqft |
Source: HAR #41499726 Report a problem | ||
| 4/8/2026 | Listing removed | $275,000$195/sqft |
Source: HAR #90328040 Report a problem | ||
| 3/27/2026 | Price change | $275,000-1.8%$195/sqft |
Source: HAR #90328040 Report a problem | ||
| 3/3/2026 | Price change | $280,000-1.8%$199/sqft |
Source: HAR #90328040 Report a problem | ||
| 2/18/2026 | Price change | $285,000-1.7%$202/sqft |
Source: HAR #90328040 Report a problem | ||
| 2/1/2026 | Listed for sale | $290,000$206/sqft |
Source: HAR #90328040 Report a problem | ||
Public tax history
| Year | Property taxes | Tax assessment |
|---|---|---|
| 2025 | $2,837 +325.3% | $280,982 +602.5% |
| 2024 | $667 | $40,000 |
Find assessor info on the county website
Monthly payment
Est. payment
Payment breakdown
Explore the cost of this home by adjusting the details. Changes won't be saved.Climate risks
Neighborhood: 77441
Nearby schools
GreatSchools rating
- 9/10Willie Melton Sr Elementary SchoolGrades: PK-5Distance: 1.7 mi
- 8/10Dean Leaman Junior High SchoolGrades: 6-8Distance: 2.2 mi
- 7/10Fulshear High SchoolGrades: 9-12Distance: 2.5 mi
Schools provided by the listing agent
- Elementary: James & Marinella Haygood Elementary
- Middle: Leaman Junior High School
- High: Fulshear High School
Source: HAR. This data may not be complete. We recommend contacting the local school district to confirm school assignments for this home.
- $329,6004 bd3 ba2.1k sqft4215 Wilsford Oak Way, Fulshear, TX 77441Off Market
- $289,7003 bd2 ba1.6k sqft4219 Berwick Park Ln, Fulshear, TX 77441Off Market
- $294,1004 bd2 ba1.6k sqft4215 Berwick Park Ln, Fulshear, TX 77441Off Market
- $292,7004 bd2 ba1.6k sqft4219 Wilsford Oak Way, Fulshear, TX 77441Off Market
- $265,0003 bd2 ba1.5k sqft4230 Berwick Park Ln, Fulshear, TX 77441Off Market
- $301,7004 bd2 ba1.7k sqft31114 Yatesbury Ln, Fulshear, TX 77441Off Market
- $326,6004 bd3 ba2.2k sqft4214 Wilsford Oak Way, Fulshear, TX 77441Off Market
- $337,7004 bd3 ba2.2k sqft4207 Berwick Park Ln, Fulshear, TX 77441Off Market
A local agent can set up tours, give advice and negotiate with sellers.
A local lender can help you make sure your offer is ready when you are.
Similar homes
- $269,9903 bd2 ba1.5k sqft3023 Holland Lakes Dr, Fulshear, TX 77441New Construction
 HAR
HAR - $284,9903 bd2 ba1.5k sqft31211 Harp Ridge Dr, Fulshear, TX 77441New ConstructionHAR
- $289,0003 bd2 ba1.7k sqft3826 Lanercost Ln, Fulshear, TX 77441For Sale
 MLS ID #69518705, Tammy Huynh, Connect Realty.com. HAR
 - $269,9904 bd2 ba1.5k sqft31234 Harp Ridge Dr, Fulshear, TX 77441New Construction
 HAR
HAR - $289,9904 bd2 ba1.5k sqft3014 Bloomsbury Terrace Dr, Fulshear, TX 77441New ConstructionHAR
- $294,9904 bd2 ba1.7k sqft31227 Harp Ridge Dr, Fulshear, TX 77441New ConstructionHAR
- $269,9903 bd2 ba1.5k sqft3038 Holland Lakes Dr, Fulshear, TX 77441New ConstructionHAR
- $274,9903 bd2 ba1.5k sqft31227 Carmelas Landing Dr, Fulshear, TX 77441New ConstructionHAR
- $303,9904 bd2 ba1.7k sqft31239 Harp Ridge Dr, Fulshear, TX 77441New ConstructionHAR
- $339,0004 bd3 ba2k sqft31307 Black Forest Xing, Fulshear, TX 77441For SaleMLS ID #80362562, Angela Brown, Keller Williams Memorial. HAR
- $299,9004 bd2 ba2.1k sqft3530 Sicily Island Ln, Katy, TX 77494For SaleMLS ID #84293924, Brenda Hernandez, Framework Properties. HAR
- $250,0003 bd2 ba1.2k sqft5338 Sunway Dr, Katy, TX 77493For SaleMLS ID #31944034, Nicole Freer, Corcoran Genesis. HAR
- $325,0003 bd3 ba1.8k sqft5630 Amber Brook Ln, Fulshear, TX 77441For SaleMLS ID #76579757, Rhonda Berry-Pohlman, Keller Williams Memorial. HAR
- $275,0003 bd2 ba1.4k sqft5110 Dove Hill Ln, Katy, TX 77449For SaleMLS ID #31996759, Saad Wadiwala, Third Coast Realty LLC. HAR
- $326,6904 bd2 ba1.8k sqft3827 Pierce Place Ln, Katy, TX 77494For SaleMLS ID #91798677, May Pham, eXp Realty LLC. HAR
- $265,0003 bd2 ba1.5k sqft21610 Bonita Vista Dr, Katy, TX 77449For SaleMLS ID #40930544, Somer Padilla, Compass RE Texas, LLC - The Woodlands. HAR
- $309,9903 bd3 ba1.9k sqft3543 Lovebird Ln, Katy, TX 77494New ConstructionHAR
- $284,9003 bd3 ba1.9k sqft26130 Ripley Hills Dr, Richmond, TX 77406For SaleMLS ID #24744548, Amin Dawood, Keller Williams Signature. HAR
- $275,0003 bd2 ba1.4k sqft3634 Bright Moon Ct, Katy, TX 77449For SaleMLS ID #90905970, Thao Nguyen, eXp Realty LLC. HAR
- $250,0003 bd2 ba1.4k sqft7338 Bartoncliff Dr, Katy, TX 77493For SaleMLS ID #50516598, Kylynn Maldonado, Third Coast Realty LLC. HAR
