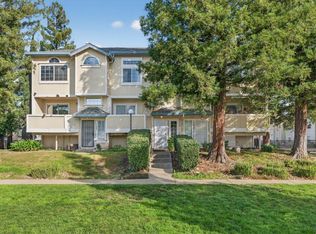
Tucked within the peaceful Villa Towne Homes community, 4215 Brookfield Drive offers the perfect balance of comfort, convenience, and a relaxed lifestyle. This beautifully updated 3-bedroom, 1.5-bath townhome features a spacious floor plan with remodeled kitchen and bathrooms showcasing quartz countertops, white shaker cabinetry, wood vanities, and durable luxury vinyl plank flooring throughout. The refreshed bedrooms provide a clean, modern feel, making the home truly move-in ready. Residents enjoy access to a variety of community amenities, including a sparkling pool, clubhouse, park, and playground. The HOA maintains the exterior grounds, providing a low-maintenance lifestyle with plenty of outdoor space to enjoy. Conveniently located near shopping, dining, schools, parks, and freeway access, this home combines stylish updates with the ease of an established community. Whether you're a first-time buyer, downsizing, or looking for an investment opportunity, this is one you won't want to miss.
Pending
$269,000
4215 Brookfield Dr, Sacramento, CA 95823
3beds
1,323sqft
:
Get pre-qualified$2,083/mo
Condominium
Built in 1971
-- sqft lot
$270,200 Zestimate®
$203/sqft
$280/mo HOA
What's special
Sparkling poolStylish updatesQuartz countertopsSpacious floor planWhite shaker cabinetryRemodeled kitchenWood vanities
- 31 days |
- 385 |
- 22 |
Zillow last checked:
Listing updated:
Listed by:
Becca Cross DRE #02311064 530-479-3288,
eXp Realty of California Inc.
Source: MetroList Services of CA,MLS#: 226087053Originating MLS: MetroList Services, Inc.
Facts & features
Interior
Bedrooms & bathrooms
- Bedrooms: 3
- Bathrooms: 2
- Full bathrooms: 1
- Partial bathrooms: 1
Rooms
- Room types: Dining Room, Kitchen, Laundry, Living Room, Storage
Primary bedroom
- Features: Walk-In Closet(s)
Dining room
- Features: Bar
Kitchen
- Features: Pantry Cabinet, Quartz Counter
Heating
- Central
Cooling
- Central Air
Appliances
- Included: Free-Standing Gas Range, Gas Water Heater, Range Hood, Dishwasher, Disposal
- Laundry: Laundry Room, Hookups Only, Inside
Features
- Flooring: Carpet, Luxury Vinyl Plank
- Has fireplace: No
Interior area
- Total structure area: 0
- Total interior livable area: 1,323 sqft
Property
Parking
- Total spaces: 2
- Parking features: Covered, Driveway, Level Driveway/Sidewalks
- Carport spaces: 2
- Has uncovered spaces: Yes
Features
- Levels: Two
- Stories: 2
- Entry location: Other
- Fencing: Back Yard,Wood
Lot
- Size: 1,306 Square Feet
- Features: Close to Clubhouse, Landscape Front
- Topography: Level,Level
Details
- Parcel number: 04903300240000
- Zoning: R-3
- Special conditions: Offer As Is
Construction
Type & style
- Home type: Condo
- Property subtype: Condominium
- Attached to another structure: Yes
Materials
- Brick, Vinyl Siding
- Foundation: Concrete
- Roof: Shingle,Composition
Condition
- Year built: 1971
Utilities & green energy
- Electric: 220 Volts in Laundry
- Sewer: Public Sewer
- Water: Public
- Utilities for property: Cable Available, Public, Sewer Connected, Electric, Natural Gas Connected
Community & HOA
Community
- Features: Gated
- Subdivision: Villa Towne Homes
HOA
- Has HOA: Yes
- Amenities included: Playground, Pool, Clubhouse
- Services included: Common Areas, Pool, Maintenance Grounds, Management
- HOA fee: $280 monthly
Location
- Region: Sacramento
Financial & listing details
- Price per square foot: $203/sqft
- Tax assessed value: $88,199
- Annual tax amount: $1,272
- Price range: $269K - $269K
- Date on market: 7/9/2026
- Road surface type: Paved Sidewalk
Estimated market value
$270,200
$257,000 - $284,000
$1,984/mo
Price history
| Date | Event | Price |
|---|---|---|
| 7/22/2026 | Pending sale | $269,000$203/sqft |
Source: MetroList Services of CA #226087053 Report a problem | ||
| 7/9/2026 | Listed for sale | $269,000-2.2%$203/sqft |
Source: MetroList Services of CA #226087053 Report a problem | ||
| 6/4/2026 | Sold | $275,000+261.8%$208/sqft |
Source: Public Record Report a problem | ||
| 9/9/2016 | Sold | $76,000-5%$57/sqft |
Source: Public Record Report a problem | ||
| 5/7/2015 | Sold | $80,000+33.3%$60/sqft |
Source: Public Record Report a problem | ||
| 1/24/2014 | Sold | $60,000-59.7%$45/sqft |
Source: Public Record Report a problem | ||
| 12/7/2007 | Listing removed | $149,000$113/sqft |
Source: Number1Expert #70077759 Report a problem | ||
| 11/14/2007 | Listed for sale | $149,000+175.9%$113/sqft |
Source: Number1Expert #70077759 Report a problem | ||
| 8/2/2002 | Sold | $54,000$41/sqft |
Source: Public Record Report a problem | ||
Public tax history
| Year | Property taxes | Tax assessment |
|---|---|---|
| 2025 | $1,272 +1.4% | $88,199 +2% |
| 2024 | $1,254 +3.7% | $86,470 +2% |
| 2023 | $1,209 -0.6% | $84,776 +2% |
| 2022 | $1,217 -18.8% | $83,114 +2% |
| 2021 | $1,499 +30.7% | $81,485 +1% |
| 2020 | $1,147 +2.1% | $80,651 +2% |
| 2019 | $1,123 +2.7% | $79,070 +2% |
| 2018 | $1,093 +2.4% | $77,520 +2% |
| 2017 | $1,068 -4.4% | $76,000 -6.4% |
| 2016 | $1,118 +63.7% | $81,219 +32.7% |
| 2015 | $683 | $61,198 +40.1% |
| 2014 | $683 | $43,675 +24% |
| 2013 | -- | $35,222 +14% |
| 2012 | -- | $30,897 |
| 2011 | -- | $30,897 -4% |
| 2010 | -- | $32,184 -45.9% |
| 2008 | -- | $59,537 +2% |
| 2007 | -- | $58,370 +2% |
| 2006 | -- | $57,227 +2% |
| 2005 | -- | $56,106 +2% |
| 2004 | -- | $55,007 +1.9% |
| 2003 | -- | $54,000 +80% |
| 2002 | -- | $30,000 +20% |
| 2001 | -- | $25,000 +11.3% |
| 2000 | -- | $22,470 |
Find assessor info on the county website
Monthly payment
Est. payment
Payment breakdown
Explore the cost of this home by adjusting the details. Changes won't be saved.Climate risks
Neighborhood: Parkway
Nearby schools
GreatSchools rating
- 3/10Parkway Elementary SchoolGrades: K-6Distance: 0.7 mi
- 6/10Fern Bacon Middle SchoolGrades: 7-8Distance: 1.5 mi
- 4/10Luther Burbank High SchoolGrades: 9-12Distance: 1 mi
- $260,0002 bd2 ba1.1k sqft4213 Brookfield Dr, Sacramento, CA 95823Sold

- $223,0003 bd1 ba1.3k sqft4217 Brookfield Dr, Sacramento, CA 95823Off Market
- $275,0003 bd2 ba1.3k sqft4219 Brookfield Dr, Sacramento, CA 95823Sold
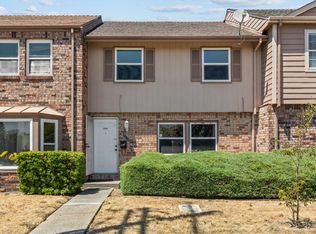
- $285,0003 bd2 ba1.3k sqft4221 Brookfield Dr, Sacramento, CA 95823For Sale
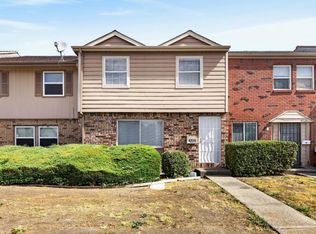
- $300,2004 bd2 ba1.3k sqft4223 Brookfield Dr, Sacramento, CA 95823Off Market
- $246,0003 bd1 ba1.3k sqft4207 Brookfield Dr, Sacramento, CA 95823Off Market
- $236,4003 bd2 ba1.3k sqft4209 Brookfield Dr, Sacramento, CA 95823Off Market
- $194,6002 bd1 ba896 sqft4212 Weymouth Ln, Sacramento, CA 95823Off Market
A local agent can set up tours, give advice and negotiate with sellers.
Similar homes
- $285,0003 bd2 ba1.3k sqft4221 Brookfield Dr, Sacramento, CA 95823For SaleMLS ID #226085396, Rico Rivera. MetroList Services of CA
- $260,0003 bd2 ba1.1k sqft27 Omaha Ct, Sacramento, CA 95823For Sale
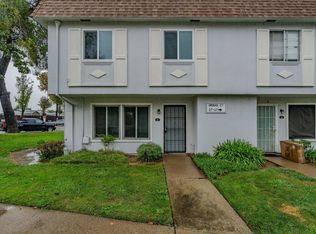 MLS ID #226012441, Neeta Patel. MetroList Services of CA
 - $242,9992 bd2 ba902 sqft7283 Florin Mall Dr APT 6, Sacramento, CA 95823For Sale
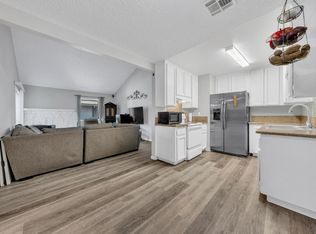 MLS ID #226014523, Mojtaba Zafari. MetroList Services of CA
 - $259,9002 bd3 ba1.1k sqft7402 Kallie Kay Ln, Sacramento, CA 95823For Sale
 MLS ID #226007697, Tran Justice. MetroList Services of CA
 - $148,9001 bd1 ba924 sqft9 La Pera Ct APT 4, Sacramento, CA 95823For SaleMLS ID #226022929, Tiffanny Dang. MetroList Services of CA
- $215,0004 bd3 ba1.4k sqft8230 Faith Ln #19, Sacramento, CA 95828For SaleMLS ID #226098819, David Gabris. MetroList Services of CA
- $349,9003 bd3 ba1.4k sqft6726 Calvine Rd, Sacramento, CA 95823For SaleMLS ID #226080155, Michael Austin. MetroList Services of CA
- $264,5002 bd1 ba962 sqft724 Woodside Ln E Unit 6, Sacramento, CA 95825For SaleMLS ID #226073880, Jo Ann Pino. MetroList Services of CA
- $245,0002 bd2 ba877 sqft115 Balcaro Way Unit 91, Sacramento, CA 95834For SaleMLS ID #226098287, Stephanie Valentine. MetroList Services of CA
- $349,9003 bd2 ba1.3k sqft123 Fairgrounds Dr, Sacramento, CA 95817For SaleMLS ID #226098175, Justin Vierra. MetroList Services of CA
- $299,0002 bd1 ba980 sqft5604 Bonniemae Way, Sacramento, CA 95824For SaleMLS ID #226094170, Rob Galakhov. MetroList Services of CA
- $314,0002 bd2 ba1.1k sqft5875 Gloria Dr APT 7, Sacramento, CA 95822For SaleMLS ID #226082722, Arsalon Badri. MetroList Services of CA
- $289,0002 bd2 ba1k sqftNot Listed, Sacramento, CA 95826For SaleMLS ID #41138957, Mark Hanna. Bay East AOR
- $250,0002 bd1 ba1k sqft2402 Larkspur Ln APT 259, Sacramento, CA 95825For SaleMLS ID #226045369, Parm Atwal. MetroList Services of CA
- $319,9002 bd2 ba1.2k sqft709 Woodside Ln E Unit 2, Sacramento, CA 95825For SaleMLS ID #226077125, Justin Macrina. MetroList Services of CA
- $275,0002 bd2 ba1k sqft6239 Riverside Blvd APT 2, Sacramento, CA 95831For SaleMLS ID #226063924, Jon Nastro. MetroList Services of CA
- $289,9952 bd2 ba993 sqft9668 Gage St, Elk Grove, CA 95624For SaleMLS ID #226059830, Jeff Slodowitz. MetroList Services of CA
- $250,0003 bd2 ba1.2k sqft2155 Cottage Way, Sacramento, CA 95825For SaleMLS ID #226059991, Mark Daya. MetroList Services of CA
- $239,0002 bd2 ba825 sqft3715 Tallyho Dr APT 139, Sacramento, CA 95826For SaleMLS ID #226094892, Darya Ghomeshi. MetroList Services of CA
- $390,0003 bd3 ba1.5k sqft7945 La Riviera Dr, Sacramento, CA 95826For SaleMLS ID #226099021, Andrew Gangnuss. MetroList Services of CA
Local buyer's agents are ready to help
