1-STORY HOME WITH INGROUND POOL & OUTDOOR KITCHEN! Nestled on approximately 1/3 acre, this immaculate 3-bedroom, 2-bath home features a kitchen open to the living and dining areas, a living room with fireplace, built-ins, and surround sound, plus a pantry and laundry room with cabinets. Approximately 2,031 sq. ft.
Interior features include a barn-door closet entry, a supplemental bedroom mini-split for individual temperature control, and a bathroom with tile flooring and a tiled shower. Wiring is in place for a future sauna. The dishwasher was replaced in 2026, windows in 2010, and HVAC in 2012. Exterior features include fiber-cement siding, architectural shingles, and gutters.
A covered back porch with wood ceiling overlooks the inground saltwater pool with a new liner. The outdoor kitchen features a sink and granite countertop, with additional patio space for gathering. Pool improvements include a salt cell and pump replaced in 2025, a Dolphin pool cleaner added in 2026, and sand filter cleaning in 2026.
A side-entry 2-car garage with a new insulated garage door in 2026, additional carport, and 12 × 16 insulated storage building with electricity provide parking, storage, and space for projects.
Conveniently located near medical facilities, shopping, dining, Fort Gordon, and major Columbia County routes.
For sale
$429,900
4216 Dunwoody Road, Martinez, GA 30907
3beds
2,000sqft
Single Family Residence
Built in 1977
0.32 Acres Lot
$-- Zestimate®
$215/sqft
$41/mo HOA
What's special
- 15 days
- 411
- 41
Likely to sell faster than
Zillow last checked:
Listing updated:
Listed by:
Christine May 706-825-6654,
Leading Edge Real Estate
Source: Hive MLS,MLS#: 100614241 Originating MLS: REALTORS® of Greater Augusta
Facts & features
Interior
Bedrooms & bathrooms
- Bedrooms: 3
- Bathrooms: 2
- Full bathrooms: 2
Rooms
- Room types: Master Bedroom, Bedroom 2, Bedroom 3, Breakfast Room, Dining Room, Great Room
Primary bedroom
- Level: Main
- Dimensions: 17 x 13
Bedroom 2
- Level: Main
- Dimensions: 14 x 11
Bedroom 3
- Level: Main
- Dimensions: 11 x 15
Breakfast room
- Level: Main
- Dimensions: 8 x 9
Dining room
- Level: Main
- Dimensions: 12 x 12
Great room
- Level: Main
- Dimensions: 19 x 21
Kitchen
- Level: Main
- Dimensions: 12 x 11
Heating
- Fireplace(s), Electric, Forced Air
Cooling
- Central Air, Ceiling Fan(s)
Appliances
- Included: Built-In Microwave, Range, Dishwasher
- Laundry: Dryer Hookup, Washer Hookup, Laundry Room
Features
- Blinds/Shades, Built-in Features, Eat-in Kitchen
- Flooring: Ceramic Tile, Hardwood
- Basement: None
- Attic: Pull Down Stairs
- Has fireplace: Yes
Interior area
- Total structure area: 2,000
- Total interior livable area: 2,000 sqft
Video & virtual tour
Property
Parking
- Total spaces: 2
- Parking features: Concrete, Garage Door Opener, Garage
- Attached garage spaces: 2
Features
- Levels: One
- Patio & porch: Patio, Front Porch, Rear Porch
- Has private pool: Yes
- Pool features: In Ground, Private
- Fencing: Privacy,Back Yard,Fenced
- View description: None
- Waterfront features: None
- Frontage type: See Remarks
Lot
- Size: 0.32 Acres
- Dimensions: 100 x 140
- Features: Landscaped
Details
- Parcel number: 078h022
- Zoning: R-2
- Special conditions: Standard
Construction
Type & style
- Home type: SingleFamily
- Property subtype: Single Family Residence
Materials
- Cedar, See Remarks, Stone, Fiber Cement
- Foundation: Slab
- Roof: Composition
Condition
- New construction: No
- Year built: 1977
Utilities & green energy
- Sewer: Public Sewer
- Water: Public
- Utilities for property: Sewer Available, Sewer Connected, Water Available, Water Connected
Community & HOA
Community
- Security: Smoke Detector(s)
- Subdivision: Springlakes
HOA
- Has HOA: Yes
- Amenities included: Clubhouse, Pool
- HOA fee: $490 annually
- HOA name: Spring Lakes HOA
- HOA phone: 706-922-0903
Location
- Region: Martinez
Financial & listing details
- Price per square foot: $215/sqft
- Tax assessed value: $322,542
- Annual tax amount: $1,065
- Date on market: 11/20/2026
- Cumulative days on market: 15 days
- Listing agreement: Exclusive Right To Sell
- Listing terms: Cash,Conventional,FHA,VA Loan
- Road surface type: Paved
Estimated market value
Not available
Estimated sales range
Not available
Not available
Price history
| Date | Event | Price |
|---|---|---|
| 11/20/2026 | Listed for sale | $429,900$215/sqft |
Source:  Hive MLS #100614241 Report a problem | ||
| 11/16/2026 | Contingent | $429,900$215/sqft |
Source: Hive MLS #100614241 Report a problem | ||
| 11/3/2026 | Listed for sale | $429,900+0.2%$215/sqft |
Source: Hive MLS #100614241 Report a problem | ||
| 11/3/2026 | Listing removed | -- |
Source: Owner Report a problem | ||
| 9/18/2026 | Price change | $429,000-4.5%$215/sqft |
Source: Owner Report a problem | ||
| 8/23/2026 | Listed for sale | $449,000+24.7%$225/sqft |
Source: Owner Report a problem | ||
| 12/2/2022 | Sold | $360,000+1.4%$180/sqft |
Source: Hive MLS #98169658 Report a problem | ||
| 11/7/2022 | Pending sale | $354,900$177/sqft |
Source:  REALTORS® of Greater Augusta #509233 Report a problem | ||
| 11/4/2022 | Listed for sale | $354,900+98.4%$177/sqft |
Source: REALTORS® of Greater Augusta #509233 Report a problem | ||
| 10/26/2009 | Sold | $178,900$89/sqft |
Source: Hive MLS #98149729 Report a problem | ||
| 9/14/2009 | Listed for sale | $178,900$89/sqft |
Source: Blanchard and Calhoun Real Estate #317271 Report a problem | ||
Public tax history
| Year | Property taxes | Tax assessment |
|---|---|---|
| 2025 | $1,065 +0.1% | $335,135 +3.6% |
| 2024 | $1,064 +23.8% | $323,568 +11.9% |
| 2023 | $860 -66% | $289,206 +19.2% |
| 2022 | $2,529 +11.2% | $242,562 +16.3% |
| 2021 | $2,274 +6.2% | $208,543 +163.5% |
| 2020 | $2,142 +1.8% | $79,137 +2.2% |
| 2019 | $2,103 -1.9% | $77,468 -1.8% |
| 2018 | $2,144 +0.3% | $78,910 +0.6% |
| 2017 | $2,137 -2.7% | $78,421 +10.6% |
| 2016 | $2,197 +11.6% | $70,901 -0.5% |
| 2015 | $1,970 +1.7% | $71,289 +3.8% |
| 2014 | $1,937 +9.8% | $68,670 +2.9% |
| 2012 | $1,763 +4.1% | $66,720 +6.3% |
| 2011 | $1,693 -6.3% | $62,762 -7.1% |
| 2010 | $1,806 +1.9% | $67,587 |
| 2009 | $1,772 -2.8% | $67,587 |
| 2008 | $1,823 +4.7% | $67,587 +4.7% |
| 2007 | $1,741 +11.6% | $64,528 +10.9% |
| 2006 | $1,560 +5.3% | $58,168 +5.3% |
| 2005 | $1,481 +1% | $55,235 +1% |
| 2004 | $1,467 +27.2% | $54,712 +19.3% |
| 2003 | $1,153 +2.9% | $45,875 +2.9% |
| 2002 | $1,121 +5.2% | $44,593 +5.1% |
| 2001 | $1,066 +0.7% | $42,410 +0.7% |
| 2000 | $1,058 | $42,105 |
Find assessor info on the county website
Monthly payment
Est. payment
Payment breakdown
Explore the cost of this home by adjusting the details. Changes won't be saved.Climate risks
Neighborhood: 30907
Nearby schools
Schools provided by the listing agent
- Elementary: Martinez
- Middle: Evans
- High: Evans
Source: Hive MLS. This data may not be complete. We recommend contacting the local school district to confirm school assignments for this home.


Similar homes
- $430,0004 bd3 ba2.8k sqft4230 Quail Springs Circle, Martinez, GA 30907For Sale
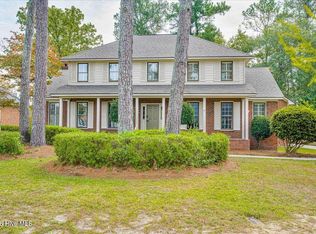
 MLS ID #100612107, Emily Aceves, Meybohm Real Estate - Evans. Hive MLS
- $390,0004 bd3 ba2.8k sqft4170 Quail Springs Circle, Martinez, GA 30907For Sale
 MLS ID #100581227, Staci Story Coleman, Bragg & Associates Real Estate. Hive MLS
- $299,9003 bd2 ba1.4k sqft102 Moss Creek Drive, Martinez, GA 30907For Sale
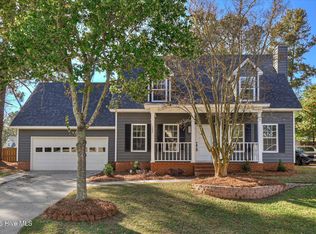 MLS ID #100616703, Ann Marie McManus, Meybohm Real Estate - Wheeler. Hive MLS
- $299,9004 bd3 ba2.3k sqft124 Wood Creek Drive, Martinez, GA 30907For Sale
 MLS ID #100593239, Aracelis Saladin, Keller Williams Realty Augusta Partners. Hive MLS
- $375,0003 bd2 ba2.3k sqft233 Old Mill Rd, Martinez, GA 30907For SaleMLS ID #100606237, Farrah Barber, Meybohm Real Estate - Evans. Hive MLS
- $295,0003 bd2 ba1.5k sqft312 Merrymont Drive, Martinez, GA 30907For SaleMLS ID #100602956, Candace Riddle, Southeastern Residential, LLC. Hive MLS
- $315,0003 bd3 ba2k sqft110 Wesley Court, Martinez, GA 30907For SaleMLS ID #100615553, David Alan Greene, David Greene Realty, Llc. Hive MLS
- $321,0003 bd3 ba2.5k sqft4321 Alpine Way, Martinez, GA 30907For SaleMLS ID #100593085, Josh Keck, Keller Williams Realty Augusta Partners. Hive MLS
- $299,5004 bd2 ba2k sqft3956 Willowood Road, Augusta, GA 30907For SaleMLS ID #100615840, Andrew Ackerman, Ackerman Capital LLC. Hive MLS
- $380,0003 bd3 ba2.3k sqft4641 Millhaven Road, Martinez, GA 30907For SaleMLS ID #100582059, Joan Steinberg, Blanchard & Calhoun - WA. Hive MLS
- $345,9003 bd3 ba2.3k sqft4151 Day Road, Martinez, GA 30907For SaleMLS ID #100599895, Jenny Jackson Mutimer, Meybohm Real Estate - Evans. Hive MLS
- $279,0004 bd3 ba2.8k sqft231 Maywood Drive, Augusta, GA 30907For SaleMLS ID #100616094, Cathie Goodenough, EXP Realty, LLC. Hive MLS
- $265,0003 bd3 ba1.9k sqft4256 Waylon Drive, Augusta, GA 30907For SaleMLS ID #100615323, Joshua Campos, Keller Williams Realty Aiken Partners. Hive MLS
- $215,0003 bd2 ba1.5k sqft4080 Harden Ct, Martinez, GA 30907Active
 MLS ID #10894284, Alexis Alejo, J.W. Professional Services LLC. GAMLS
- $242,0003 bd2 ba1.1k sqft132 Shawns Way, Martinez, GA 30907For SaleMLS ID #100616251, McKenna Carlile Murray, Blanchard & Calhoun - WA. Hive MLS
- $295,0004 bd3 ba1.6k sqft138 Oakridge Drive, Martinez, GA 30907For SaleMLS ID #100609373, Sherri Melton, Keller Williams Realty Augusta Partners. Hive MLS
- $399,9004 bd2 ba2.1k sqft3909 Roberts Road #A/B, Martinez, GA 30907For SaleMLS ID #100582004, Abbi Ashley, Real Broker, LLC. Hive MLS
- $269,9004 bd2 ba1.7k sqft4107 Melrose Drive, Martinez, GA 30907For SaleMLS ID #100586369, Isila Enid Lopez, Method Real Estate Group. Hive MLS
- $295,0003 bd3 ba1.9k sqft177 Ashley Circle, Augusta, GA 30907For SaleMLS ID #98253052, Angel Michon Black, Keller Williams Realty Augusta Partners. Hive MLS
