Welcome to 5216 Havencrest Dr. — a beautifully reimagined 3-bedroom, 2 full bath home that has been completely remodeled from top to bottom, inside and out. Every detail has been thoughtfully updated, offering the perfect blend of modern style, comfort, and peace of mind.
From the moment you arrive, you’ll appreciate the stunning curb appeal featuring all-new landscaping, freshly painted exterior, new driveway, new front exterior railing, updated exterior lighting, a new front door, new garage door, new roof and gutters, and brand-new windows throughout.
Inside, the home showcases new flooring, fresh interior paint, and updated lighting throughout, creating a bright and inviting atmosphere. The fully remodeled kitchen is the centerpiece of the home, featuring all-new cabinetry, countertops, and brand-new appliances designed for both everyday living and entertaining.
Both full bathrooms have been completely and beautifully remodeled with modern finishes and thoughtful design. The finished lower level has been enhanced with new drywall and offers additional living space perfect for a family room, home office, or recreation area.
Additional updates include a new AC unit, new hot water tank, new rear sliding door, new rear patio, and a new utility sink in the laundry room — ensuring convenience and efficiency for years to come.
This is truly a move-in ready home where every major improvement has already been completed. Don’t miss the opportunity to own this exceptional turnkey property at 5216 Havencrest Dr.
For sale
Price cut: $20K (7/29)
$299,000
4216 Havencrest Dr, Gibsonia, PA 15044
3beds
--sqft
:
Get pre-qualified$2,021/mo
Single Family Residence
Built in 1960
9,400 Square Feet Lot
$-- Zestimate®
$--/sqft
$-- HOA
What's special
New garage doorModern finishesNew drywallFresh interior paintNew roof and guttersBright and inviting atmosphereFreshly painted exterior
- 87 days |
- 1,255 |
- 100 |
Zillow last checked:
Listing updated:
Listed by:
Brian Gierl 412-366-1600,
COLDWELL BANKER REALTY 412-366-1600
Source: WPMLS,MLS#: 1753179 Originating MLS: West Penn Multi-List
Originating MLS: West Penn Multi-ListFacts & features
Interior
Bedrooms & bathrooms
- Bedrooms: 3
- Bathrooms: 2
- Full bathrooms: 2
Primary bedroom
- Level: Main
- Dimensions: 12x10
Bedroom 2
- Level: Main
- Dimensions: 10x9
Bedroom 3
- Level: Main
- Dimensions: 10x9
Bonus room
- Level: Lower
- Dimensions: 11x8
Game room
- Level: Lower
- Dimensions: 24x15
Kitchen
- Level: Main
- Dimensions: 14x9
Laundry
- Level: Lower
- Dimensions: 13x6
Living room
- Level: Main
- Dimensions: 14x14
Heating
- Forced Air, Gas
Cooling
- Central Air
Appliances
- Included: Some Gas Appliances, Dishwasher, Microwave, Refrigerator, Stove
Features
- Flooring: Carpet, Ceramic Tile, Laminate
- Basement: Interior Entry
Video & virtual tour
Property
Parking
- Parking features: Built In, Garage Door Opener
- Has attached garage: Yes
Features
- Levels: Multi/Split
- Stories: 2
Lot
- Size: 9,400 Square Feet
- Dimensions: 0.2158
Details
- Parcel number: 1507M00371000000
Construction
Type & style
- Home type: SingleFamily
- Architectural style: Split Level
- Property subtype: Single Family Residence
Materials
- Brick
- Roof: Asphalt
Condition
- Resale
- Year built: 1960
Utilities & green energy
- Sewer: Public Sewer
- Water: Public
Community & HOA
Location
- Region: Gibsonia
Financial & listing details
- Tax assessed value: $123,500
- Annual tax amount: $4,147
- Date on market: 5/14/2026
Estimated market value
Not available
Estimated sales range
Not available
$2,052/mo
Price history
| Date | Event | Price |
|---|---|---|
| 7/29/2026 | Price change | $299,000-6.3% |
Source:  WPMLS #1753179 Report a problem WPMLS #1753179 Report a problem | ||
| 6/25/2026 | Price change | $319,000-3.3% |
Source: WPMLS #1753179 Report a problem | ||
| 5/14/2026 | Listed for sale | $329,900+173.2% |
Source: WPMLS #1753179 Report a problem | ||
| 7/8/2025 | Sold | $120,750-34.4% |
Source: WPMLS #1699786 Report a problem | ||
| 5/6/2025 | Price change | $184,000-5.6% |
Source: WPMLS #1699786 Report a problem | ||
| 4/4/2024 | Price change | $195,000-3.5% |
Source: WPMLS #1635284 Report a problem | ||
| 12/14/2023 | Listed for sale | $202,000 |
Source: WPMLS #1635284 Report a problem | ||
| 12/12/2023 | Listing removed | -- |
Source: WPMLS #1587534 Report a problem | ||
| 5/16/2023 | Listed for sale | $202,000+12.2% |
Source: WPMLS #1587534 Report a problem | ||
| 1/17/2023 | Contingent | $180,000 |
Source: WPMLS #1587534 Report a problem | ||
| 12/12/2022 | Listed for sale | $180,000+38.5% |
Source: WPMLS #1587534 Report a problem | ||
| 12/6/2006 | Sold | $130,000 |
Source: Public Record Report a problem | ||
Public tax history
| Year | Property taxes | Tax assessment |
|---|---|---|
| 2025 | $3,529 +10.3% | $105,500 |
| 2024 | $3,199 +541% | $105,500 |
| 2023 | $499 | $105,500 |
| 2022 | $499 | $105,500 |
| 2021 | $499 +2% | $105,500 |
| 2020 | $489 -2% | $105,500 |
| 2019 | $499 -84.1% | $105,500 |
| 2018 | $3,130 +0% | $105,500 |
| 2017 | $3,130 +527.3% | $105,500 |
| 2016 | $499 -83.5% | $105,500 |
| 2015 | $3,025 | $105,500 |
| 2014 | -- | $105,500 -2.8% |
| 2013 | -- | $108,500 +82.4% |
| 2012 | -- | $59,500 |
| 2011 | -- | $59,500 |
| 2010 | -- | $59,500 |
| 2009 | -- | $59,500 |
| 2008 | -- | $59,500 |
| 2007 | -- | $59,500 |
| 2006 | -- | $59,500 |
| 2005 | -- | $59,500 |
| 2004 | -- | $59,500 -20.1% |
| 2003 | -- | $74,500 |
| 2002 | -- | $74,500 |
Find assessor info on the county website
Monthly payment
Est. payment
Payment breakdown
Explore the cost of this home by adjusting the details. Changes won't be saved.Climate risks
Neighborhood: 15044
Nearby schools
GreatSchools rating
- 6/10East Union Intermediate SchoolGrades: 3-5Distance: 3.2 mi
- 7/10Deer Lakes Middle SchoolGrades: 6-8Distance: 3.6 mi
- 6/10Deer Lakes High SchoolGrades: 9-12Distance: 3.5 mi
Schools provided by the listing agent
- District: Deer Lakes
Source: WPMLS. This data may not be complete. We recommend contacting the local school district to confirm school assignments for this home.
- $282,1004 bd2 ba1.3k sqft4214 Havencrest Dr, Gibsonia, PA 15044Off Market
- $265,3003 bd1 ba1.3k sqft4218 Havencrest Dr, Gibsonia, PA 15044Off Market
- $304,5004 bd2 ba1.8k sqft4212 Havencrest Dr, Gibsonia, PA 15044Off Market
- $306,0003 bd2 ba1.3k sqft4220 Havencrest Dr, Gibsonia, PA 15044Off Market
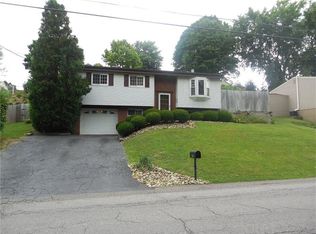
- $265,9003 bd2 ba960 sqft4055 Crestwood Dr, Gibsonia, PA 15044Off Market
- $238,5003 bd1 ba1.1k sqft4053 Crestwood Dr, Gibsonia, PA 15044Off Market
- $232,0003 bd2 ba-- sqft4057 Crestwood Dr, Gibsonia, PA 15044Sold
- $268,2003 bd1 ba925 sqft4051 Crestwood Dr, Gibsonia, PA 15044Off Market
A local agent can set up tours, give advice and negotiate with sellers.
A local lender can help you make sure your offer is ready when you are.
Similar homes
- $329,9003 bd2 ba1.3k sqft2654 W Hardies Rd, Gibsonia, PA 15044For Sale
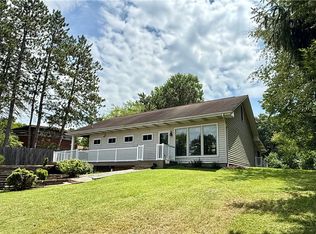 MLS ID #1768609, Raemie Bachman. WPMLS
 - $--3 bd1 ba1k sqft151 Skylark Dr, Glenshaw, PA 15116Auction
 Xome
Xome - $--3 bd1 ba1.8k sqft105 Donmor Dr, Pittsburgh, PA 15237Auction
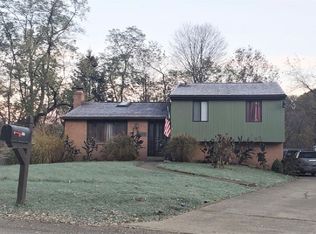 ServiceLink Auction
 - $--3 bd2 ba2.5k sqft309 Voskamp Dr, Rural Ridge, PA 15075Auction
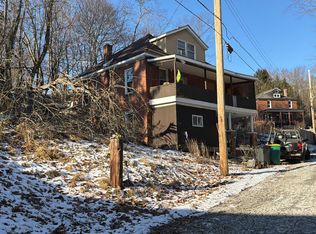 ServiceLink Auction
 - $--3 bd1 ba1k sqft231 Yosemite Dr, Pittsburgh, PA 15235AuctionXome
- $--3 bd1 ba1k sqft1610 Sylvan Ave, Natrona Heights, PA 15065AuctionAuction.com 1
- $390,0004 bd3 ba1.8k sqft4790 Bayfield Rd, Allison Park, PA 15101For SaleMLS ID #1766170, Elizabeth Ejzak. WPMLS
- $--3 bd2 ba1.1k sqft1012 Charles St, Baden, PA 15005AuctionServiceLink Auction
- $279,9993 bd1 ba1.2k sqft215 Houston Rd, Pittsburgh, PA 15237For SaleMLS ID #1759859, Chads Mullinary. WPMLS
- $237,0002 bd1 ba1.2k sqft1503 Clinton Rd, Glenshaw, PA 15116For SaleMLS ID #1768726, Brian Dennery. WPMLS
- $299,9994 bd2 ba1.8k sqft1113-1115 Woodbine St, Pittsburgh, PA 15201For SaleMLS ID #1759144, Melissa Mellor. WPMLS
- $289,9003 bd2 ba1.4k sqft125 W Rockenstein Ave, Butler, PA 16001For SaleMLS ID #1765783, Shane Eagal. WPMLS
- $379,0003 bd2 ba1.7k sqft4499 Mount Royal Blvd, Allison Park, PA 15101For SaleMLS ID #1762535, Judy Faidley. WPMLS
- $--3 bd1 ba864 sqft1512 Alden St, Aliquippa, PA 15001AuctionServiceLink Auction
- $294,9003 bd2 ba-- sqft3201 Harding Ave, Aliquippa, PA 15001For SaleMLS ID #1764934, Jenine Persuit. WPMLS
- $--3 bd1 ba1k sqft112 Maple Ave, Pittsburgh, PA 15202AuctionXome
- $340,0004 bd2 ba2.2k sqft1401 Elliott St, Verona, PA 15147For SaleMLS ID #1766587, Jonathan Curry. WPMLS
- $--3 bd1 ba925 sqft854 Cottonwood Dr, Monroeville, PA 15146AuctionXome
- $319,9004 bd2 ba1.8k sqft102 Carnold Dr, Homestead, PA 15120For SaleMLS ID #1759822, Sharon Mingo. WPMLS
- $237,0002 bd2 ba1.3k sqft1249 Saxonburg Blvd, Glenshaw, PA 15116For SaleMLS ID #1739898, Isabella Bretz. WPMLS
