Original Owners~Great Opportunity to Unlock the Potential in this Spacious 2-Bedroom, 2-Full Baths Upper Ranch Condo (no neighbors above you!) Balcony & Includes a Covered Carport! Community Basement with Large Locked Private Storage & Private Laundry Room Includes the Washer & Dryer! Primary Bedroom with Private Full Bath and Walk-In Closet! Kitchen, Living Room & Dining Area! Double Closet in Hall (one used as a pantry)* A/C 2021*HWH 2025*FURNACE 2019*Conveniently Situated Near M-59 ( Hall Rd) Partridge Creek Mall, Vince & Joes Fresh Market and Macomb Community College! Associations Covers: Outside Maintenance,Water & Snow Removal!Pet Allowed w/Assocation Approval Only (8) Units in Building! Selling "as is" Priced Accordingly Cosmetic Updates Needed.Keys at Closing!
For sale
$129,900
42180 Toddmark Pl, Clinton Township, MI 48038
2beds
1,138sqft
Condominium
Built in 1986
-- sqft lot
$-- Zestimate®
$114/sqft
$350/mo HOA
What's special
Covered carport
- 1 day
- 251
- 21
Zillow last checked:
Listing updated:
Listed by:
Palmina Vanderziel 586-945-5570,
Keller Williams Realty Lakeside 586-532-0500
Source: MiRealSource,MLS#: 50227806 Originating MLS: MiRealSource
Facts & features
Interior
Bedrooms & bathrooms
- Bedrooms: 2
- Bathrooms: 2
- Full bathrooms: 2
Rooms
- Room types: Bedroom, Master Bedroom, Great Room, Master Bathroom, Bathroom, Dining "L"
Primary bedroom
- Level: First
Bedroom 1
- Level: First
- Area: 180
- Dimensions: 12 x 15
Bedroom 2
- Level: First
- Area: 132
- Dimensions: 12 x 11
Bathroom 1
- Level: First
- Area: 40
- Dimensions: 8 x 5
Bathroom 2
- Level: First
- Area: 48
- Dimensions: 6 x 8
Dining room
- Level: First
- Area: 99
- Dimensions: 9 x 11
Kitchen
- Level: First
- Area: 90
- Dimensions: 9 x 10
Living room
- Level: First
- Area: 234
- Dimensions: 18 x 13
Heating
- Forced Air, Natural Gas
Cooling
- Ceiling Fan(s), Central Air
Appliances
- Included: Dishwasher, Dryer, Range/Oven, Refrigerator, Washer, Gas Water Heater
Features
- Walk-In Closet(s), Pantry
- Basement: Storage Space
- Has fireplace: No
Interior area
- Total structure area: 1,138
- Total interior livable area: 1,138 sqft
- Finished area above ground: 1,138
- Finished area below ground: 0
Property
Parking
- Parking features: Carport
- Has carport: Yes
Features
- Exterior features: Balcony
Lot
- Features: Subdivision
Details
- Parcel number: 161108180025
- Special conditions: Private
Construction
Type & style
- Home type: Condo
- Architectural style: Ranch
- Property subtype: Condominium
Materials
- Brick
- Foundation: Slab
Condition
- Year built: 1986
Utilities & green energy
- Sewer: Public Sanitary
- Water: Public
Community & HOA
Community
- Subdivision: Schultz Estates
HOA
- Has HOA: Yes
- Amenities included: Maintenance Grounds, Storage
- Services included: Maintenance Grounds, Snow Removal, Water
- HOA fee: $350 monthly
- HOA name: Key Management
- HOA phone: 586-286-4068
Location
- Region: Clinton Township
Financial & listing details
- Price per square foot: $114/sqft
- Annual tax amount: $1,483
- Date on market: 11/17/2026
- Listing agreement: Exclusive Right to Sell/VR
- Listing terms: Cash,Conventional
- Road surface type: Paved
Estimated market value
Not available
Estimated sales range
Not available
Not available
Price history
| Date | Event | Price |
|---|---|---|
| 11/17/2026 | Listed for sale | $129,900+111.4%$114/sqft |
Source:  MiRealSource #50227806 Report a problem | ||
| 1/26/2015 | Sold | $61,435+98.2%$54/sqft |
Source: MiRealSource #31215560 Report a problem | ||
| 5/18/2009 | Sold | $31,000$27/sqft |
Source: MiRealSource #155755 Report a problem | ||
Public tax history
Tax history is unavailable.
Monthly payment
Est. payment
Payment breakdown
Explore the cost of this home by adjusting the details. Changes won't be saved.Climate risks
Neighborhood: 48038
Nearby schools
Schools provided by the listing agent
- District: Chippewa Valley Schools
Source: MiRealSource. This data may not be complete. We recommend contacting the local school district to confirm school assignments for this home.
- $--2 bd2 ba1.1k sqft42180 Toddmark Ln APT 23, Clinton Township, MI 48038Off Market
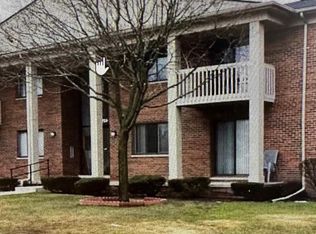
- $104,7001 bd1 ba858 sqft42184 Toddmark Ln APT 6, Clinton Township, MI 48038Off Market
- $142,1002 bd2 ba1.1k sqft42180 Toddmark Ln APT 9, Clinton Township, MI 48038Off Market
- $104,7001 bd1 ba858 sqft42184 Toddmark Ln APT 18, Clinton Township, MI 48038Off Market
Similar homes
- $--2 bd2 ba1.2k sqft42326 Toddmark Ln #95, Clinton Township, MI 48038Auction
 Auction.com 1
- $144,9002 bd2 ba910 sqft42436 Sheldon Pl APT 196, Clinton Township, MI 48038For Sale
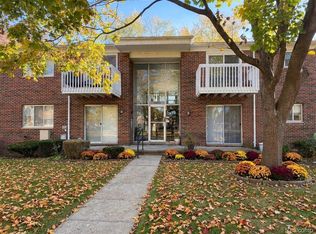
 MLS ID #20261091522, Leanne Conger, Diamond Realty & Associates, LLC. Realcomp II
- $--2 bd1 ba940 sqft38763 Windmill Pointe N, Clinton Township, MI 48038Auction
 Auction.com 4
- $165,0002 bd1 ba968 sqft15758 Charleston Dr, Clinton Township, MI 48038For Sale
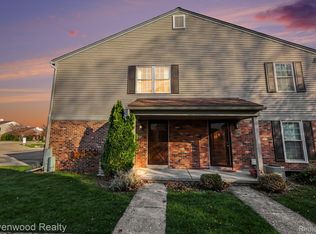 MLS ID #20261093042, Nick Selsky, Ravenwood Realty LLC. Realcomp II
- $150,0002 bd1 ba1.1k sqft42378 Lochmoor St, Clinton Township, MI 48038For Sale
 MLS ID #50225322, Sharon M Wither, Berkshire Hathaway HomeServices Kee Realty. MiRealSource
- $164,9002 bd1 ba1.2k sqft42375 Lochmoor St, Clinton Township, MI 48038For SaleMLS ID #50224956, Brian Gabbeart, RE/MAX First. MiRealSource
- $115,0001 bd1 ba859 sqft42241 Toddmark Ln, Clinton Township, MI 48038For SaleMLS ID #20261079727, Amanda Hanton, Berkshire Hathaway HomeServices Kee Realty Bham. Realcomp II
- $130,0002 bd1 ba775 sqft35431 Hickory Woods Dr APT 1, Clinton Township, MI 48035For SaleMLS ID #20261088762, Lisa Hendricks, Real Estate One. Realcomp II
- $125,0002 bd2 ba1.3k sqft38615 Diamond Head Ct, Clinton Township, MI 48038For SaleMLS ID #50215548, Janice Plaskon, Berkshire Hathaway HomeServices Kee Realty. MiRealSource
- $98,9002 bd1 ba923 sqft38255 Fairway Ct APT 83C, Clinton Township, MI 48038For SaleMLS ID #50227144, James Lawson, RE/MAX First. MiRealSource
- $98,9002 bd1 ba851 sqft38255 Fairway Ct APT 76A, Clinton Township, MI 48038For SaleMLS ID #50227146, James Lawson, RE/MAX First. MiRealSource
- $129,5002 bd2 ba1k sqft11 Rosebud Ln, Mount Clemens, MI 48043For SaleMLS ID #20261089201, Jeffrey R McIntosh, Market Elite Inc. Realcomp II
- $157,4002 bd2 ba948 sqft38665 Bayside Ct, Clinton Township, MI 48038For SaleMLS ID #50219228, Brian Thomas, Realty Executives Home Towne Chesterfield. MiRealSource
- $174,9002 bd2 ba1.1k sqft42450 Sheldon Pl APT 212, Clinton Township, MI 48038For SaleMLS ID #20261048937, Alexandr Pugachov, Raven Real Estate Group. Realcomp II
- $109,9002 bd1 ba851 sqft38255 Fairway Ct APT 74A, Clinton Township, MI 48038For SaleMLS ID #20261074340, Billy Miller, @properties Christie's Int'l RE Grosse Pointe. Realcomp II
- $132,5002 bd2 ba1k sqft16404 Clarkson Dr, Fraser, MI 48026For SaleMLS ID #20261078301, Donald Rump, 3454 Auburn Road, LLC. Realcomp II
- $169,5002 bd3 ba1.4k sqft37479 Charter Oaks Blvd, Clinton Township, MI 48036For SaleMLS ID #50225711, Frank Mancuso III, Real Estate One Inc -SCS. MiRealSource
- $125,0002 bd1 ba1k sqft16523 Woodlane St #136, Fraser, MI 48026For SaleMLS ID #20261077659, Justin Tibble, NEXGEN Realty. Realcomp II
- $115,0002 bd1 ba850 sqft23062 Harrington St, Clinton Township, MI 48036For SaleMLS ID #20261084486, Taleya Kelly, Keller Williams Realty-Great Lakes. Realcomp II
