Experience modern luxury and low-maintenance living in the highly sought-after Anchor floor plan by Brookline Homes - A stunning three-story townhome designed for today's lifestyle. Perfectly located in charming Cramerton, NC, just minutes from Cramerton Village, downtown Belmont, Gastonia, and Uptown Charlotte, this spacious home offers the ideal blend of convenience, comfort, and style, and is ready for you to come pick the design selections and make it your true dream home! Check out the 3D Matterport Tour!
The main living level is truly the showstopper, featuring an expansive open-concept floor plan filled with abundant natural light from oversized windows and 9 foot ceilings. Whether you're hosting friends, entertaining family, or enjoying a quiet evening at home, the seamless flow between the living, dining, and kitchen spaces creates an inviting atmosphere. A dedicated office nook/flex space provides the perfect work-from-home setup, reading area, or creative space.
Retreat upstairs to the private bedroom level where you'll find three bedrooms, two full bathrooms, and a conveniently located laundry room. The luxurious primary suite serves as your personal sanctuary, complete with a spa-inspired ensuite bath featuring a large walk-in shower and an oversized walk-in closet.
On the entry level, you'll discover a versatile bonus room ideal for a home gym, media room, playroom, or guest space, along with a convenient half bath. A rear-entry two-car garage provides ample storage and everyday convenience.
Located in one of Gaston County's fastest-growing communities, this beautifully designed townhome offers easy access to shopping, dining, parks, walking trails, and major commuting routes while maintaining the small-town charm that makes Cramerton such a desirable place to call home.
Active
$349,900
4219 S New Hope Rd #6, Gastonia, NC 28056
3beds
2,035sqft
Townhouse
Built in 2026
0.04 Acres Lot
$-- Zestimate®
$172/sqft
$134/mo HOA
What's special
Private bedroom levelVersatile bonus roomThree-story townhomeLarge walk-in showerRear-entry two-car garageSpa-inspired ensuite bathOversized walk-in closet
- 7 days
- 93
- 0
Zillow last checked:
Listing updated:
Listed by:
Sarah Bewley s.bewley@mybrooklinehome.com,
Brookline Homes LLC
Source: Canopy MLS as distributed by MLS GRID,MLS#: 4422372
Facts & features
Interior
Bedrooms & bathrooms
- Bedrooms: 3
- Bathrooms: 4
- Full bathrooms: 2
- 1/2 bathrooms: 2
Primary bedroom
- Features: En Suite Bathroom, Walk-In Closet(s)
- Level: Third
Bedroom s
- Level: Third
Bedroom s
- Level: Third
Bathroom half
- Level: Main
Bathroom half
- Level: Upper
Bathroom full
- Level: Third
Bathroom full
- Level: Third
Bonus room
- Level: Main
Dining area
- Features: Open Floorplan
- Level: Upper
Flex space
- Level: Upper
Great room
- Features: Open Floorplan
- Level: Upper
Kitchen
- Features: Breakfast Bar, Kitchen Island, Open Floorplan
- Level: Upper
Laundry
- Level: Third
Heating
- Electric
Cooling
- Central Air, Zoned
Appliances
- Included: Dishwasher, Disposal, Electric Range, Electric Water Heater, Microwave, Plumbed For Ice Maker
- Laundry: In Hall, Third Level
Features
- Breakfast Bar, Kitchen Island, Open Floorplan, Pantry, Walk-In Closet(s)
- Flooring: Carpet, Vinyl
- Has basement: No
- Attic: Pull Down Stairs
Interior area
- Total structure area: 1,223
- Total interior livable area: 2,035 sqft
- Finished area above ground: 2,035
- Finished area below ground: 0
Property
Parking
- Total spaces: 4
- Parking features: Driveway, Attached Garage, Garage Faces Rear, Garage on Main Level
- Attached garage spaces: 2
- Uncovered spaces: 2
Features
- Levels: Three Or More
- Stories: 3
- Entry location: Main
- Patio & porch: Balcony
- Exterior features: Lawn Maintenance
Lot
- Size: 0.04 Acres
- Features: End Unit, Level
Details
- Parcel number: 310547
- Zoning: RES
- Special conditions: Standard
Construction
Type & style
- Home type: Townhouse
- Architectural style: Arts and Crafts,Traditional
- Property subtype: Townhouse
Materials
- Hardboard Siding
- Foundation: Slab
Condition
- New construction: Yes
- Year built: 2026
Details
- Builder model: Anchor
- Builder name: Brookline Homes
Utilities & green energy
- Sewer: Public Sewer
- Water: City
Community & HOA
Community
- Security: Carbon Monoxide Detector(s), Smoke Detector(s)
- Subdivision: Villages at Cramerton Mills
HOA
- Has HOA: Yes
- HOA fee: $134 monthly
Location
- Region: Gastonia
Financial & listing details
- Price per square foot: $172/sqft
- Tax assessed value: $349,900
- Date on market: 9/7/2026
- Cumulative days on market: 7 days
- Listing terms: Cash,Conventional,FHA,VA Loan
- Road surface type: Concrete, Paved
Estimated market value
Not available
Estimated sales range
Not available
Not available
Price history
| Date | Event | Price |
|---|---|---|
| 9/7/2026 | Listed for sale | $349,900$172/sqft |
Source:  Canopy MLS as distributed by MLS GRID #4422372 Report a problem Canopy MLS as distributed by MLS GRID #4422372 Report a problem | ||
Public tax history
Tax history is unavailable.
Monthly payment
Est. payment
Payment breakdown
Explore the cost of this home by adjusting the details. Changes won't be saved.Climate risks
Neighborhood: 28056
Nearby schools
Schools provided by the listing agent
- Elementary: New Hope
- Middle: Cramerton
- High: Stuart W Cramer
Source: Canopy MLS as distributed by MLS GRID. This data may not be complete. We recommend contacting the local school district to confirm school assignments for this home.
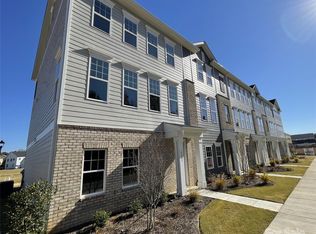
Similar homes
- $310,0003 bd3 ba1.8k sqft110 Hamrick Rd, Gastonia, NC 28056For Sale
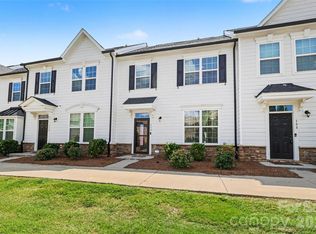
 MLS ID #4419775, John DeSmedt, EXP Realty LLC Ballantyne. Canopy MLS as distributed by MLS GRID
 - $309,9003 bd3 ba1.8k sqft5025 Patton Dr, Gastonia, NC 28056For Sale
 MLS ID #4392818, DeAnna Murphree, DSM Properties Inc. Canopy MLS as distributed by MLS GRID
 - $301,9993 bd3 ba2k sqft3908 Bighorn Way, Gastonia, NC 28056For Sale
 MLS ID #4423208, Olivia Wright, ALBRICK. Canopy MLS as distributed by MLS GRID
 - from $342,9003 bd4 ba2k sqftThe Gray Plan, The Crossing at Cramerton Mills, Gastonia, NC 28056New Construction
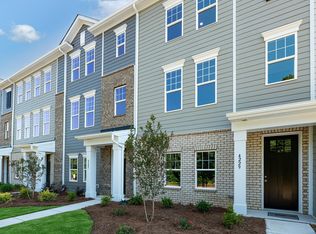 Brookline Homes
 - $349,9003 bd3 ba1.7k sqft1108 Stuarts Landing Dr, Cramerton, NC 28032For SaleMLS ID #4380674, Craig Graves, EXP Realty LLC. Canopy MLS as distributed by MLS GRID
- $339,9004 bd3 ba2.3k sqft1005 Stuarts Landing Dr, Cramerton, NC 28032For SaleMLS ID #4397129, Jenny Loretto, TAH North Carolina LLC. Canopy MLS as distributed by MLS GRID
- $375,0003 bd3 ba1.7k sqft3025 Callaway Ct, Cramerton, NC 28032For SaleMLS ID #4401317, Allison Wallace Nix, Northstar Real Estate, LLC. Canopy MLS as distributed by MLS GRID
- $357,9003 bd4 ba2k sqft309 Cramerton Mills Pkwy, Cramerton, NC 28032For SaleMLS ID #4396818, Craig Graves, EXP Realty LLC. Canopy MLS as distributed by MLS GRID
- $349,9004 bd3 ba2.4k sqft202 King David Ln, Gastonia, NC 28056For SaleMLS ID #4379701, Jeremy Ordan, Howard Hanna Allen Tate Charlotte South. Canopy MLS as distributed by MLS GRID
- $309,9003 bd3 ba2.1k sqft3921 Bighorn Way, Gastonia, NC 28056For SaleMLS ID #4408782, Caesar Escobar, Milemma Realty, LLC. Canopy MLS as distributed by MLS GRID
- $278,5253 bd3 ba1.4k sqft201 Vanguard Ln Unit 13, Gastonia, NC 28056New ConstructionMLS ID #4364099, Andi Bliss, Brookline Homes LLC. Canopy MLS as distributed by MLS GRID
- $385,0003 bd3 ba2.2k sqft4612 Poinsettia Ave, Gastonia, NC 28056For SaleMLS ID #4346467, Olivia Wright, ALBRICK. Canopy MLS as distributed by MLS GRID
- $339,9003 bd2 ba1.8k sqft243 8th Ave, Cramerton, NC 28032For SaleMLS ID #4406563, Tammy Parker, Tammy Parker Realty LLC. Canopy MLS as distributed by MLS GRID
- $376,9004 bd3 ba1.8k sqft2606 Pine Forest Dr, Gastonia, NC 28056For SaleMLS ID #4406413, Joshua Fannin, Providence Management & Investments LLC. Canopy MLS as distributed by MLS GRID
- $299,9004 bd2 ba1.8k sqft711 King Arthur Dr, Gastonia, NC 28056For SaleMLS ID #4392426, Jay White, Keller Williams Ballantyne Area. Canopy MLS as distributed by MLS GRID
