Introducing a beautifully designed 2026-built duplex where modern finishes meet thoughtful functionality. Each unit offers 3 spacious bedrooms and 2 spa-inspired baths, with European flat-panel cabinetry, quartz countertops, electric fireplaces, and integrated lighting throughout:including the stairs, underneath the kitchen cabinets, and inside the shower niches. The upper unit features cathedral ceilings, creating an open, airy feel that makes the space feel even larger. With 2,250 total sq ft, this property offers flexibility for both homeowners and investors.Live in one unit and lease the other or maximize the income potential of both units. Conveniently located just minutes from Downtown Houston, East River, major freeways, and surrounding development, this duplex delivers modern comfort, intentional design, and investment versatility in one property.
New construction
$389,900
422 Calloway St #A/b, Houston, TX 77029
3beds
2,250sqft
Duplex
Built in 2026
-- sqft lot
$-- Zestimate®
$173/sqft
$-- HOA
What's special
Modern finishesIntegrated lighting throughoutQuartz countertopsOpen airy feelEuropean flat-panel cabinetryElectric fireplacesCathedral ceilings
- 15 hours
- 7
- 2
Zillow last checked:
Listing updated:
Listed by:
Olevia Johnson TREC #0778437 832-492-6883,
Premier Haus Realty, LLC
Source: HAR,MLS#: 32763278
Facts & features
Interior
Bedrooms & bathrooms
- Bedrooms: 3
- Bathrooms: 2
- Full bathrooms: 2
Heating
- Electric
Cooling
- Ceiling Fan(s), Electric
Appliances
- Included: Range, Disposal, Microwave, Dishwasher
- Laundry: Washer/Dryer Connections
Features
- Flooring: Vinyl
- Has fireplace: Yes
- Fireplace features: Fireplace
Interior area
- Total structure area: 2,250
- Total interior livable area: 2,250 sqft
Property
Features
- Stories: 2
Lot
- Size: 2,500 Square Feet
Construction
Type & style
- Home type: MultiFamily
- Property subtype: Duplex
Materials
- Roof: Composition
Condition
- New construction: Yes
- Year built: 2026
Details
- Builder name: Royal Nest Developments
Community & HOA
Community
- Subdivision: Fidelity
Location
- Region: Houston
Financial & listing details
- Price per square foot: $173/sqft
- Date on market: 10/1/2026
- Listing terms: Cash,Conventional,FHA,VA Loan
Estimated market value
Not available
Estimated sales range
Not available
Not available
Price history
| Date | Event | Price |
|---|---|---|
| 10/1/2026 | Listed for sale | $389,900$173/sqft |
Source:  HAR #32763278 Report a problem HAR #32763278 Report a problem | ||
Public tax history
Tax history is unavailable.
Monthly payment
Est. payment
Payment breakdown
Explore the cost of this home by adjusting the details. Changes won't be saved.Climate risks
Neighborhood: Clinton Park Tri-Community
Nearby schools
Schools provided by the listing agent
- Elementary: Jacinto City Elementary School
- Middle: Woodland Acres Middle School
- High: Galena Park High School
Source: HAR. This data may not be complete. We recommend contacting the local school district to confirm school assignments for this home.

Similar homes
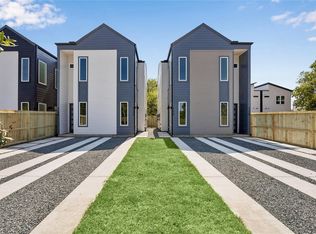
- $385,0003 bd2 ba2k sqft407 Calloway St #A-b, Houston, TX 77029For Sale
 MLS ID #76299517, Chris Grizzaffi, Nuresi CORP. HAR
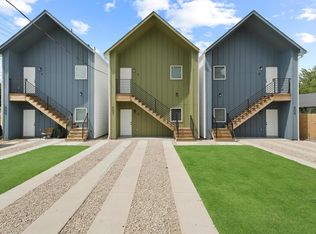
 - $385,0003 bd2 ba2k sqft409 Calloway St #A-b, Houston, TX 77029For SaleMLS ID #92739453, Chris Grizzaffi, Nuresi CORP. HAR
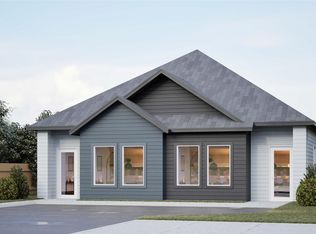
- $409,9003 bd2 ba2.1k sqft251 Calloway St #A-b, Houston, TX 77029New Construction
 MLS ID #85674656, Chris Grizzaffi, Nuresi CORP. HAR
 - $355,0002 bd2 ba1.9k sqft1414 Fidelity St #A-b, Houston, TX 77029New Construction
 MLS ID #57706943, Chris Grizzaffi, Nuresi CORP. HAR
