Investor-ready and move-in perfect! This modern duplex delivers versatility, convenience, and long-term value in one smart package. Designed with flexibility in mind, each unit offers 3 spacious bedrooms and 2 full bathrooms, ideal for owner-occupants, or strong rental performance. Step inside to an open-concept floor plan where the living, dining, and kitchen areas connect seamlessly, creating a comfortable and functional living space. Large windows bring in abundant natural light, while the clean, neutral finishes provide a timeless look that appeals to today’s renters. The kitchens are thoughtfully designed with ample cabinetry, generous counter space, and a layout that supports everyday living as well as entertaining. Each unit also features a covered patio or deck perfect for relaxing or hosting guests outdoors.Located just minutes from major freeways and key employment hubs, including Downtown, the Medical Center, East River Development, Hobby Airport, refineries, and Daikin Park
For sale
$384,000
113 Bolden St #A-b, Houston, TX 77029
3beds
2,030sqft
Duplex
Built in 2025
-- sqft lot
$382,400 Zestimate®
$189/sqft
$-- HOA
What's special
Open-concept floor planClean neutral finishesGenerous counter space
- 7 days
- 87
- 4
Likely to sell faster than
Zillow last checked:
Listing updated:
Listed by:
Alfredo Zavala TREC #0628571 713-203-8229,
HomeSmart,
Alfredo Zavala
Source: HAR,MLS#: 87111052
Facts & features
Interior
Bedrooms & bathrooms
- Bedrooms: 3
- Bathrooms: 2
- Full bathrooms: 2
Heating
- Natural Gas
Cooling
- Ceiling Fan(s), Electric
Appliances
- Included: Disposal, Microwave, Dishwasher
- Laundry: Washer/Dryer Connections
Features
- Flooring: Laminate
- Windows: Insulated/Low-E windows
Interior area
- Total structure area: 2,030
- Total interior livable area: 2,030 sqft
Property
Parking
- Parking features: Paved, Two Parking Units
Features
- Stories: 1
- Patio & porch: Patio
- Fencing: Fenced
Lot
- Size: 7,540 Square Feet
- Features: Subdivided
Details
- Parcel number: 0700110130004
Construction
Type & style
- Home type: MultiFamily
- Property subtype: Duplex
Materials
- Brick, Cement Siding
- Roof: Composition
Condition
- New construction: No
- Year built: 2025
Utilities & green energy
Green energy
- Energy efficient items: Thermostat, HVAC
Community & HOA
Community
- Subdivision: Clinton Park
Location
- Region: Houston
Financial & listing details
- Price per square foot: $189/sqft
- Date on market: 8/26/2026
- Listing terms: Cash,Conventional,Investor
- Lease term: 1 Year
Estimated market value
$382,400
$363,000 - $402,000
$1,983/mo
Price history
| Date | Event | Price |
|---|---|---|
| 8/26/2026 | Listed for sale | $384,000$189/sqft |
Source:  HAR #87111052 Report a problem HAR #87111052 Report a problem | ||
| 4/16/2026 | Listing removed | $384,000$189/sqft |
Source: HAR #23681648 Report a problem | ||
| 1/19/2026 | Listed for sale | $384,000$189/sqft |
Source: HAR #23681648 Report a problem | ||
Public tax history
Tax history is unavailable.
Monthly payment
Est. payment
Payment breakdown
Explore the cost of this home by adjusting the details. Changes won't be saved.Climate risks
Neighborhood: Clinton Park Tri-Community
Nearby schools
Schools provided by the listing agent
- Elementary: Pleasantville Elementary School
- Middle: Holland Middle School (Houston)
- High: Furr High School
Source: HAR. This data may not be complete. We recommend contacting the local school district to confirm school assignments for this home.
Similar homes
- $390,0003 bd3 ba2.4k sqft6818 Avenue F #A, Houston, TX 77011New Construction
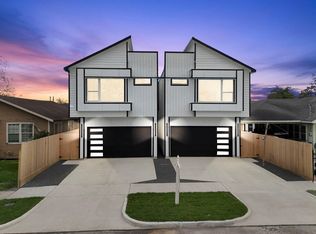 MLS ID #32619827, Waldina Galeano, The Agency Team. HAR
 - $434,9003 bd3 ba2.6k sqft7840 Nashville St Unit A/b, Houston, TX 77028New Construction
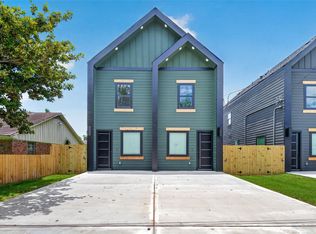 MLS ID #72070507, Sonya Gaines, The Gaines Collective. HAR
 - $434,9003 bd3 ba2.6k sqft7836 Nashville St Unit A/b, Houston, TX 77028New Construction
 MLS ID #52137199, Sonya Gaines, The Gaines Collective. HAR
 - $395,0003 bd2 ba2.4k sqft7222 Philibert Ln #A/b, Houston, TX 77028New Construction
 MLS ID #4677756, Lisseth Larios, The Larios Home Group. HAR
