Recent Construction Rental - Discover this beautifully designed 3-bedroom, 2-bath rental home featuring high-end finishes throughout. Living Space: Spacious 2,014 sq. ft., offering modern comfort and style. Location: Conveniently located near the 610 Freeway, with easy access to I-10 East and downtown Houston. Features: Thoughtful details and high-end finishes make this home stand out. Section 8 Welcome: A great opportunity for eligible renters! Be the first to enjoy this stunning home! Schedule your showing today.
For sale
$360,000
408 Armstrong St, Houston, TX 77029
3beds
2,014sqft
Duplex
Built in 2024
-- sqft lot
$357,600 Zestimate®
$179/sqft
$-- HOA
What's special
Modern comfort and styleHigh-end finishes throughout
- 8 hours
- 20
- 2
Zillow last checked:
Listing updated:
Listed by:
Nola Lusk TREC #0369204 713-551-2030,
A'Lon Realty Co.
Source: HAR,MLS#: 78403599
Facts & features
Interior
Bedrooms & bathrooms
- Bedrooms: 3
- Bathrooms: 2
- Full bathrooms: 2
Heating
- Electric, Natural Gas
Cooling
- Electric
Appliances
- Included: Range, Disposal, Microwave, Dishwasher, Refrigerator
Features
- Flooring: Carpet, Vinyl
Interior area
- Total structure area: 2,014
- Total interior livable area: 2,014 sqft
Property
Parking
- Parking features: Two Parking Units
Features
- Stories: 2
Lot
- Size: 2,500 Square Feet
Details
- Parcel number: 0141120130022
Construction
Type & style
- Home type: MultiFamily
- Property subtype: Duplex
Materials
- Roof: Composition
Condition
- New construction: No
- Year built: 2024
Community & HOA
Community
- Subdivision: Fidelity
Location
- Region: Houston
Financial & listing details
- Price per square foot: $179/sqft
- Date on market: 9/17/2026
- Listing terms: Affordable Housing Program (subject to conditions),Cash,Conventional,VA Loan
- Lease term: Month To Month
Estimated market value
$357,600
$340,000 - $375,000
$1,881/mo
Price history
| Date | Event | Price |
|---|---|---|
| 9/17/2026 | Listed for sale | $360,000$179/sqft |
Source:  HAR #78403599 Report a problem HAR #78403599 Report a problem | ||
| 8/15/2026 | Listing removed | $1,600$1/sqft |
Source: Zillow Rentals Report a problem | ||
| 7/30/2026 | Price change | $1,600-3%$1/sqft |
Source: Zillow Rentals Report a problem | ||
| 5/28/2026 | Listed for rent | $1,650$1/sqft |
Source: Zillow Rentals Report a problem | ||
| 5/28/2026 | Listing removed | $1,650$1/sqft |
Source: Zillow Rentals Report a problem | ||
| 4/24/2026 | Listed for rent | $1,650$1/sqft |
Source: Zillow Rentals Report a problem | ||
| 4/13/2025 | Listing removed | $1,650$1/sqft |
Source: Zillow Rentals Report a problem | ||
| 3/5/2025 | Price change | $1,650-8.3%$1/sqft |
Source: Zillow Rentals Report a problem | ||
| 12/18/2024 | Listed for rent | $1,800$1/sqft |
Source: Zillow Rentals Report a problem | ||
Public tax history
Tax history is unavailable.
Monthly payment
Est. payment
Payment breakdown
Explore the cost of this home by adjusting the details. Changes won't be saved.Climate risks
Neighborhood: Clinton Park Tri-Community
Nearby schools
Schools provided by the listing agent
- Elementary: Macarthur Elementary School
- Middle: Galena Park Middle School
- High: Galena Park High School
Source: HAR. This data may not be complete. We recommend contacting the local school district to confirm school assignments for this home.


Similar homes
- $350,0003 bd2 ba2.3k sqft303 Bolden St, Houston, TX 77029New Construction
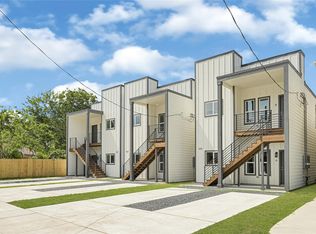 MLS ID #72416214, Karolina Escobedo, White House Global Properties. HAR
 - $350,0003 bd2 ba2.3k sqft305 Bolden St, Houston, TX 77029New Construction
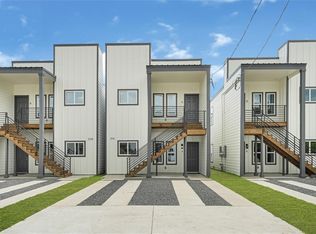 MLS ID #43236568, Manuel Martinez, White House Global Properties. HAR
 - $384,0003 bd2 ba2k sqft113 Bolden St #A-b, Houston, TX 77029For Sale
 MLS ID #87111052, Alfredo Zavala, HomeSmart. HAR
 - $389,9003 bd2 ba2.2k sqft424 Calloway St #A/b, Houston, TX 77029New Construction
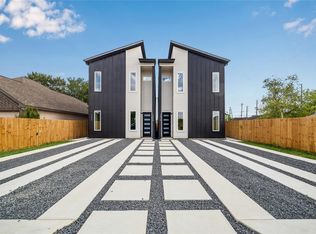 MLS ID #57566875, Olevia Johnson, Premier Haus Realty, LLC. HAR
