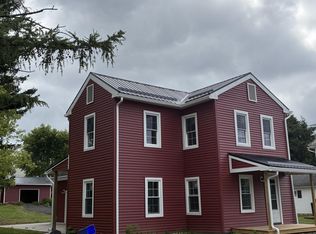
Situated in downtown Bloomsburg and convenient to local amenities, this well-maintained 4-bedroom home blends original character with numerous modern updates.
The open-concept main level features a drop zone, kitchen, living room, and dining room with exposed brick, hardwood floors, and oversized baseboards, complemented by fresh paint and new windows throughout.
The first floor also includes a laundry area, a 3/4 bath, and a bonus flex room with its own exterior entrance. Previously used as a barber shop, the space offers flexibility for use as a home office, hobby room, or additional living area, subject to buyer's intended use. Upstairs offers four bedrooms and a full bath with a double vanity and tiled tub/shower combo, with hardwood flooring continuing throughout. Exterior features include a new deck, a new pool, off-street parking, and an attached 1-car garage. Additional updates and features include a new water heater, upgraded electrical, a radon mitigation system, new gutters, a metal roof installed in 2018/2019, new windows, and first-floor laundry.
With its combination of four bedrooms, a flexible bonus space, off-street parking, and numerous recent improvements, this Bloomsburg home offers a rare mix of space, updates, and location. Call Josiah or Amanda Orzolek at (570)854-0488 for more information today!
Pending
Price cut: $11K (7/5)
$299,900
422 E 4th St, Bloomsburg, PA 17815
4beds
1,812sqft
:
Get pre-qualified$1,917/mo
Single Family Residence
Built in 1910
9,583 Square Feet Lot
$-- Zestimate®
$166/sqft
$-- HOA
What's special
New poolFresh paintNew guttersOff-street parkingLaundry areaFirst-floor laundryExposed brick
- 112 days |
- 423 |
- 23 |
Likely to sell faster than
Zillow last checked:
Listing updated:
Listed by:
Amanda L Orzolek 570-546-2231,
THE LAND AND RESIDENTIAL CONNECTION 570-546-2231,
Josiah Orzolek 570-854-9525,
THE LAND AND RESIDENTIAL CONNECTION
Source: CSVBOR,MLS#: C-1018
Facts & features
Interior
Bedrooms & bathrooms
- Bedrooms: 4
- Bathrooms: 2
- Full bathrooms: 1
- 3/4 bathrooms: 1
Primary bedroom
- Level: Second
- Area: 196 Square Feet
- Dimensions: 14.00 x 14.00
Bedroom 2
- Level: Second
- Area: 121 Square Feet
- Dimensions: 11.00 x 11.00
Bedroom 3
- Level: Second
- Area: 99 Square Feet
- Dimensions: 11.00 x 9.00
Bedroom 4
- Level: Second
- Area: 99 Square Feet
- Dimensions: 11.00 x 9.00
Bathroom
- Description: Laundry Hookups
- Level: First
- Area: 48 Square Feet
- Dimensions: 8.00 x 6.00
Bathroom
- Level: Second
- Area: 66 Square Feet
- Dimensions: 11.00 x 6.00
Bonus room
- Level: First
- Area: 135 Square Feet
- Dimensions: 15.00 x 9.00
Dining room
- Level: First
- Area: 225 Square Feet
- Dimensions: 15.00 x 15.00
Foyer
- Level: First
- Area: 35 Square Feet
- Dimensions: 7.00 x 5.00
Kitchen
- Level: First
- Area: 176 Square Feet
- Dimensions: 11.00 x 16.00
Living room
- Level: First
- Area: 196 Square Feet
- Dimensions: 14.00 x 14.00
Heating
- Oil
Cooling
- Window Unit(s)
Appliances
- Included: Dishwasher, Disposal, Microwave, Refrigerator, Stove/Range, Dryer, Washer
- Laundry: Laundry Hookup
Features
- Ceiling Fan(s)
- Flooring: Hardwood
- Windows: Window Treatments
- Basement: Concrete,Interior Entry,Exterior Entry,Stone
Interior area
- Total structure area: 1,812
- Total interior livable area: 1,812 sqft
- Finished area above ground: 1,812
- Finished area below ground: 0
Property
Parking
- Total spaces: 1
- Parking features: 1 Car
- Has attached garage: Yes
- Details: Extra Off-Street
Features
- Levels: Two
- Stories: 2
- Patio & porch: Porch, Patio, Deck
- Has private pool: Yes
- Pool features: Above Ground
- Fencing: Fenced
Lot
- Size: 9,583 Square Feet
- Dimensions: .224 acres
- Topography: No
Details
- Parcel number: 05E03 34700
- Zoning: R-U
Construction
Type & style
- Home type: SingleFamily
- Property subtype: Single Family Residence
Materials
- Foundation: None
- Roof: Metal
Condition
- New construction: No
- Year built: 1910
Utilities & green energy
- Electric: 200+ Amp Service
- Sewer: Public Sewer
- Water: Public
Community & HOA
Community
- Features: Fencing, Paved Streets, Sidewalks
- Subdivision: 0-None
Location
- Region: Bloomsburg
Financial & listing details
- Price per square foot: $166/sqft
- Tax assessed value: $24,279
- Annual tax amount: $2,324
- Date on market: 4/23/2026
Estimated market value
Not available
Estimated sales range
Not available
Not available
Price history
| Date | Event | Price |
|---|---|---|
| 7/24/2026 | Contingent | $299,900$166/sqft |
Source:  Bright MLS #PACO2000720 Report a problem Bright MLS #PACO2000720 Report a problem | ||
| 7/24/2026 | Pending sale | $299,900$166/sqft |
Source: CSVBOR #C-1018 Report a problem | ||
| 7/5/2026 | Price change | $299,900-3.5%$166/sqft |
Source: CSVBOR #C-1018 Report a problem | ||
| 6/18/2026 | Price change | $310,900-2.8%$172/sqft |
Source: Bright MLS #PACO2000720 Report a problem | ||
| 5/16/2026 | Price change | $319,900-1.5%$177/sqft |
Source: CSVBOR #C-1018 Report a problem | ||
| 4/23/2026 | Listed for sale | $324,900+122.5%$179/sqft |
Source: CSVBOR #C-1018 Report a problem | ||
| 11/17/2015 | Sold | $146,000-5.8%$81/sqft |
Source: CSVBOR #20-64640 Report a problem | ||
| 8/8/2015 | Listed for sale | $155,000$86/sqft |
Source: RE/MAX CHOICE #20-64640 Report a problem | ||
Public tax history
| Year | Property taxes | Tax assessment |
|---|---|---|
| 2025 | $2,226 +1.7% | $24,279 |
| 2024 | $2,190 +9.7% | $24,279 |
| 2023 | $1,996 +3.8% | $24,279 |
| 2022 | $1,923 | $24,279 |
| 2021 | $1,923 +6.6% | $24,279 |
| 2020 | $1,805 +1.7% | $24,279 |
| 2019 | $1,775 +2.4% | $24,279 |
| 2018 | $1,733 | $24,279 |
| 2017 | -- | $24,279 |
| 2016 | -- | $24,279 |
| 2015 | -- | $24,279 |
| 2014 | -- | $24,279 |
| 2013 | -- | $24,279 |
| 2012 | -- | $24,279 |
| 2011 | -- | $24,279 |
| 2010 | -- | $24,279 |
| 2009 | -- | $24,279 |
| 2008 | -- | $24,279 |
| 2007 | -- | $24,279 |
| 2006 | -- | $24,279 |
| 2005 | -- | $24,279 |
Find assessor info on the county website
Monthly payment
Est. payment
Payment breakdown
Explore the cost of this home by adjusting the details. Changes won't be saved.Climate risks
Neighborhood: 17815
Nearby schools
GreatSchools rating
- 4/10Bloomsburg Memorial Elementary SchoolGrades: K-5Distance: 0.5 mi
- 6/10Bloomsburg Area Middle SchoolGrades: 6-8Distance: 0.9 mi
- 6/10Bloomsburg Area High SchoolGrades: 9-12Distance: 1 mi
Schools provided by the listing agent
- District: Bloomsburg
Source: CSVBOR. This data may not be complete. We recommend contacting the local school district to confirm school assignments for this home.
- $26,891-- bd-- ba1.1k sqft418 E 4th St, Bloomsburg, PA 17815Off Market
- $196,4003 bd2 ba-- sqft444 E 4th St, Bloomsburg, PA 17815Off Market
- $179,1003 bd2 ba-- sqft448 E 4th St, Bloomsburg, PA 17815Off Market
- $195,000-- bd-- ba1.3k sqft414 E 4th St, Bloomsburg, PA 17815Off Market
- $146,0003 bd1 ba1.1k sqft438 E 4th St, Bloomsburg, PA 17815Off Market
- $157,3003 bd1 ba1.5k sqft401 E 4th St, Bloomsburg, PA 17815Off Market
- $162,4003 bd1 ba-- sqft405 E 4th St #0, Bloomsburg, PA 17815Off Market
- $202,500-- bd-- ba2.5k sqft436438 E 4th St, Bloomsburg, PA 17815Off Market
A local agent can set up tours, give advice and negotiate with sellers.
Similar homes
- $315,0005 bd2 ba2.3k sqft348350 E 2nd St, Bloomsburg, PA 17815For Sale
 MLS ID #C-2136, TONY DAYHOFF, EXP Realty, LLC. CSVBOR
 - $325,0003 bd2 ba1.9k sqft340 Grovania Dr, Bloomsburg, PA 17815For Sale
 MLS ID #C-2150, MARK E HUMPHREYS, PRO Real Estate Services, Inc.. CSVBOR
 - $259,9004 bd2 ba1.6k sqft47 Buckhorn Rd, Bloomsburg, PA 17815For Sale
 MLS ID #C-2155, Michael Reffeor, PRO Real Estate Services, Inc.. CSVBOR
 - $199,9004 bd3 ba1.2k sqft402 Millville Rd, Bloomsburg, PA 17815For Sale
 MLS ID #C-2131, SHANNON KULP AUCHTER, PRO Real Estate Services, Inc.. CSVBOR
 - $323,9003 bd2 ba1.7k sqft2450 3rd St, Bloomsburg, PA 17815For SaleMLS ID #C-2118, JOHN MENSCH, EXP Realty, LLC. CSVBOR
- $359,0003 bd1 ba1.9k sqft698 Millertown Rd, Bloomsburg, PA 17815For SaleMLS ID #C-2142, DOROTHY B. RHONE, CENTURY 21 COVERED BRIDGES REALTY. CSVBOR
- $350,0004 bd3 ba1.8k sqft672 Sawmill Rd, Bloomsburg, PA 17815For SaleMLS ID #C-1070, JILL S HARMON, PRO Real Estate Services, Inc.. CSVBOR
- $220,0003 bd2 ba1.7k sqft255 E 6th St, Bloomsburg, PA 17815For SaleMLS ID #C-2007, Amy M Hoover-Smith, PRO Real Estate Services, Inc.. CSVBOR
- $199,0003 bd2 ba1.7k sqft430 Catherine St, Bloomsburg, PA 17815For SaleMLS ID #C-1982, ELIZABETH MASICH, BERKSHIRE HATHAWAY HOMESERVICES HODRICK REALTY-DANV. CSVBOR
- $425,0004 bd3 ba2.5k sqft250 River Dr, Bloomsburg, PA 17815For SaleMLS ID #C-1835, SARA BETH HAMILTON, CENTURY 21 COVERED BRIDGES REALTY. CSVBOR
- $285,0003 bd1 ba1.8k sqft827 Mainville Dr, Bloomsburg, PA 17815For SaleMLS ID #C-2037, KAREN Kay ROADARMEL, CENTURY 21 COVERED BRIDGES REALTY. CSVBOR
- $249,5002 bd1 ba1.7k sqft3004 White Birch Ln, Bloomsburg, PA 17815For SaleMLS ID #C-759, KAREN Kay ROADARMEL, CENTURY 21 COVERED BRIDGES REALTY. CSVBOR
- $399,0004 bd4 ba2.1k sqft11 Amanda Dr, Bloomsburg, PA 17815For SaleMLS ID #20-102133, Patricia A Bowers, KEY PARTNERS REALTY, LLC. CSVBOR
- $259,0004 bd16 ba2.6k sqft2310 Old Berwick Rd, Bloomsburg, PA 17815For SaleMLS ID #26-3021, Marc Nespoli, eXp Realty Philadelphia. Luzerne County AOR
- $239,9003 bd2 ba1.5k sqft9 Washingtonville Rd, Bloomsburg, PA 17815For SaleMLS ID #C-1622, Amanda L Orzolek, THE LAND AND RESIDENTIAL CONNECTION. CSVBOR
- $200,0003 bd3 ba1.2k sqft118 Summit Ave, Bloomsburg, PA 17815For SaleMLS ID #C-1711, Remme Draus, EXP Realty, LLC. CSVBOR
- $169,0006 bd2 ba2.6k sqft339343 Catherine St, Bloomsburg, PA 17815For SaleMLS ID #C-1095, SAMANTHA THOMAS CAPITA, CENTURY 21 COVERED BRIDGES REALTY. CSVBOR
- $155,0003 bd2 ba1.4k sqft472 W 1st St, Bloomsburg, PA 17815For SaleMLS ID #C-1869, JOSEPH A HUMPHREY, Century 21 Mertz & Associates, Danville. CSVBOR
- $315,0003 bd3 ba1.9k sqft899 Red Ln, Danville, PA 17821For SaleMLS ID #C-2098, MIKE KISNER, BERKSHIRE HATHAWAY HOMESERVICES HODRICK REALTY-DANV. CSVBOR
- $--3 bd2 ba1.7k sqft236 Main St, Berwick, PA 18603AuctionAuction.com 1
