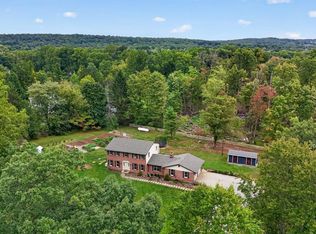
Welcome to one of a kind. Welcome to bring all your friends, plenty of room for everyone. Welcome to new beginnings. This Birdsboro home boasts an incredible amount of space inside and out. Featuring a corner lot, two kitchens, at least 5 bedrooms and 3 living rooms, there is so much you can do here! Bring your ideas and some elbow grease and make this house your home sweet home. Call today for your personal tour.
Foreclosure
$330,000
422 E 8th St, Birdsboro, PA 19508
5beds
3,100sqft
Single Family Residence
Built in 1985
0.33 Acres Lot
$-- Zestimate®
$106/sqft
$-- HOA
What's special
Two kitchensCorner lot
- 78 days
- 1,141
- 49
Zillow last checked:
Listing updated:
Listed by:
Jennifer Dinatally 484-955-1361,
United Real Estate Strive 212 (610) 372-0212
Source: Bright MLS,MLS#: PABK2076512
Facts & features
Interior
Bedrooms & bathrooms
- Bedrooms: 5
- Bathrooms: 10
- Full bathrooms: 6
- 1/2 bathrooms: 4
- Main level bathrooms: 3
Rooms
- Room types: Living Room, Dining Room, Primary Bedroom, Bedroom 2, Bedroom 3, Kitchen, Family Room, Bedroom 1, In-Law/auPair/Suite, Other, Attic
Primary bedroom
- Level: Upper
- Area: 195 Square Feet
- Dimensions: 13 X 15
Primary bedroom
- Level: Unspecified
Bedroom 1
- Level: Upper
- Area: 220 Square Feet
- Dimensions: 10 X 22
Bedroom 2
- Level: Upper
- Area: 154 Square Feet
- Dimensions: 11 X 14
Bedroom 3
- Level: Upper
- Area: 100 Square Feet
- Dimensions: 10 X 10
Other
- Features: Attic - Access Panel
- Level: Unspecified
Dining room
- Level: Upper
- Area: 196 Square Feet
- Dimensions: 14 X 14
Family room
- Level: Lower
- Area: 375 Square Feet
- Dimensions: 15 X 25
Other
- Level: Unspecified
Kitchen
- Features: Kitchen - Electric Cooking, Pantry, Double Sink
- Level: Upper
- Area: 196 Square Feet
- Dimensions: 14 X 14
Living room
- Features: Fireplace - Other
- Level: Upper
- Area: 195 Square Feet
- Dimensions: 13 X 15
Other
- Description: FR-INLAW
- Level: Upper
- Area: 144 Square Feet
- Dimensions: 12 X 12
Other
- Description: KIT-INLA
- Level: Upper
- Area: 132 Square Feet
- Dimensions: 11 X 12
Other
- Description: BR-INLAW
- Level: Upper
- Area: 154 Square Feet
- Dimensions: 11 X 14
Other
- Description: BR-INLAW
- Level: Upper
- Area: 99 Square Feet
- Dimensions: 9 X 11
Heating
- Forced Air, Natural Gas
Cooling
- Wall Unit(s)
Appliances
- Included: Built-In Range, Self Cleaning Oven, Dishwasher, Water Heater
- Laundry: Lower Level
Features
- Butlers Pantry, Ceiling Fan(s), 2nd Kitchen, Eat-in Kitchen
- Flooring: Carpet, Vinyl
- Basement: Full,Finished
- Number of fireplaces: 1
- Fireplace features: Decorative
Interior area
- Total structure area: 3,100
- Total interior livable area: 3,100 sqft
- Finished area above ground: 3,100
Property
Parking
- Total spaces: 2
- Parking features: Inside Entrance, Garage Door Opener, Attached, Other
- Attached garage spaces: 2
Accessibility
- Accessibility features: None
Features
- Levels: Bi-Level,Two and One Half
- Stories: 2.5
- Patio & porch: Patio, Porch
- Exterior features: Sidewalks, Street Lights
- Pool features: None
Lot
- Size: 0.33 Acres
- Features: Corner Lot, Level, Front Yard, Rear Yard, SideYard(s)
Details
- Additional structures: Above Grade
- Parcel number: 31534418226269
- Zoning: RES
- Special conditions: Real Estate Owned
Construction
Type & style
- Home type: SingleFamily
- Architectural style: Colonial
- Property subtype: Single Family Residence
Materials
- Aluminum Siding, Vinyl Siding, Brick
- Foundation: Brick/Mortar
- Roof: Pitched,Shingle
Condition
- New construction: No
- Year built: 1985
Utilities & green energy
- Electric: 200+ Amp Service
- Sewer: Public Sewer
- Water: Public
- Utilities for property: Cable Connected
Community & HOA
Community
- Subdivision: None Available
HOA
- Has HOA: No
Location
- Region: Birdsboro
- Municipality: BIRDSBORO BORO
Financial & listing details
- Price per square foot: $106/sqft
- Tax assessed value: $141,400
- Annual tax amount: $5,592
- Date on market: 8/6/2026
- Listing agreement: Exclusive Right To Sell
- Ownership: Fee Simple
Foreclosure details
Estimated market value
Not available
Estimated sales range
Not available
$2,817/mo
Price history
| Date | Event | Price |
|---|---|---|
| 5/14/2026 | Sold | $230,000+35.3%$74/sqft |
Source: Public Record Report a problem | ||
| 2/14/2010 | Listing removed | $170,000$55/sqft |
Source: RE/MAX of Reading #PA5577774 Report a problem | ||
| 12/12/2009 | Price change | $170,000-15%$55/sqft |
Source: RE/MAX of Reading #PA5577774 Report a problem | ||
| 10/30/2009 | Price change | $199,900-7%$64/sqft |
Source: RE/MAX of Reading #PA5577774 Report a problem | ||
| 9/24/2009 | Price change | $215,000-2.3%$69/sqft |
Source: RE/MAX of Reading #PA5577774 Report a problem | ||
| 9/1/2009 | Price change | $220,000-2.2%$71/sqft |
Source: RE/MAX of Reading #PA5577774 Report a problem | ||
| 8/15/2009 | Listed for sale | $225,000-13.4%$73/sqft |
Source: RE/MAX of Reading #PA5577774 Report a problem | ||
| 5/16/2009 | Listing removed | $259,900$84/sqft |
Source: Homes & Land #5467926 Report a problem | ||
| 2/20/2009 | Listed for sale | $259,900+13%$84/sqft |
Source: Homes & Land #5467926 Report a problem | ||
| 8/31/2006 | Sold | $230,000$74/sqft |
Source: Public Record Report a problem | ||
Public tax history
| Year | Property taxes | Tax assessment |
|---|---|---|
| 2025 | $7,193 +6% | $141,400 |
| 2024 | $6,787 +2% | $141,400 |
| 2023 | $6,655 +0.3% | $141,400 |
| 2022 | $6,632 +1.7% | $141,400 |
| 2021 | $6,519 | $141,400 |
| 2020 | $6,519 +1.7% | $141,400 |
| 2019 | $6,413 +1.4% | $141,400 |
| 2018 | $6,323 +1.8% | $141,400 |
| 2017 | $6,212 +209.6% | $141,400 |
| 2016 | $2,006 +1.4% | $141,400 |
| 2015 | $1,979 | $141,400 |
| 2014 | -- | $141,400 |
| 2013 | -- | $141,400 |
| 2012 | -- | $141,400 |
| 2011 | -- | $141,400 |
| 2010 | -- | $141,400 |
| 2009 | -- | $141,400 |
| 2008 | -- | $141,400 |
| 2007 | -- | $141,400 |
| 2006 | -- | $141,400 |
| 2005 | -- | $141,400 |
| 2004 | -- | $141,400 |
| 2003 | -- | $141,400 |
| 2002 | -- | $141,400 |
| 2000 | -- | $141,400 |
Find assessor info on the county website
Monthly payment
Climate risks
Neighborhood: 19508
Nearby schools
Schools provided by the listing agent
- District: Daniel Boone Area
Source: Bright MLS. This data may not be complete. We recommend contacting the local school district to confirm school assignments for this home.


Similar homes
- $399,8004 bd2 ba2.2k sqft88 Spruce Ave, Birdsboro, PA 19508For Sale

 MLS ID #PABK2072592, Cecilia Leone, Century 21 Emerald. Bright MLS
 - $419,9994 bd1 ba1.7k sqft6271 Perkiomen Ave, Birdsboro, PA 19508For Sale
 MLS ID #PABK2078322, Juan Romero, Century 21 Gold. Bright MLS
 - $325,0004 bd3 ba2.2k sqft130 Davis Rd, Coatesville, PA 19320Auction
 MLS ID #PACT2138190, Chet Lapp, William Penn Real Estate Assoc. Bright MLS
 - $315,0004 bd2 ba1.6k sqft715 Lincoln Ave, Pottstown, PA 19464For Sale
 MLS ID #PAMC2197284, Mark Kunze, Keller Williams Realty Group. Bright MLS
 - $315,0003 bd2 ba1.7k sqft4705 Saint George St, Reading, PA 19606For SaleMLS ID #PABK2076224, Muhammad Archie, Coldwell Banker Realty. Bright MLS
- $329,9004 bd2 ba1.6k sqft3118 Oley Turnpike Rd, Reading, PA 19606For SaleMLS ID #PABK2076634, Nelson De La Cruz Patricio, Coldwell Banker Realty. Bright MLS
- $350,0004 bd2 ba1.9k sqft914 Suellen Dr, Reading, PA 19605For SaleMLS ID #PABK2079866, FRANKLIN CAPELLAN, Iron Valley Real Estate of Berks. Bright MLS
- $365,0005 bd3 ba2.8k sqft1301 Butter Ln, Reading, PA 19606For SaleMLS ID #PABK2078128, Scott Graby, Gacono Real Estate LLC. Bright MLS
- $294,9004 bd3 ba2.3k sqft2132 Highland Ave, Reading, PA 19606For SaleMLS ID #PABK2077884, Chris Marrella, Keller Williams Platinum Realty - Wyomissing. Bright MLS
- $325,0003 bd1 ba1.7k sqft133 Hunter Rd, Oley, PA 19547For SaleMLS ID #PABK2068684, Bradford Kissam, RE/MAX Of Reading. Bright MLS
- $369,9004 bd2 ba1.9k sqft20 Carol Ln, Coatesville, PA 19320For SaleMLS ID #PACT2138002, Martin L Lockhart, RE/MAX Preferred - Malvern. Bright MLS
- $384,9003 bd3 ba2.1k sqft27 S Chestnut St, Elverson, PA 19520For SaleMLS ID #PACT2138016, Luke Berg, United Real Estate Strive 212. Bright MLS
- $319,8003 bd2 ba1.6k sqft122 Granville Ave, Reading, PA 19607For SaleMLS ID #PABK2075424, Richard Angstadt, Coldwell Banker Realty. Bright MLS
- $385,0004 bd2 ba2k sqft1170 Woodmere Dr, Pottstown, PA 19464For SaleMLS ID #PAMC2196106, Glen Russell, EXP Realty, LLC. Bright MLS
- $339,9004 bd2 ba2.4k sqft127 Spohn Rd, Reading, PA 19608For SaleMLS ID #PABK2076950, Jose Manzueta, JM Diamond Realty. Bright MLS
- $339,9003 bd3 ba2.5k sqft404 Hill Cir, Reading, PA 19607For SaleMLS ID #PABK2078020, Justin Horst, Pagoda Realty ERA Powered. Bright MLS
- $359,9003 bd3 ba2.3k sqft6 S Los Robles Ct, Reading, PA 19606For SaleMLS ID #PABK2078854, Annie Aponte, eRealty Advisors, Inc. Bright MLS
- $299,9004 bd2 ba1.8k sqft11 Harvey Ave, Reading, PA 19606For SaleMLS ID #PABK2079242, Andy Steiner, Life Changes Realty Group. Bright MLS
- $295,0003 bd2 ba2.2k sqft341 Chestnut St, Leesport, PA 19533For SaleMLS ID #PABK2079880, Jen Blankenbiller, BHHS Homesale Realty- Reading Berks. Bright MLS
