BACK ON MARKET!!!!Lovely, well maintained 3-bedroom, 1.5-bath home offering comfort and convenience! This inviting property features central air conditioning and efficient gas forced-air heat.
Enjoy a spacious living room with a cozy gas fireplace, perfect for relaxing or entertaining. The large kitchen offers extra counter space, bar seating and convenient pull-out shelves in the cabinets for added storage and functionality. A beautifully remodeled second-floor bathroom adds a fresh, updated touch, while the roof, replaced in 2022, offers added peace of mind. Outside, you'll find a fenced-in yard ideal for pets, play or entertaining, plus off-street parking for one car in the rear. A wonderful place to call home.
Pending
Price cut: $5K (6/24)
$159,900
422 E Grant Ave, Altoona, PA 16602
3beds
1,830sqft
Single Family Residence
Built in 1920
4,356 Square Feet Lot
$-- Zestimate®
$87/sqft
$-- HOA
What's special
Beautifully remodeled second-floor bathroomBar seatingCozy gas fireplaceExtra counter spaceCentral air conditioningEfficient gas forced-air heatLarge kitchen
- 87 days |
- 156 |
- 9 |
Zillow last checked:
Listing updated:
Listed by:
Denise Young 814-932-9412,
814 Realty Group Inc. 814-650-5000
Source: AHAR,MLS#: 80217
Facts & features
Interior
Bedrooms & bathrooms
- Bedrooms: 3
- Bathrooms: 2
- Full bathrooms: 1
- 1/2 bathrooms: 1
Bedroom 1
- Level: Second
Bedroom 2
- Level: Second
Bedroom 3
- Level: Third
Bathroom 2
- Level: Second
Bonus room
- Level: Main
Dining room
- Level: Main
Kitchen
- Level: Main
Laundry
- Description: 1/2 Bath Main Floor
- Level: Main
Living room
- Level: Main
Heating
- Forced Air, Natural Gas
Cooling
- Central Air
Appliances
- Included: Dishwasher, Range, Microwave, Dryer, Refrigerator, Washer
Features
- Ceiling Fan(s), Eat-in Kitchen, Walk-In Closet(s)
- Flooring: Vinyl, Carpet, Luxury Vinyl
- Windows: Combination
- Basement: Full,Unfinished
- Number of fireplaces: 2
- Fireplace features: Gas Starter
Interior area
- Total structure area: 1,830
- Total interior livable area: 1,830 sqft
- Finished area above ground: 1,830
Video & virtual tour
Property
Parking
- Parking features: Off Street, See Remarks
Features
- Levels: Three Or More
- Patio & porch: Deck
- Exterior features: Rain Gutters
- Pool features: None
- Fencing: Back Yard,Wood,Privacy
Lot
- Size: 4,356 Square Feet
- Features: Level
Details
- Additional structures: Shed(s)
- Parcel number: 01.1009..151.00000
- Zoning: Residential
- Special conditions: Standard
Construction
Type & style
- Home type: SingleFamily
- Property subtype: Single Family Residence
Materials
- Vinyl Siding
- Foundation: Block
- Roof: Shingle
Condition
- Year built: 1920
Utilities & green energy
- Sewer: Public Sewer
- Water: Public
- Utilities for property: Electricity Connected, Sewer Connected
Community & HOA
Community
- Subdivision: None
HOA
- Has HOA: No
Location
- Region: Altoona
Financial & listing details
- Price per square foot: $87/sqft
- Tax assessed value: $110,800
- Annual tax amount: $2,116
- Date on market: 6/18/2026
- Listing terms: Cash,Conventional,FHA,VA Loan
- Inclusions: Stove, Refrigerator, Microwave, Dishwasher, Washer & Dryer
Estimated market value
Not available
Estimated sales range
Not available
Not available
Price history
| Date | Event | Price |
|---|---|---|
| 7/22/2026 | Pending sale | $159,900$87/sqft |
Source:  AHAR #80217 Report a problem AHAR #80217 Report a problem | ||
| 6/24/2026 | Price change | $159,900-3%$87/sqft |
Source: AHAR #80217 Report a problem | ||
| 6/18/2026 | Listed for sale | $164,900$90/sqft |
Source: AHAR #80217 Report a problem | ||
| 6/2/2026 | Pending sale | $164,900$90/sqft |
Source: AHAR #80217 Report a problem | ||
| 5/25/2026 | Listed for sale | $164,900+83.2%$90/sqft |
Source: AHAR #80217 Report a problem | ||
| 7/18/2016 | Sold | $90,000$49/sqft |
Source: Public Record Report a problem | ||
Public tax history
| Year | Property taxes | Tax assessment |
|---|---|---|
| 2025 | $2,116 +13% | $110,800 |
| 2024 | $1,873 +7.9% | $110,800 |
| 2023 | $1,735 +1.5% | $110,800 |
| 2022 | $1,710 | $110,800 |
| 2021 | $1,710 +0.1% | $110,800 |
| 2020 | $1,707 +5.3% | $110,800 |
| 2018 | $1,621 | $110,800 |
| 2017 | -- | $110,800 +1546.4% |
| 2016 | -- | $6,730 |
| 2015 | $216 | $6,730 |
| 2013 | -- | $6,730 |
| 2012 | -- | $6,730 |
Find assessor info on the county website
Monthly payment
Est. payment
Payment breakdown
Explore the cost of this home by adjusting the details. Changes won't be saved.Climate risks
Neighborhood: East End
Nearby schools
GreatSchools rating
- 4/10Logan Elementary SchoolGrades: K-5Distance: 0.6 mi
- NAKimmel Alternative SchoolGrades: 7-12Distance: 0.3 mi
- $122,000-- bd-- ba-- sqft420 E Grant Ave, Altoona, PA 16602Off Market

- $167,200-- bd-- ba-- sqft415 S Hagerty St, Altoona, PA 16602Off Market
- $181,200-- bd-- ba2.4k sqft416 E Grant Ave, Altoona, PA 16602Off Market
- $4,800-- bd-- ba-- sqft423-25 E Grant Ave, Altoona, PA 16602Off Market
- $162,6003 bd2 ba1.5k sqft427 E Grant Ave, Altoona, PA 16602Off Market
- $60,5002 bd1 ba600 sqft421 E Grant Ave, Altoona, PA 16602Off Market
- $--2 bd1 ba950 sqft431 E Grant Ave #2, Altoona, PA 16602Off Market
- $120,400-- bd-- ba-- sqft423 E Walton Ave, Altoona, PA 16602Off Market
A local agent can set up tours, give advice and negotiate with sellers.
Similar homes
- $180,0003 bd2 ba1k sqft410 3rd St, Altoona, PA 16602For Sale
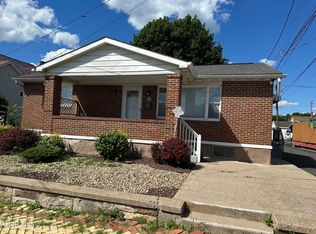 MLS ID #80940, Kathryn Seymore, Coldwell Banker Town & Country R.E.. AHAR
 - $164,9003 bd2 ba2.3k sqft1415 Grant Ave, Altoona, PA 16602For Sale
 MLS ID #80624, Rachel Wagner, Rail City Realty, LLC. AHAR
 - $157,9003 bd2 ba1.5k sqft309 Orchard Ave, Altoona, PA 16602For Sale
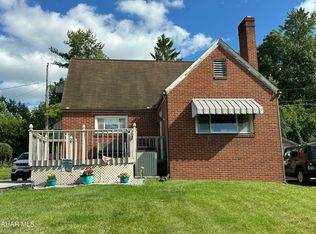 MLS ID #80875, Roger Peacock, Colony Realty Group, Ltd. AHAR
 - $152,9004 bd2 ba2.2k sqft2112 2nd Ave, Altoona, PA 16602For Sale
 MLS ID #80536, Lora Larimer, BHGRE GSA Realty Altoona. AHAR
 - $150,0003 bd1 ba1.3k sqft114 W 8th Ave, Altoona, PA 16601For SaleMLS ID #08-8980, Jennifer L Suhoney, BURLEIGH REAL ESTATE. Clearfield Jefferson AOR
- $215,0003 bd2 ba1.9k sqft602 E Grant Ave, Altoona, PA 16602For Sale
 MLS ID #PABR2016174, Wally Rossi, Coldwell Banker Town & Country Real Estate. Bright MLS
 - $129,0003 bd2 ba1.6k sqft101 10th St, Altoona, PA 16602For SaleMLS ID #80715, Rachel Wagner, Rail City Realty, LLC. AHAR
- $187,0004 bd2 ba1.9k sqft1009-11 26th St, Altoona, PA 16602For SaleMLS ID #80322, Jannell McKinney, Re/max Results Realty Group. AHAR
- $164,9993 bd1 ba1.5k sqft1426 20th Ave, Altoona, PA 16601For SaleMLS ID #79514, Marcy Clapper, Howard Hanna Bardell Realty Altoona. AHAR
- $150,0004 bd2 ba1.5k sqft212 E 25th Ave, Altoona, PA 16601For SaleMLS ID #80227, Kathryn Seymore, Coldwell Banker Town & Country R.E.. AHAR
- $149,9003 bd2 ba1.5k sqft305 22nd Ave, Altoona, PA 16601For SaleMLS ID #80094, Kimberly Mallery, Perry Wellington Realty, LLC. AHAR
- $185,0003 bd2 ba1.5k sqft615 Jade Ave, Altoona, PA 16602For SaleMLS ID #PABR2016102, Chris Bonillas, JAK Real Estate. Bright MLS
- $187,0003 bd2 ba1.1k sqft527 E 26th Ave, Altoona, PA 16601For SaleMLS ID #80956, Steven Joey St John, Rail City Realty, LLC. AHAR
- $179,0002 bd1 ba1.2k sqft656 S Temple Ln, Altoona, PA 16602For SaleMLS ID #80236, Joyce Dalton, Re/max Results Realty Group. AHAR
- $139,0003 bd2 ba1.7k sqft2419 9th St, Altoona, PA 16601For SaleMLS ID #80873, Brian Wilt, Perry Wellington Realty, LLC. AHAR
- $122,0003 bd2 ba1.5k sqft2624 Oak Ave, Altoona, PA 16601For SaleMLS ID #80975, Steven Carper, Realty One Group Landmark Johnstown. AHAR
- $144,9004 bd2 ba1.5k sqft122 E 25th Ave, Altoona, PA 16601For SaleMLS ID #80131, Ryan Weaver, 814 Realty Group Inc.. AHAR
- $169,9003 bd2 ba1.4k sqft1429 22nd Ave, Altoona, PA 16601For SaleMLS ID #80106, Joshua Irvin, Irvin Real Estate LLC. AHAR
- $119,9003 bd2 ba1.4k sqft327 S Logan Blvd, Altoona, PA 16602For SaleMLS ID #80938, Matthew Evey, John Hill Real Estate. AHAR
- $149,9003 bd2 ba1.3k sqft199 Reeds Ln, Altoona, PA 16601For SaleMLS ID #79777, Alexandra Hamilton, Keller Williams Exclusive Altoona. AHAR
