Welcome Home! This new construction home sits on a .76 acre lot with wooded areas on 3 sides for ultimate privacy and NO HOA. The front boasts beautiful brick and ultra white siding for an amazing contrast! The open floor plan and nice size bedrooms make the home even more desirable with 2120 total under roof square footage. Owners suite has a large custom shower and oversized walk-in closet! Love the outdoors? Come sit on the covered front porch or watch nature on the beautiful back patio. So much more for under 300k and it won't last long!
Home is 90% complete.
New construction
$279,000
422 Liberty Street, Thomson, GA 30824
3beds
1,530sqft
Single Family Residence
Built in 2026
0.76 Acres Lot
$278,700 Zestimate®
$182/sqft
$-- HOA
What's special
Covered front porchOpen floor planOversized walk-in closetBeautiful back patioLarge custom showerNice size bedrooms
- 89 days
- 360
- 34
Zillow last checked:
Listing updated:
Listed by:
Shalonda Blount 706-840-4323,
Shalonda Blount Realty, LLC
Source: Hive MLS,MLS#: 100590356 Originating MLS: REALTORS® of Greater Augusta
Originating MLS: REALTORS® of Greater AugustaFacts & features
Interior
Bedrooms & bathrooms
- Bedrooms: 3
- Bathrooms: 2
- Full bathrooms: 2
Rooms
- Room types: Great Room, Master Bedroom, Bedroom 2, Bedroom 3
Primary bedroom
- Description: verify room size
- Level: Main
- Dimensions: 15 x 12
Bedroom 2
- Description: verify room size
- Level: Main
- Dimensions: 12 x 12
Bedroom 3
- Description: verify room size
- Level: Main
- Dimensions: 12 x 12
Great room
- Description: verify room size
- Level: Main
- Dimensions: 17.4 x 16.5
Kitchen
- Description: verify kitchen size
- Level: Main
- Dimensions: 19.2 x 12
Heating
- Electric, Forced Air
Cooling
- Central Air, Ceiling Fan(s)
Appliances
- Included: Built-In Microwave, Disposal, Dishwasher, Electric Range
- Laundry: Dryer Hookup, Washer Hookup, Laundry Room
Features
- High Ceilings, Kitchen Island, Ceiling Fan(s), Pantry, Eat-in Kitchen
- Flooring: LVT/LVP
- Windows: Thermal Windows
- Basement: None
- Attic: Pull Down Stairs
- Has fireplace: No
Interior area
- Total structure area: 1,530
- Total interior livable area: 1,530 sqft
Property
Parking
- Total spaces: 2
- Parking features: Garage Door Opener, Garage
- Attached garage spaces: 2
Features
- Levels: One
- Patio & porch: Patio, Front Porch
- Exterior features: None
- Pool features: None
- Fencing: None
- View description: None
- Waterfront features: None
- Frontage type: See Remarks
Lot
- Size: 0.76 Acres
- Dimensions: 182.7 x 169.7 x 185.6 x 177.7
- Features: Level, Wooded
Details
- Parcel number: 0063b031
- Zoning: R2
Construction
Type & style
- Home type: SingleFamily
- Property subtype: Single Family Residence
Materials
- Aluminum Siding, Brick, Wood Frame
- Foundation: Slab
- Roof: Architectural Shingle
Condition
- New Construction,Under Construction
- New construction: Yes
- Year built: 2026
Utilities & green energy
- Sewer: Septic Tank
- Water: Public, Water Tap Paid
- Utilities for property: Cable Available, Sewer Connected, Water Available, Water Connected
Green energy
- Green verification: None
Community & HOA
Community
- Security: Security Lights, Smoke Detector(s)
- Subdivision: Not In Subdivision
HOA
- Has HOA: No
Location
- Region: Thomson
Financial & listing details
- Price per square foot: $182/sqft
- Tax assessed value: $17,520
- Annual tax amount: $164
- Date on market: 7/21/2026
- Cumulative days on market: 89 days
- Listing agreement: Exclusive Agency
- Listing terms: Cash,Conventional,FHA,USDA Loan,VA Loan
Estimated market value
$278,700
$265,000 - $293,000
$1,699/mo
Price history
| Date | Event | Price |
|---|---|---|
| 7/21/2026 | Listed for sale | $279,000$182/sqft |
Source:  Hive MLS #100590356 Report a problem Hive MLS #100590356 Report a problem | ||
Public tax history
| Year | Property taxes | Tax assessment |
|---|---|---|
| 2025 | $164 +1.6% | $7,008 +3.1% |
| 2024 | $162 +164.7% | $6,800 +183.3% |
| 2023 | $61 -5.2% | $2,400 |
| 2022 | $64 -3.1% | $2,400 |
| 2021 | $66 +16.6% | $2,400 +20% |
| 2020 | $57 | $2,000 |
| 2019 | $57 +3.6% | $2,000 |
| 2018 | $55 | $2,000 |
| 2017 | $55 +9.6% | $2,000 |
| 2016 | $50 +0.2% | $2,000 |
| 2015 | $50 | $2,000 |
| 2014 | $50 -0.2% | $2,000 |
| 2013 | $50 | $2,000 |
| 2011 | -- | -- |
| 2009 | -- | -- |
| 2008 | -- | -- |
| 2007 | -- | -- |
| 2005 | -- | -- |
| 2004 | $24 | -- |
| 2003 | $24 | -- |
Find assessor info on the county website
Monthly payment
Est. payment
Payment breakdown
Explore the cost of this home by adjusting the details. Changes won't be saved.Climate risks
Neighborhood: 30824
Nearby schools
Schools provided by the listing agent
- Elementary: Thomson
- Middle: Thomson
- High: THOMSON
Source: Hive MLS. This data may not be complete. We recommend contacting the local school district to confirm school assignments for this home.
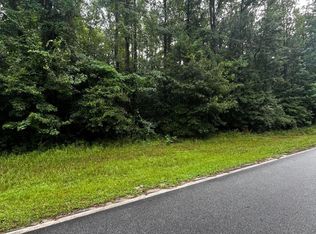
Similar homes
- $330,0003 bd2 ba1.5k sqft291 White Oak Estates Cir, Thomson, GA 30824For Sale By Owner
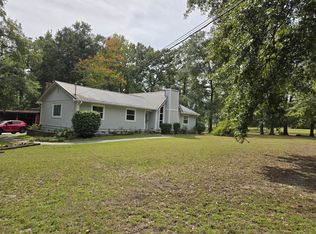
- $269,9003 bd2 ba2k sqft501 Hickory Hill Drive, Thomson, GA 30824For Sale

 MLS ID #100610574, William Hopkins, Hopkins Realty, LLC. Hive MLS
 - $289,9003 bd2 ba1.5k sqft1331 Carl Dr, Thomson, GA 30824Active

 MLS ID #10788820, Tina L Story, Coldwell Banker Watson & Knox. GAMLS
 - $279,9003 bd2 ba1.5k sqft1081 Marshall Church Rd, Thomson, GA 30824Active
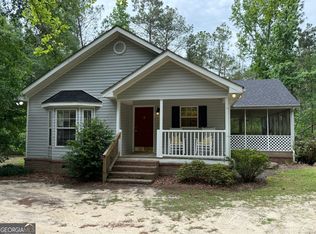 MLS ID #10772532, Tina L Story, Coldwell Banker Watson & Knox. GAMLS
 - $249,9003 bd3 ba1.9k sqft765 Central Rd, Thomson, GA 30824For Sale
 MLS ID #185715, Jenalee Carr, eXp Realty, LLC. MGMLS
 - $249,9003 bd3 ba1.9k sqft765 Central Rd SW, Thomson, GA 30824ActiveMLS ID #10835448, Jenalee Carr, eXp Realty. GAMLS
- $237,0003 bd2 ba1.6k sqft410 Johns Road, Thomson, GA 30824For SaleMLS ID #100584236, Carlee Milburn, EXP Realty, LLC. Hive MLS
- $303,0003 bd2 ba1.8k sqft1951 Stagecoach Road NE, Thomson, GA 30824For SaleMLS ID #100597728, Carrie Lumley, ERA Wilder Realty. Hive MLS
- $225,0004 bd3 ba2k sqft208 Church St, Thomson, GA 30824ActiveMLS ID #10872172, Tina L Story, Coldwell Banker Watson & Knox. GAMLS
- $242,9003 bd2 ba1.9k sqft818 Ridge Ave, Thomson, GA 30824ActiveMLS ID #10832712, Tina L Story, Coldwell Banker Watson & Knox. GAMLS
- $249,9002 bd2 ba1.8k sqft1714 Wrens Hwy, Thomson, GA 30824ActiveMLS ID #10836920, Thomas Sims, Keller Williams Realty Atlanta North. GAMLS
- $240,0003 bd3 ba1.5k sqft901 Kennedy Circle, Thomson, GA 30824For SaleMLS ID #100604062, Amy Lawrence, TRUE-BALANCE REALTY GROUP LLC. Hive MLS
- $322,4004 bd2 ba1.8k sqft149 Willow Oak Circle, Thomson, GA 30824New ConstructionMLS ID #100606855, John DeFoor, DeFoor Realty. Hive MLS
- $298,6554 bd2 ba1.9k sqft1323 Elias Station, Thomson, GA 30824New ConstructionHive MLS
- $286,8854 bd3 ba1.9k sqft1307 Elias Station, Thomson, GA 30824New ConstructionHive MLS
