ONE FOR THE MONEY - 3-bedroom brick traditional. You'll love this floorplan - open & airy. Large bonus room upstairs - with connecting half bath - could be used as a home office, game room, or 4th bedroom. Fresh interior paint. LVP flooring throughout. 2-inch blinds. Kitchen features beautiful quartz countertops and has stainless steel appliances, a center island, and opens seamlessly to the main living area. All bathrooms have been updated with new vanity tops. Located on a large corner lot. Sprinkler system. Fenced backyard. Covered porches. Nicely landscaped. Community is gated & offers access to an adjacent greenbelt. Near I-20 and Hwy. 67.
Under contract
$368,000
422 Red Sage Ln, Duncanville, TX 75137
3beds
2,766sqft
:
Get pre-qualified$2,701/mo
Single Family Residence
Built in 2004
6,272 Square Feet Lot
$-- Zestimate®
$133/sqft
$40/mo HOA
What's special
Covered porchesFresh interior paintLvp flooring throughoutStainless steel appliancesNicely landscapedLarge corner lotFenced backyard
- 10 days |
- 283 |
- 22 |
Zillow last checked:
Listing updated:
Listed by:
Greg Hutchinson 0395785 214-826-0316,
Ebby Halliday, REALTORS 214-826-0316
Source: NTREIS,MLS#: 21316682
Facts & features
Interior
Bedrooms & bathrooms
- Bedrooms: 3
- Bathrooms: 3
- Full bathrooms: 2
- 1/2 bathrooms: 1
Primary bedroom
- Features: Double Vanity, Garden Tub/Roman Tub, Split Bedrooms, Separate Shower, Walk-In Closet(s)
- Level: First
- Dimensions: 16 x 11
Bedroom
- Level: First
- Dimensions: 11 x 10
Bedroom
- Level: First
- Dimensions: 10 x 10
Breakfast room nook
- Level: First
- Dimensions: 15 x 8
Dining room
- Level: First
- Dimensions: 12 x 11
Other
- Level: First
- Dimensions: 8 x 4
Other
- Features: En Suite Bathroom, Garden Tub/Roman Tub
- Level: First
- Dimensions: 12 x 8
Game room
- Level: Second
- Dimensions: 24 x 15
Kitchen
- Features: Eat-in Kitchen, Kitchen Island
- Level: First
- Dimensions: 17 x 11
Living room
- Level: First
- Dimensions: 24 x 15
Office
- Level: First
- Dimensions: 12 x 11
Utility room
- Features: Utility Room
- Level: First
- Dimensions: 9 x 6
Heating
- Central, Natural Gas, Zoned
Cooling
- Central Air, Ceiling Fan(s), Electric, Zoned
Appliances
- Included: Dishwasher, Electric Range, Disposal, Gas Water Heater, Microwave
Features
- Cable TV
- Flooring: Ceramic Tile, Luxury Vinyl Plank, Vinyl
- Has basement: No
- Has fireplace: No
Interior area
- Total interior livable area: 2,766 sqft
Video & virtual tour
Property
Parking
- Total spaces: 2
- Parking features: Garage
- Attached garage spaces: 2
Features
- Levels: Two
- Stories: 2
- Patio & porch: Covered
- Exterior features: Lighting, Rain Gutters
- Pool features: None
- Fencing: Fenced,Wood
Lot
- Size: 6,272 Square Feet
- Dimensions: 82
- Features: Corner Lot, Subdivision, Sprinkler System
Details
- Parcel number: 220956400f0010000
- Other equipment: Satellite Dish
Construction
Type & style
- Home type: SingleFamily
- Architectural style: Traditional,Detached
- Property subtype: Single Family Residence
Materials
- Brick
- Foundation: Slab
- Roof: Composition
Condition
- Year built: 2004
Utilities & green energy
- Sewer: Public Sewer
- Water: Public
- Utilities for property: Sewer Available, Underground Utilities, Water Available, Cable Available
Community & HOA
Community
- Features: Gated
- Subdivision: Homestead At Big Stone Gap
HOA
- Has HOA: Yes
- Services included: Association Management, Maintenance Grounds
- HOA fee: $240 semi-annually
- HOA name: Goddard
- HOA phone: 972-920-5474
Location
- Region: Duncanville
Financial & listing details
- Price per square foot: $133/sqft
- Tax assessed value: $412,270
- Annual tax amount: $9,235
- Date on market: 7/15/2026
- Cumulative days on market: 11 days
- Listing terms: Cash,Conventional,FHA,VA Loan
Estimated market value
Not available
Estimated sales range
Not available
Not available
Price history
| Date | Event | Price |
|---|---|---|
| 7/24/2026 | Contingent | $368,000$133/sqft |
Source: NTREIS #21316682 Report a problem | ||
| 7/15/2026 | Listed for sale | $368,000$133/sqft |
Source: NTREIS #21316682 Report a problem | ||
| 12/1/2011 | Listing removed | $1,450$1/sqft |
Source: Ebby Halliday Realtors #11646256 Report a problem | ||
| 10/21/2011 | Listed for rent | $1,450$1/sqft |
Source: Ebby Halliday Realtors #11646256 Report a problem | ||
| 9/14/2011 | Listing removed | $1,450$1/sqft |
Source: Ebby Halliday Realtors #11646256 Report a problem | ||
| 8/19/2011 | Listed for rent | $1,450$1/sqft |
Source: Active Website #11646256 Report a problem | ||
Public tax history
| Year | Property taxes | Tax assessment |
|---|---|---|
| 2025 | $9,235 -1.7% | $412,270 -1.1% |
| 2024 | $9,390 +18.1% | $416,670 +19.1% |
| 2023 | $7,954 -8.4% | $349,780 |
| 2022 | $8,685 +21.9% | $349,780 +29.3% |
| 2021 | $7,123 -3.4% | $270,610 |
| 2020 | $7,372 +22.2% | $270,610 +13.5% |
| 2019 | $6,032 -3% | $238,390 |
| 2018 | $6,220 +10.2% | $238,390 +11% |
| 2017 | $5,645 +10.3% | $214,780 |
| 2016 | $5,116 +21.1% | $214,780 +20.5% |
| 2015 | $4,223 | $178,210 |
| 2014 | $4,223 | $178,210 |
| 2013 | -- | -- |
| 2012 | -- | -- |
| 2011 | -- | -- |
| 2010 | -- | -- |
| 2009 | -- | -- |
| 2008 | -- | -- |
| 2007 | -- | -- |
| 2005 | -- | -- |
| 2004 | -- | -- |
Find assessor info on the county website
Monthly payment
Est. payment
Payment breakdown
Explore the cost of this home by adjusting the details. Changes won't be saved.Climate risks
Neighborhood: Big Stone Gap
Nearby schools
GreatSchools rating
- 2/10H Bob Daniel Sr Intermediate SchoolGrades: 5-6Distance: 0.8 mi
- 2/10William High Byrd Middle SchoolGrades: 7-8Distance: 0.9 mi
- 3/10Duncanville High SchoolGrades: 9-12Distance: 1.5 mi
Schools provided by the listing agent
- Elementary: H. Bob Daniel
- Middle: Byrd
- High: Duncanvill
- District: Duncanville ISD
Source: NTREIS. This data may not be complete. We recommend contacting the local school district to confirm school assignments for this home.
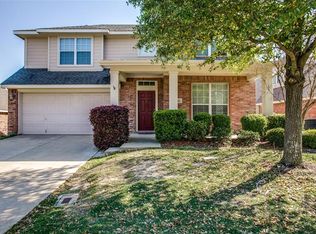
- $380,9004 bd4 ba2.9k sqft418 Red Sage Ln, Duncanville, TX 75137Off Market
- $319,8003 bd2 ba2.1k sqft423 Rock Rose Dr, Duncanville, TX 75137Off Market
- $319,7003 bd2 ba1.9k sqft1011 Red Clover Ln, Duncanville, TX 75137Off Market
- $339,9003 bd2 ba2.2k sqft1007 Red Clover Ln, Duncanville, TX 75137Off Market
- $360,8003 bd2 ba2.2k sqft414 Red Sage Ln, Duncanville, TX 75137Off Market
- $380,3004 bd3 ba2.8k sqft419 Rock Rose Dr, Duncanville, TX 75137Off Market
- $371,0003 bd2 ba2.9k sqft1002 Red Clover Ln, Duncanville, TX 75137Off Market
- $292,0003 bd2 ba1.6k sqft1015 Red Clover Ln, Duncanville, TX 75137Off Market
A local agent can set up tours, give advice and negotiate with sellers.
Similar homes
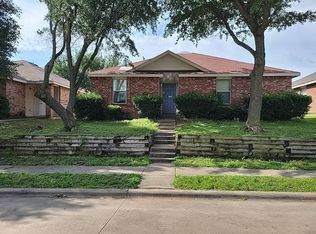
- $370,0003 bd2 ba2.1k sqft710 Bowie Ln, Mansfield, TX 76063For Sale
 MLS ID #21338356, Delynn Goode. NTREIS
 - $--4 bd2 ba1.5k sqft710 Grambling Dr, Dallas, TX 75241Auction
 Auction.com 2
 - $--3 bd2 ba1.8k sqft2606 Middleton Rd, Glenn Heights, TX 75154Auction
 ServiceLink Auction
 - $--3 bd2 ba1.4k sqft1533 Manitoba Ln, Red Oak, TX 75154Auction
 Auction.com 2
 - $--4 bd2 ba3.3k sqft7012 Lake Whitney Dr, Arlington, TX 76002AuctionAuction.com 2
- $--4 bd2 ba2.2k sqft200 Balsam Grove Ln, Desoto, TX 75115AuctionXome
- $335,0003 bd2 ba1.8k sqft7329 Big Sky Dr, Dallas, TX 75249For SaleMLS ID #21256813, Diego Cortes. NTREIS
- $--3 bd2 ba2k sqft109 Sweet Gum St, Red Oak, TX 75154AuctionAuction.com 2
- $355,0005 bd4 ba4k sqft1523 Quail Ridge Dr, Cedar Hill, TX 75104For SaleMLS ID #21300041, Chad Joyce. NTREIS
- $300,0003 bd3 ba2.1k sqft916 Manor Dr, Desoto, TX 75115For SaleMLS ID #21325161, Nikki Coleman. NTREIS
- $350,0004 bd3 ba1.7k sqft2502 S Denley Dr, Dallas, TX 75216For SaleMLS ID #21326099, Kim Pratt. NTREIS
- $349,9993 bd2 ba1.9k sqft700 Stonedale Dr, Arlington, TX 76002For SaleMLS ID #21317843, Khoatruong Vo. NTREIS
- $--3 bd2 ba1.8k sqft313 Ferriday St, Red Oak, TX 75154AuctionXome
- $279,9004 bd3 ba2.8k sqft104 Dovehill Circle Red, Red Oak, TX 75154For SaleMLS ID #21339351, Greg Graham. NTREIS
- $--3 bd2 ba1.6k sqft9415 Mayblossom Way, Dallas, TX 75217AuctionXome
- $369,9003 bd2 ba1.8k sqft5109 Carnoustie Trl, Arlington, TX 76001For SaleMLS ID #21318756, Lisa Hager. NTREIS
- $--3 bd2 ba2.2k sqft1685 Creek Bluff Ct, Waxahachie, TX 75165AuctionXome
- $444,9005 bd4 ba3.2k sqft1133 Vickery Dr, Desoto, TX 75115For SaleMLS ID #21280253, Lovie Verser. NTREIS
- $480,0003 bd3 ba2.6k sqft912 Summer Hill Ln, Red Oak, TX 75154For SaleMLS ID #21307249, Delia Sifuentes. NTREIS
- $340,0003 bd2 ba1.9k sqft1517 White Willow Ln, Arlington, TX 76002For SaleMLS ID #21258165, Reem Ihmud. NTREIS
