Beautifully maintained 4br/2ba CBS home on over an acre of fenced land in peaceful rural setting w/mature, pristine oaks on a quiet dead end street. This updated property features brand new impact doors & windows, metal roof. A pergola with custom BBQ /firepit and a large covered lanai overlooking a newly resurfaced solar heated, saltwater pool, offers a perfect entertaining area. A 600sq ft detached flex space w/walk in shower & kitchenette adds endless possibilities. 2 car garage + carport, A whole house reverse osmosis system in a separate water treatment storage area. Open spaces, fenced yard, pride of ownership throughout make this property a truly rare find offering privacy, functionality while only minutes from all amenities. Enclosed Fl room w/fireplace not incl. sq ft. No HOA possible owner financing with acceptable terms and conditions.
Accepting backups
$850,000
4220 70th Avenue, Vero Beach, FL 32967
4beds
2,437sqft
:
Get pre-qualified$5,492/mo
Single Family Residence
Built in 1995
1.07 Acres Lot
$854,900 Zestimate®
$349/sqft
$-- HOA
What's special
- 53 days |
- 209 |
- 3 |
Zillow last checked:
Listing updated:
Listed by:
Amanda Brown 772-501-0567,
LPT Realty, LLC
Source: BeachesMLS,MLS#: B26036085 Originating MLS: BeachesMLS
Originating MLS: BeachesMLSFacts & features
Interior
Bedrooms & bathrooms
- Bedrooms: 4
- Bathrooms: 2
- Full bathrooms: 2
- Main level bathrooms: 1
- Main level bedrooms: 1
Heating
- Central, Electric, Individual
Cooling
- Central Air, Ceiling Fan(s), Electric, Other
Appliances
- Included: Cooktop, Dryer, Dishwasher, Electric Cooktop, Electric Range, Microwave, Water Purifier Owned, Range, Refrigerator, Water Softener Owned, Water Softener, Water Purifier, Washer
- Laundry: Inside, Main Level, Laundry Room, Laundry Tub, Sink
Features
- Bedroom on Main Level, Bathtub, Dining Area, Separate/Formal Dining Room, Dual Sinks, Entrance Foyer, Garden Tub/Roman Tub, High Ceilings, Main Level Primary, Split Bedrooms, Storage, Soaking Tub, Separate Shower, Vaulted Ceiling(s), Walk-In Closet(s)
- Flooring: Tile, Vinyl
- Windows: Blinds, Insulated Windows, Metal, Single Hung, Storm Window(s)
- Has fireplace: Yes
- Fireplace features: Wood Burning
Interior area
- Total structure area: 3,350
- Total interior livable area: 2,437 sqft
Video & virtual tour
Property
Parking
- Total spaces: 5
- Parking features: Attached, Boat, Concrete, Carport, Detached Carport, Garage, Garage Door Opener
- Attached garage spaces: 2
- Carport spaces: 2
- Covered spaces: 4
- Uncovered spaces: 1
- Details: CarportSpaces:2.00
Accessibility
- Accessibility features: None
Features
- Levels: One
- Stories: 1
- Entry location: 1
- Patio & porch: Covered, Deck, Patio, Screened
- Exterior features: Built-in Barbecue, Barbecue, Outdoor Living Area, Storage
- Has private pool: Yes
- Pool features: Concrete, Fenced, Heated, Pool Equipment, Private, Screen Enclosure, Solar Heat, Salt Water
- Fencing: Back Yard,Fenced,Full,Perimeter,Privacy
- Has view: Yes
- View description: Garden, Pool
- Waterfront features: None
Lot
- Size: 1.07 Acres
- Dimensions: 283 x 165
- Features: 1-2 Acres, Landscaped, Oversized Lot, Many Trees, Sprinklers Automatic, Sprinkler System
Details
- Additional structures: Cabana, Garage(s), Outbuilding, Other, Pergola, RV/Boat Storage
- Parcel number: 323930000020000000100
- Zoning: A-1
- Special conditions: Standard
- Other equipment: List Available
Construction
Type & style
- Home type: SingleFamily
- Architectural style: Traditional
- Property subtype: Single Family Residence
Materials
- Block, Foam Insulation
- Foundation: Slab
- Roof: Metal
Condition
- Resale
- New construction: No
- Year built: 1995
Utilities & green energy
- Sewer: Septic Tank
- Water: Well
- Utilities for property: Cable Connected, Electricity Connected, Underground Utilities, Water Connected
Green energy
- Energy efficient items: Insulation
Community & HOA
Community
- Security: Smoke Detector(s)
- Subdivision: CARLSWARD SUBDIVISION
HOA
- Has HOA: No
Location
- Region: Vero Beach
Financial & listing details
- Price per square foot: $349/sqft
- Tax assessed value: $285,889
- Annual tax amount: $3,781
- Date on market: 6/3/2026
- Cumulative days on market: 8 days
- Listing terms: Cash,Owner May Carry
- Electric utility on property: Yes
- Road surface type: Asphalt, Unimproved
Estimated market value
$854,900
$787,000 - $932,000
$3,344/mo
Price history
| Date | Event | Price |
|---|---|---|
| 6/7/2026 | Contingent | $850,000$349/sqft |
Source:  Realtor Association of Indian River County #297630 Report a problem Realtor Association of Indian River County #297630 Report a problem | ||
| 6/3/2026 | Listed for sale | $850,000+403%$349/sqft |
Source:  BeachesMLS #B26036085 Report a problem BeachesMLS #B26036085 Report a problem | ||
| 5/14/1999 | Sold | $169,000$69/sqft |
Source: Public Record Report a problem | ||
Public tax history
| Year | Property taxes | Tax assessment |
|---|---|---|
| 2025 | $3,781 +9.7% | $277,562 +2.9% |
| 2024 | $3,446 +4.7% | $269,739 +3% |
| 2023 | $3,291 +2.7% | $261,883 +3% |
| 2022 | $3,205 +0.4% | $254,255 +3% |
| 2021 | $3,193 +0.4% | $246,850 +1.4% |
| 2020 | $3,180 | $243,442 +2.3% |
| 2019 | $3,180 -0.1% | $237,969 +1.9% |
| 2018 | $3,184 +7.8% | $233,532 +7.2% |
| 2017 | $2,955 | $217,748 +2.1% |
| 2016 | $2,955 +1.3% | $213,270 +0.7% |
| 2015 | $2,916 -3.4% | $211,790 +0.8% |
| 2014 | $3,018 | $210,110 +1.5% |
| 2013 | -- | $207,010 +1.7% |
| 2012 | $2,789 -0.9% | $203,550 -0.9% |
| 2011 | $2,814 -4.7% | $205,350 -3.9% |
| 2010 | $2,954 -0.2% | $213,650 -3.9% |
| 2009 | $2,960 +5.2% | $222,290 +0.1% |
| 2008 | $2,814 -5.2% | $222,070 -19.9% |
| 2007 | $2,967 | $277,070 +7.9% |
| 2006 | -- | $256,730 -9.5% |
| 2005 | -- | $283,810 |
| 2004 | -- | $283,810 +39.8% |
| 2003 | -- | $203,010 +23.7% |
| 2002 | $2,681 -1.4% | $164,090 -0.8% |
| 2001 | $2,720 -1.8% | $165,390 +19.7% |
| 2000 | $2,769 | $138,180 |
Find assessor info on the county website
Monthly payment
Est. payment
Payment breakdown
Explore the cost of this home by adjusting the details. Changes won't be saved.Climate risks
Neighborhood: 32967
Nearby schools
GreatSchools rating
- 6/10Dodgertown Elementary SchoolGrades: PK-5Distance: 2.6 mi
- 7/10Storm Grove Middle SchoolGrades: 6-8Distance: 2.2 mi
- 5/10Vero Beach High SchoolGrades: 9-12Distance: 5 mi
Schools provided by the listing agent
- Elementary: Dodgertown
- Middle: Storm Grove
- High: Vero Beach
Source: BeachesMLS. This data may not be complete. We recommend contacting the local school district to confirm school assignments for this home.
- $1,060,1003 bd2 ba1.8k sqft6960 41st St, Vero Beach, FL 32967Off Market
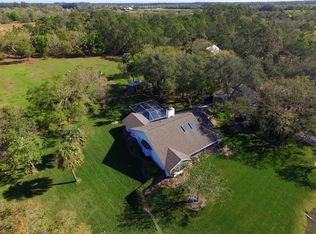
- $14,773-- bd-- ba-- sqft6960 41st St, Vero Beach, FL 32967Off Market
- $40,214-- bd-- ba-- sqft4240 70th Ave, Vero Beach, FL 32967Off Market
- $737,6004 bd2 ba2.3k sqft4225 70th Ave, Vero Beach, FL 32967Off Market

- $416,6850.97 Acres4215 70th Ave, Vero Beach, FL 32967Off Market
- $342,7002 bd2 ba1.3k sqft4180 70th Ave, Vero Beach, FL 32967Off Market
- $560,4004 bd3 ba1.8k sqft4235 70th Ave, Vero Beach, FL 32967Off Market
- $596,8003 bd3 ba2k sqft4185 70th Ave, Vero Beach, FL 32967Off Market
A local agent can set up tours, give advice and negotiate with sellers.
Similar homes
- $849,0004 bd4 ba2.6k sqft3504 FONTANEDA Avenue, Fort Pierce, FL 34947For Sale

 MLS ID #B26056699, Diane Johnson, Florida Homes Realty & Mortgage. BeachesMLS
 - $610,0004 bd3 ba2.6k sqft6489 53rd Circle, Vero Beach, FL 32967For Sale
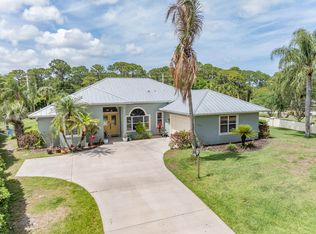 MLS ID #B26019959, Brenda Durwin, Keller Williams Realty of VB. BeachesMLS
 - $750,0004 bd3 ba2.6k sqft470 Pittman Avenue, Vero Beach, FL 32968For Sale
 MLS ID #B26038015, J Vance Brinkerhoff, Coldwell Banker Paradise. BeachesMLS
 - $590,0004 bd3 ba2.4k sqft5558 55th Avenue, Vero Beach, FL 32967For Sale
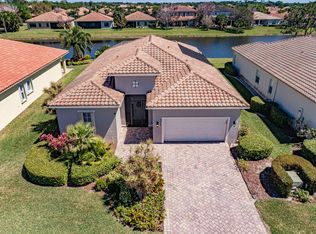 MLS ID #R11073711, Roberto E Berlingieri, Billero & Billero Properties. BeachesMLS
 - $625,0003 bd3 ba2.5k sqft5595 Arabella Ln, Vero Beach, FL 32967For SaleMLS ID #298531, Cheryl M Michel, One Sotheby's Int'l Realty. Realtor Association of Indian River County
- $574,9004 bd3 ba2.6k sqft7589 Fieldstone Ranch Square, Vero Beach, FL 32967For SaleMLS ID #B26038730, Susan C Prahl, Charles Rutenberg Realty FTL. BeachesMLS
- $475,0004 bd3 ba2.3k sqft4220 Abington Woods Circle, Vero Beach, FL 32967For SaleMLS ID #R11166586, Michelle T Clarke, Dale Sorensen Real Estate Inc.. BeachesMLS
- $699,0003 bd3 ba2.6k sqft1209 River Wind Circle, Vero Beach, FL 32967For SaleMLS ID #B26008848, Cheryl L Burge, Berkshire Hathaway Florida. BeachesMLS
- $550,0003 bd2 ba1.4k sqft6635 58th Avenue, Vero Beach, FL 32967For SaleMLS ID #B26031653, Daniel Brown, LPT Realty LLC. BeachesMLS
- $539,0004 bd2 ba1.9k sqft7677 Fieldstone Ranch Square, Vero Beach, FL 32967For SaleMLS ID #B26044624, Jeffrey B Chapman, Century 21 Circle. BeachesMLS
- $599,9003 bd2 ba1.9k sqft5021 Monroe Circle, Vero Beach, FL 32967For SaleMLS ID #B26044918, Lauren W Connolly, Custom Real Estate Srvcs IRC. BeachesMLS
- $619,5004 bd4 ba2.8k sqft595 45th Court, Vero Beach, FL 32968For SaleMLS ID #B26012764, Brenda Durwin, Keller Williams Realty of VB. BeachesMLS
- $450,0005 bd3 ba2.7k sqft5580 45th Avenue, Vero Beach, FL 32967For SaleMLS ID #B26034005, James R Fisher, LPT Realty, LLC. BeachesMLS
- $539,0004 bd2 ba1.9k sqft7657 Fieldstone Ranch Square, Vero Beach, FL 32967For SaleMLS ID #B26039746, Olliver Rodeblad Lowe, Douglas Elliman Florida LLC. BeachesMLS
- $435,0003 bd3 ba2.1k sqft6360 Park Chester Terrace, Vero Beach, FL 32967For SaleMLS ID #B26041205, Joanne Montgomery, RE/MAX Select Group. BeachesMLS
- $474,9003 bd2 ba1.8k sqft920 29TH Court, Vero Beach, FL 32960For SaleMLS ID #B26055304, Tyler Faoro, Keller Williams Realty of VB. BeachesMLS
- $630,0002 bd2 ba1.8k sqft1726 Victoria Circle, Vero Beach, FL 32967For SaleMLS ID #B26050493, Karl Taylor, Redfin Corporation. BeachesMLS
- $750,0006 bd5 ba2.5k sqft1616 SW 20th St Street SW, Vero Beach, FL 32962For SaleMLS ID #B26026308, Phillip A. Parisi, Sea Flag Homes. BeachesMLS
- $539,0003 bd2 ba2k sqft3409 Wild Banyan Way, Vero Beach, FL 32966For SaleMLS ID #B26050827, Shaun B Welsh, Billero & Billero Properties. BeachesMLS
- $899,9003 bd3 ba2.3k sqft5224 Southwind Trail, Fort Pierce, FL 34951For SaleMLS ID #B26022523, Joseph M Branca, Branca Realty Professionals, LLC. BeachesMLS
