Discover this tranquil paradise in the exclusive Country Club of South Carolina. This one-owner, custom-built estate combines 4 bedrooms, 3 full baths, and 1 half bath across 4,173 square feet of meticulously designed living space. The striking brick exterior features a refined stone front and a custom iron front door, setting an elegant tone for the entire residence. Designed for main-level accessibility, the home features two bedrooms downstairs and two upstairs. The first-floor owner's suite serves as a private retreat, complete with a built-in makeup vanity and a multi-color air tub. At the heart of the home, the chef’s kitchen features solid-surface countertops, a center work island, a bright breakfast room, and a separate formal dining room perfect for hosting. Modern upgrades include an instant tankless water heater for maximum efficiency. The outdoor living spaces are truly exceptional. Situated directly on the lakefront, the property includes a spacious screened porch, private dock, an in-ground chlorine swimming pool, a fenced yard, a dedicated outside storage building, and a 3-car garage. The landscaped grounds feature producing apple trees and a grapevine, creating a peaceful, resort-like atmosphere. Enjoy secluded, waterfront living while remaining convenient to all the premium dining, shopping, and amenities of Florence, SC. Schedule your tour right away! $750,000
For sale
$750,000
4221 Byrnes Blvd, Florence, SC 29506
4beds
4,173sqft
Single Family Residence
Built in 2011
0.56 Acres Lot
$724,200 Zestimate®
$180/sqft
$-- HOA
What's special
Fenced yardStriking brick exteriorPrivate dockIn-ground chlorine swimming poolLandscaped groundsCenter work islandSeparate formal dining room
- 35 days
- 548
- 25
Zillow last checked:
Listing updated:
Listed by:
Forrest Stanley 843-229-6213,
Palmetto Group
Source: Pee Dee Realtor Association,MLS#: 2604219
Facts & features
Interior
Bedrooms & bathrooms
- Bedrooms: 4
- Bathrooms: 4
- Full bathrooms: 3
- Partial bathrooms: 1
Heating
- Heat Pump
Cooling
- Central Air
Appliances
- Included: Dishwasher, Microwave, Double Oven, Refrigerator, Surface Unit
- Laundry: Wash/Dry Cnctn.
Features
- Entrance Foyer, Ceiling Fan(s), Shower, Attic, Walk-In Closet(s), High Ceilings, Solid Surface Countertops
- Flooring: Carpet, Tile
- Windows: Blinds
- Number of fireplaces: 1
- Fireplace features: 1 Fireplace, Gas Log, Great Room
Interior area
- Total structure area: 4,173
- Total interior livable area: 4,173 sqft
Property
Parking
- Total spaces: 3
- Parking features: Attached
- Attached garage spaces: 3
Features
- Levels: Two
- Stories: 2
- Patio & porch: Porch, Screened
- Exterior features: Screened Outdoor Space
- Has private pool: Yes
- Pool features: Swimming Pool-Chlorine
- On waterfront: Yes
- Waterfront features: Lake, Waterfront
Lot
- Size: 0.56 Acres
Details
- Parcel number: 0238303031
Construction
Type & style
- Home type: SingleFamily
- Architectural style: Traditional
- Property subtype: Single Family Residence
Materials
- Brick Veneer/Siding, Other
- Foundation: Raised
- Roof: Shingle
Condition
- Year built: 2011
Utilities & green energy
- Sewer: Septic Tank
- Water: Public
Community & HOA
Community
- Subdivision: Country Club Sc
Location
- Region: Florence
Financial & listing details
- Price per square foot: $180/sqft
- Tax assessed value: $572,391
- Annual tax amount: $2,047
- Date on market: 10/14/2026
Estimated market value
$724,200
$688,000 - $760,000
$3,089/mo
Price history
| Date | Event | Price |
|---|---|---|
| 10/14/2026 | Listed for sale | $750,000-1.2%$180/sqft |
Source:  Pee Dee Realtor Association #2604219 Report a problem | ||
| 3/1/2024 | Listing removed | -- |
Source:  CCAR #2324054 Report a problem | ||
| 11/20/2023 | Price change | $759,000-3.8%$182/sqft |
Source: Pee Dee Realtor Association #20231840 Report a problem | ||
| 8/14/2023 | Price change | $789,000-1.3%$189/sqft |
Source: Pee Dee Realtor Association #20231840 Report a problem | ||
| 5/31/2023 | Listed for sale | $799,000-0.1%$191/sqft |
Source: Pee Dee Realtor Association #20231840 Report a problem | ||
| 4/12/2023 | Listing removed | -- |
Source: Pee Dee Realtor Association #20230189 Report a problem | ||
| 2/3/2023 | Price change | $799,500-2.4%$192/sqft |
Source: Pee Dee Realtor Association #20230189 Report a problem | ||
| 1/17/2023 | Listed for sale | $819,000+446%$196/sqft |
Source: Pee Dee Realtor Association #20230189 Report a problem | ||
| 12/6/2010 | Sold | $150,000$36/sqft |
Source: Public Record Report a problem | ||
Public tax history
| Year | Property taxes | Tax assessment |
|---|---|---|
| 2025 | $2,178 +9.5% | $572,391 |
| 2024 | $1,989 +15.4% | $572,391 +34.3% |
| 2023 | $1,724 -16.2% | $426,281 |
| 2022 | $2,058 -6.8% | $426,281 |
| 2021 | $2,208 +22.8% | $426,281 |
| 2020 | $1,798 -0.2% | $426,281 |
| 2019 | $1,802 +26.2% | $426,281 +14.8% |
| 2018 | $1,428 -19.9% | $371,281 +2072.5% |
| 2017 | $1,783 -1.6% | $17,090 |
| 2016 | $1,813 +1.1% | $17,090 |
| 2015 | $1,793 +6.9% | $17,090 +0% |
| 2014 | $1,677 -5.9% | $17,087 0% |
| 2013 | $1,782 +1.3% | $17,091 |
| 2012 | $1,759 +210.2% | -- |
| 2011 | $567 +38.2% | -- |
| 2010 | $410 -81.2% | -- |
| 2009 | $2,184 | -- |
| 2004 | -- | $399,982 |
| 2003 | -- | $399,982 |
Find assessor info on the county website
Monthly payment
Est. payment
Payment breakdown
Explore the cost of this home by adjusting the details. Changes won't be saved.Climate risks
Neighborhood: 29506
Nearby schools
Schools provided by the listing agent
- Elementary: Timrod
- Middle: Williams
- High: Wilson
Source: Pee Dee Realtor Association. This data may not be complete. We recommend contacting the local school district to confirm school assignments for this home.
Similar homes
- $759,0004 bd4 ba3.2k sqft4362 Carnoustie Ln, Florence, SC 29501New Construction
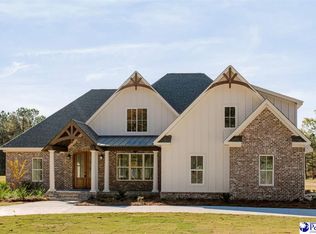
 MLS ID #2604662, Robert L Thomas, Greystone Properties, Llc. Pee Dee Realtor Association
- $589,0005 bd4 ba3.3k sqft2115 Timberlane Dr, Florence, SC 29506New Construction
 MLS ID #2604009, Natalie Taflinger, Exp Realty Llc. Pee Dee Realtor Association
- $620,0004 bd4 ba2.9k sqft4708 Justine Rd, Florence, SC 29506For Sale
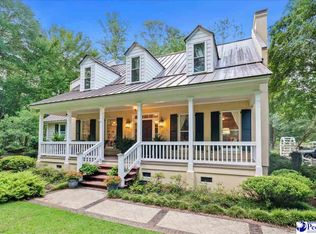 MLS ID #2604103, Hayden F Harrington, The Harrington Company, Llc. Pee Dee Realtor Association
- $539,9004 bd3 ba3k sqft2119 Timberlane Dr, Florence, SC 29506New ConstructionMLS ID #2604007, Natalie Taflinger, Exp Realty Llc. Pee Dee Realtor Association
- $729,0004 bd4 ba3.6k sqft2545 W Andover Rd, Florence, SC 29501For SaleMLS ID #2603202, Laraine Stevens, Drayton Realty Group. Pee Dee Realtor Association
- $675,0004 bd4 ba4.2k sqft929 Barclay Dr, Florence, SC 29501For SaleMLS ID #2604258, Timothy Yates, Assist 2 Sell, Buyers & Seller. Pee Dee Realtor Association
- $545,0004 bd3 ba3.2k sqft2211 Zaharias Ct, Florence, SC 29506New ConstructionMLS ID #2602131, Natalie Taflinger, Exp Realty Llc. Pee Dee Realtor Association
- $793,4505 bd4 ba4.5k sqft1000 3rd Loop Rd, Florence, SC 29505For SaleMLS ID #2604560, William McMillan, C/b Mcmillan And Assoc.. Pee Dee Realtor Association
- $749,9005 bd5 ba4.2k sqft1305 W Brookshire Ct, Florence, SC 29501For SaleMLS ID #2602610, Amber Ward, Home Sales Of Florence. Pee Dee Realtor Association
- $649,0004 bd5 ba2.8k sqft3218 Santee River Dr, Florence, SC 29501For SaleMLS ID #2602274, Reeves Cannon, Greystone Properties, Llc. Pee Dee Realtor Association
- $699,9005 bd6 ba5k sqft818 Vintage Dr, Florence, SC 29501For SaleMLS ID #2603766, John M Jebaily, Jebaily Properties. Pee Dee Realtor Association
- $379,6155 bd3 ba2.9k sqft5038 E Old Marion Hwy, Florence, SC 29506New ConstructionMLS ID #2604243, Hunter J Lowe, Lowe Key Realty, Llc. Pee Dee Realtor Association
- $579,9004 bd3 ba2.9k sqft3325 Shadow Creek Dr., Florence, SC 29505For Sale
 MLS ID #2621093, Kaleb R Huggins, Century 21 Palms Realty. CCAR
- $550,0004 bd5 ba3.2k sqft1409 Fairfax Rd., Florence, SC 29501For SaleMLS ID #2626913, Suha Kazmi, Opendoor Brokerage LLC. CCAR
- $429,9994 bd4 ba2.6k sqft2162 Ginny Ct, Florence, SC 29501For SaleMLS ID #2604656, Richard Cox, Bhhs C Dan Joyner - Augusta Rd. Pee Dee Realtor Association
- $629,0005 bd5 ba4k sqft2501 Trotter Rd, Florence, SC 29501For SaleMLS ID #2603201, Laraine Stevens, Drayton Realty Group. Pee Dee Realtor Association
- $685,0003 bd3 ba3.2k sqft2314 Widgeon Dr, Florence, SC 29501For SaleMLS ID #2603831, Natalie Taflinger, Exp Realty Llc. Pee Dee Realtor Association
- $400,0005 bd4 ba3.1k sqft2509 Whirlaway Ave, Florence, SC 29505For SaleMLS ID #2603860, Julie K Jebaily, Jebaily Properties. Pee Dee Realtor Association
