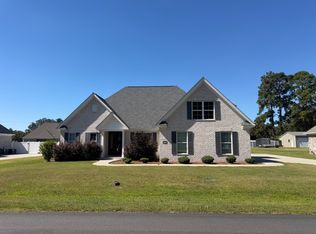
Beautiful New Construction by Dowling Homes in Westbrook! This stunning custom home is situated on a large, nearly one-acre lot at the end of a quiet street—offering the perfect blend of luxury, privacy, and functionality. Built by the renowned Dowling Homes, this residence features the high-end finishes and thoughtful design elements you’ve come to expect, including custom wood-grain shelving in the living room, a striking mantle centerpiece, and an open-concept layout that’s ideal for everyday living and entertaining. The kitchen is a true showstopper, complete with abundant custom cabinetry, upscale finishes, and the signature Dowling Hood that anchors the space with timeless style. This is one of our most popular floorplans, with the primary suite and two additional bedrooms located on the main floor, along with a beautifully designed powder room just off the living area. Upstairs, you’ll find a spacious bonus room with a large dormer window that fills the space with natural light, plus a fourth bedroom and full bath—perfect for guests, a home office, or a private retreat. Situated on over half an acre with beautiful golf course views.
New construction
$759,000
4362 Carnoustie Ln, Florence, SC 29501
4beds
3,286sqft
Single Family Residence
Built in 2026
0.71 Acres Lot
$-- Zestimate®
$231/sqft
$13/mo HOA
What's special
Upscale finishesAbundant custom cabinetryLarge nearly one-acre lotBeautiful golf course viewsOpen-concept layoutQuiet streetStriking mantle centerpiece
- 10 hours
- 75
- 18
Zillow last checked:
Listing updated:
Listed by:
Robert L Thomas 843-230-7570,
Greystone Properties, Llc,
Kevin Pryor,
Greystone Properties, Llc
Source: Pee Dee Realtor Association,MLS#: 2604662
Facts & features
Interior
Bedrooms & bathrooms
- Bedrooms: 4
- Bathrooms: 4
- Full bathrooms: 3
- Partial bathrooms: 1
Heating
- Central
Cooling
- Central Air
Appliances
- Included: Dishwasher, Gas, Microwave, Range, Refrigerator
- Laundry: Wash/Dry Cnctn.
Features
- Ceiling Fan(s), Shower, Walk-In Closet(s), Solid Surface Countertops
- Flooring: Wood, Tile, Hardwood
- Number of fireplaces: 1
- Fireplace features: 1 Fireplace, Den
Interior area
- Total structure area: 3,286
- Total interior livable area: 3,286 sqft
Property
Parking
- Total spaces: 2
- Parking features: Attached
- Attached garage spaces: 2
Features
- Levels: One and One Half
- Stories: 1
- Patio & porch: Porch, Screened
Lot
- Size: 0.71 Acres
- Features: On Golf Course
Details
- Parcel number: 1510008011
Construction
Type & style
- Home type: SingleFamily
- Architectural style: Country Home,Craftsman
- Property subtype: Single Family Residence
Materials
- Brick Veneer, HardiPlank Type
- Foundation: Raised
- Roof: Shingle
Condition
- New Construction
- New construction: Yes
- Year built: 2026
Utilities & green energy
- Sewer: Septic Tank
- Water: Public
Community & HOA
Community
- Subdivision: Westbrook
HOA
- Has HOA: Yes
- HOA fee: $150 annually
Location
- Region: Florence
Financial & listing details
- Price per square foot: $231/sqft
- Date on market: 11/18/2026
Estimated market value
Not available
Estimated sales range
Not available
Not available
Price history
| Date | Event | Price |
|---|---|---|
| 11/18/2026 | Listed for sale | $759,000$231/sqft |
Source:  Pee Dee Realtor Association #2604662 Report a problem | ||
Public tax history
Tax history is unavailable.
Monthly payment
Est. payment
Payment breakdown
Explore the cost of this home by adjusting the details. Changes won't be saved.Climate risks
Neighborhood: 29501
Nearby schools
Schools provided by the listing agent
- Elementary: Brockington
- Middle: Darlington
- High: Darlington
Source: Pee Dee Realtor Association. This data may not be complete. We recommend contacting the local school district to confirm school assignments for this home.
Similar homes
- $--4 bd3 ba2.3k sqft1001 Left Bank Dr, Florence, SC 29501Auction
 ServiceLink Auction
- $729,0004 bd4 ba3.6k sqft2545 W Andover Rd, Florence, SC 29501For Sale
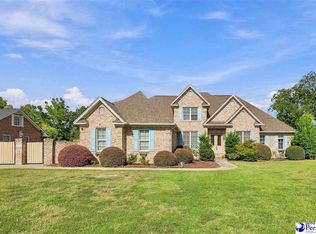
 MLS ID #2603202, Laraine Stevens, Drayton Realty Group. Pee Dee Realtor Association
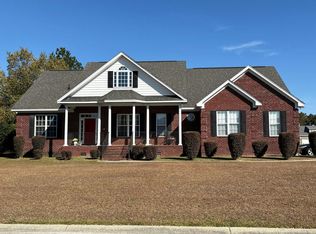
- $425,0004 bd3 ba2.3k sqft4065 Crest Cv, Florence, SC 29501For Sale
 MLS ID #2604571, Jackson C Stephens, Greystone Properties, Llc. Pee Dee Realtor Association
- $--3 bd4 ba2.8k sqft3503 Cullowee Ln, Florence, SC 29501Auction
 Auction.com 2
- $799,9004 bd4 ba3.7k sqft5219 Hoffmeyer Rd, Florence, SC 29501New ConstructionMLS ID #2604594, Natasha L Byrd, House Of Real Estate. Pee Dee Realtor Association
- $515,0002 bd2 ba1.8k sqft2811 W Sumter St, Florence, SC 29501For SaleMLS ID #2604666, Natalie Taflinger, Exp Realty Llc. Pee Dee Realtor Association
- $465,0004 bd3 ba2.5k sqft4402 Banbury Cir, Florence, SC 29501For SaleMLS ID #2604657, Morgan McLamb Flowers, C/b Mcmillan And Assoc.. Pee Dee Realtor Association
- $429,9994 bd4 ba2.6k sqft2162 Ginny Ct, Florence, SC 29501For SaleMLS ID #2604656, Richard Cox, Bhhs C Dan Joyner - Augusta Rd. Pee Dee Realtor Association
- $675,0004 bd4 ba4.2k sqft929 Barclay Dr, Florence, SC 29501For SaleMLS ID #2604258, Timothy Yates, Assist 2 Sell, Buyers & Seller. Pee Dee Realtor Association
- $749,9005 bd5 ba4.2k sqft1305 W Brookshire Ct, Florence, SC 29501For SaleMLS ID #2602610, Amber Ward, Home Sales Of Florence. Pee Dee Realtor Association
- $793,4505 bd4 ba4.5k sqft1000 3rd Loop Rd, Florence, SC 29505For SaleMLS ID #2604560, William McMillan, C/b Mcmillan And Assoc.. Pee Dee Realtor Association
- $649,0004 bd5 ba2.8k sqft3218 Santee River Dr, Florence, SC 29501For SaleMLS ID #2602274, Reeves Cannon, Greystone Properties, Llc. Pee Dee Realtor Association
- $505,8005 bd4 ba3.8k sqft893 Bellemeade Cir Lot 114, Florence, SC 29501New ConstructionMLS ID #2604625, Ram Venki, Sm South Carolina Brokerage. Pee Dee Realtor Association
- $550,0004 bd5 ba3.2k sqft1409 Fairfax Rd., Florence, SC 29501For Sale
 MLS ID #2626913, Suha Kazmi, Opendoor Brokerage LLC. CCAR
- $469,9004 bd3 ba3.8k sqft890 Bellemede Cir Lot 70, Florence, SC 29501New ConstructionMLS ID #2603960, G. Christy Bissen, Sm South Carolina Brokerage. Pee Dee Realtor Association
- $629,0005 bd5 ba4k sqft2501 Trotter Rd, Florence, SC 29501For SaleMLS ID #2603201, Laraine Stevens, Drayton Realty Group. Pee Dee Realtor Association
- $685,0003 bd3 ba3.2k sqft2314 Widgeon Dr, Florence, SC 29501For SaleMLS ID #2603831, Natalie Taflinger, Exp Realty Llc. Pee Dee Realtor Association
- $459,9005 bd4 ba3.3k sqft894 Bellemede Cir Lot 68, Florence, SC 29501New ConstructionMLS ID #2603959, G. Christy Bissen, Sm South Carolina Brokerage. Pee Dee Realtor Association
- $464,8404 bd4 ba3.1k sqft888 Bellemeade Cir Lot 71, Florence, SC 29501New ConstructionMLS ID #2603951, Ram Venki, Sm South Carolina Brokerage. Pee Dee Realtor Association
- $499,9004 bd4 ba3.2k sqft2705 Trotter Rd, Florence, SC 29501For SaleMLS ID #2604210, John M Jebaily, Jebaily Properties. Pee Dee Realtor Association
