Are you in search of a unique hidden retreat on .389 acres of the South Concho River? Home offers tons of potential as an Airbnb, a high-end rental, or a private getaway for family and friends on the Concho River for under $300,000? Look no further! This condo offers a "wow" factor the moment you step inside, and you'll think to yourself, "I'm so glad I made the drive here!" The open kitchen, dining, and living room concept provides picturesque views of the river. The living room exudes a retreat-like atmosphere, featuring an impressive 18-foot-tall brick wood-burning fireplace and a wet bar. The primary bedroom is inviting and equipped with French doors leading to a private patio overlooking the river—a perfect spot to enjoy your morning beverage. Upstairs, you'll find two additional bedrooms and a full bath. There's also a patio deck that offers spectacular views and plenty of seating for entertaining. The shared expense is $450 monthly ( currently ), which covers lawn care, pump electricity, taxes on common areas, current blanket insurance, and sprinklers. Did I mention move-in ready??? The condo just went through a revamp. Freshly painted throughout! New carpet, laminate flooring, countertops, lighting, ceiling fan, appliance, faucets, fixtures, roof, 2 back porch awnings.... Can I say it again???? Make the drive!!! You can thank me later.
Active
$289,900
4221 Riverbend Dr, San Angelo, TX 76903
3beds
2,647sqft
:
Get pre-qualified$2,618/mo
Condominium
Built in 1978
-- sqft lot
$276,900 Zestimate®
$110/sqft
$450/mo HOA
What's special
Freshly painted throughoutLaminate flooringNew carpetWet bar
- 32 days |
- 520 |
- 44 |
Zillow last checked:
Listing updated:
Listed by:
Missey Graham 432-413-2631,
Drennan Real Estate Group
Source: San Angelo AOR,MLS#: 201376
Facts & features
Interior
Bedrooms & bathrooms
- Bedrooms: 3
- Bathrooms: 3
- Full bathrooms: 2
- 1/2 bathrooms: 1
Primary bedroom
- Area: 195 Square Feet
- Dimensions: 13.0000 x 15.0000
Bedroom 2
- Area: 144 Square Feet
- Dimensions: 12.0000 x 12.0000
Bedroom 3
- Area: 132 Square Feet
- Dimensions: 11.0000 x 12.0000
Dining room
- Area: 216 Square Feet
- Dimensions: 18.0000 x 12.0000
Living room
- Area: 414 Square Feet
- Dimensions: 23.0000 x 18.0000
Heating
- Central, Electric
Cooling
- Central Air, Electric
Appliances
- Included: Built-In Electric Oven, Dishwasher, Disposal, Electric Range, Oven, Refrigerator
- Laundry: Electric Dryer Hookup, In Garage, Laundry Closet, Laundry Room, Lower Level, Washer Hookup
Features
- Primary Downstairs, Solid Surface Counters, Split Bedroom Floorplan, Ceiling Fan(s)
- Flooring: Carpet, Laminate
- Windows: Blinds
- Has basement: No
- Number of fireplaces: 1
- Fireplace features: Living Room, Wood Burning
Interior area
- Total structure area: 2,647
- Total interior livable area: 2,647 sqft
Property
Parking
- Total spaces: 2
- Parking features: Attached, Driveway, Garage, Garage Door Opener
- Attached garage spaces: 2
Features
- Levels: Two
- Patio & porch: Patio, Covered Patio, Porch, Deck
- Exterior features: Balcony
- On waterfront: Yes
- Waterfront features: Waterfront
Lot
- Size: 0.39 Acres
- Features: Landscaped, Sprinklers In Front, Sprinklers In Rear
Details
- Parcel number: 4076500000200000
Construction
Type & style
- Home type: Condo
- Property subtype: Condominium
Materials
- Block, Brick, Stucco
- Foundation: Slab
- Roof: Composition,Rolled/Hot Mop,Shingle
Condition
- Updated/Remodeled
- Year built: 1978
Utilities & green energy
- Sewer: Public Sewer
- Water: Public
- Utilities for property: Electricity Available, Sewer Available, Water Available
Community & HOA
Community
- Subdivision: River Bend Condos
HOA
- Has HOA: Yes
- Amenities included: None
- HOA fee: $450 monthly
Location
- Region: San Angelo
Financial & listing details
- Price per square foot: $110/sqft
- Date on market: 6/22/2026
- Listing terms: 1031 Exchange,Cash,Conventional,FHA,VA Loan
- Electric utility on property: Yes
- Road surface type: Paved
Estimated market value
$276,900
$263,000 - $291,000
$2,126/mo
Price history
| Date | Event | Price |
|---|---|---|
| 6/22/2026 | Listed for sale | $289,900$110/sqft |
Source:  San Angelo AOR #201376 Report a problem San Angelo AOR #201376 Report a problem | ||
Public tax history
Tax history is unavailable.
Monthly payment
Est. payment
Payment breakdown
Explore the cost of this home by adjusting the details. Changes won't be saved.Climate risks
Neighborhood: Rio Vista
Nearby schools
GreatSchools rating
- 5/10Lamar Elementary SchoolGrades: K-5Distance: 4 mi
- 6/10Glenn Middle SchoolGrades: 6-8Distance: 1.9 mi
- 4/10Central High SchoolGrades: 8-12Distance: 3.4 mi
Schools provided by the listing agent
- Elementary: Lamar
- Middle: Glenn
- High: Central
Source: San Angelo AOR. This data may not be complete. We recommend contacting the local school district to confirm school assignments for this home.
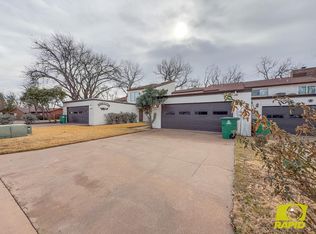
- $--3 bd2 ba2.6k sqft4221 River Bnd, San Angelo, TX 76903Sold
- $206,400-- bd-- ba2.1k sqft4217 River Bnd, San Angelo, TX 76903Off Market

- $255,1003 bd3 ba2.5k sqft4223 River Bnd, San Angelo, TX 76903Off Market

- $146,000-- bd-- ba1.1k sqft44 River Bnd, San Angelo, TX 76903Off Market
- $258,700-- bd-- ba-- sqft39 Thames Loop, San Angelo, TX 76903Off Market
- $159,2003 bd2 ba1k sqft41 Thames Loop, San Angelo, TX 76903Off Market
- $133,300-- bd-- ba924 sqft37 Thames Loop #37, San Angelo, TX 76903Off Market
- $22,810-- bd-- ba1.3k sqft37 Thames Loop, San Angelo, TX 76903Off Market
A local agent can set up tours, give advice and negotiate with sellers.
Similar homes
- $279,0003 bd2 ba2.5k sqft3849 Sunset Dr, San Angelo, TX 76904For Sale
 MLS ID #201694, Jessica Burditt, Real Broker, LLC. San Angelo AOR
 - $300,0004 bd4 ba3k sqft2318 Sul Ross St, San Angelo, TX 76904For Sale
 MLS ID #200954, Diane Soloff, Soloff Realty. San Angelo AOR
 - $264,9003 bd2 ba1.4k sqft2710 Bowie St, San Angelo, TX 76903For Sale
 MLS ID #201182, Sean Richey, ADT Realty Brokers. San Angelo AOR
 - $309,0003 bd2 ba2.2k sqft2906 Briargrove Ln, San Angelo, TX 76904For Sale
 MLS ID #201494, April Strahan, ERA Newlin & Company. San Angelo AOR
 - $275,0003 bd2 ba1.8k sqft303 Glenmore Dr, San Angelo, TX 76903For SaleMLS ID #200596, Expect the Max Team, Coldwell Banker Legacy. San Angelo AOR
- $285,0005 bd3 ba2.4k sqft3119 Lindenwood Dr #3119, San Angelo, TX 76904For SaleEXIT Realty broker feed
- $284,9003 bd3 ba1.9k sqft2813 Oak Forest Dr, San Angelo, TX 76904For SaleMLS ID #201025, Benjamin Beaver, Benjamin Beaver Real Estate. San Angelo AOR
- $278,0003 bd2 ba2.1k sqft2814 Chimney Rock Ln, San Angelo, TX 76904For SaleMLS ID #200493, Jarvis Letcher, ERA Newlin & Company. San Angelo AOR
- $265,0004 bd2 ba1.6k sqft349 W 34th St, San Angelo, TX 76903For SaleMLS ID #201317, Victor Vasquez, ERA Newlin & Company. San Angelo AOR
- $284,9003 bd2 ba1.6k sqft3326 Maplewood Dr, San Angelo, TX 76904For SaleMLS ID #201311, Mundell Team, Coldwell Banker Legacy. San Angelo AOR
- $275,0003 bd2 ba2k sqft3802 Driftwood Dr, San Angelo, TX 76904For SaleMLS ID #201424, Leah M Kuhlmann Drennan, ERA Newlin & Company. San Angelo AOR
- $249,0003 bd2 ba1.5k sqft351 E 48th St, San Angelo, TX 76903For SaleMLS ID #201188, Deborah Haley, Texas Trails Real Estate. San Angelo AOR
- $275,0003 bd1 ba1.9k sqft2095 End St, San Angelo, TX 76905For SaleMLS ID #201516, The AGENTcy Group, Real Broker, LLC. San Angelo AOR
- $259,0003 bd2 ba1.8k sqft2536 University, San Angelo, TX 76904For Sale
 MLS ID #1990749, Elizabeth Carter TREC #779631, Mossy Oak Properties- Cross Ti. LERA MLS
 - $270,0003 bd2 ba1.9k sqft3627 Old Post Cir, San Angelo, TX 76904For SaleMLS ID #201423, Landry Scott, ERA Newlin & Company. San Angelo AOR
- $299,0003 bd3 ba2k sqft409 S Madison St, San Angelo, TX 76901For SaleMLS ID #200685, Benjamin Beaver, Benjamin Beaver Real Estate. San Angelo AOR
- $224,9004 bd2 ba2.5k sqft322 N Jackson St, San Angelo, TX 76901For SaleMLS ID #201740, Shawn Box Team, ERA Newlin & Company. San Angelo AOR
- $300,0003 bd2 ba2k sqft4929 Royal Oak Dr, San Angelo, TX 76904For SaleMLS ID #201237, Legends Team, NextHome Centurion Realty. San Angelo AOR
- $254,0003 bd2 ba2.3k sqft3205 Sierra Dr, San Angelo, TX 76904For SaleMLS ID #200438, Rusty Bartholomeo, ERA Newlin & Company. San Angelo AOR
- $284,5003 bd2 ba1.8k sqft3221 Cedarhill Dr, San Angelo, TX 76904For SaleMLS ID #200339, Corina Soto, Berkshire Hathaway Home Servic. San Angelo AOR
