This stately home in Coosaw Creek Country Club is located on a rare double lot (only 5 in the neighborhood) It is perfectly positioned on nearly an acre along the 2nd fairway of the renowned Arthur Hills golf course. Designed for both easy entertaining and everyday living, this expansive custom home offers over 4,600 sqft (in the main house) of thoughtfully laid out living space, featuring multiple spacious gathering areas and abundant natural light. A grand circular driveway and manicured lawn set the tone, while the impressive foyer opens to gracious formal living and dining spaces. The main-level owner's suite provides a private retreat, while the heart of the home, a generously sized chef's kitchen with ample storage and a sunny breakfast area, overlooks the lush backyard.Upstairs there are 4 secondary bedroom and 2 full bathrooms. A detached additional 2 car garage with finished conditioned flex space adds even more versatility. Step outside to your own private Lowcountry oasis. The beautifully landscaped grounds showcase an inviting gunite pool with waterfall feature, expansive patio and screened in spaces, and serene golf course views. Located within the gated community of Coosaw Creek Country Club, residents enjoy access to championship golf, clubhouse amenities, tennis, pickleball, and a vibrant lifestyle just minutes from shopping, dining, and major Charleston conveniences.
Active
$1,375,000
4221 Sawgrass Dr, North Charleston, SC 29420
5beds
6,589sqft
:
Get pre-qualified$7,971/mo
Single Family Residence
Built in 1995
0.99 Acres Lot
$1,297,700 Zestimate®
$209/sqft
$-- HOA
What's special
Manicured lawnBeautifully landscaped groundsDouble lotSerene golf course viewsImpressive foyerMultiple spacious gathering areasGrand circular driveway
- 78 days |
- 755 |
- 47 |
Zillow last checked:
Listing updated:
Listed by:
The Exchange Company, LLC
Source: CTMLS,MLS#: 26014706
Facts & features
Interior
Bedrooms & bathrooms
- Bedrooms: 5
- Bathrooms: 4
- Full bathrooms: 3
- 1/2 bathrooms: 1
Rooms
- Room types: Great Room, Frog Detached, Great, Laundry, Pantry
Heating
- Central, Heat Pump, Natural Gas
Cooling
- Central Air
Appliances
- Laundry: Laundry Room
Features
- Ceiling - Cathedral/Vaulted, Ceiling - Smooth, High Ceilings, Walk-In Closet(s), Ceiling Fan(s), Frog Detached, Pantry
- Flooring: Ceramic Tile, Marble, Wood
- Doors: Some Storm Door(s)
- Windows: Storm Window(s), Window Treatments
- Has fireplace: Yes
- Fireplace features: Gas, Gas Log, Great Room
Interior area
- Total structure area: 6,589
- Total interior livable area: 6,589 sqft
Property
Parking
- Total spaces: 4
- Parking features: Garage, Attached, Detached, Garage Door Opener
- Attached garage spaces: 4
Features
- Levels: Two
- Stories: 2
- Entry location: Ground Level
- Patio & porch: Patio, Screened
- Exterior features: Lawn Irrigation, Rain Gutters
- Has private pool: Yes
- Pool features: In Ground
- Fencing: Back Yard
Lot
- Size: 0.99 Acres
- Features: .5 - 1 Acre, High, Level, On Golf Course
Details
- Parcel number: 1631301002000
Construction
Type & style
- Home type: SingleFamily
- Architectural style: Traditional
- Property subtype: Single Family Residence
Materials
- Brick Veneer, Cement Siding
- Foundation: Crawl Space
- Roof: Architectural,Asphalt
Condition
- New construction: No
- Year built: 1995
Utilities & green energy
- Sewer: Public Sewer
- Water: Public
- Utilities for property: Dominion Energy, Dorchester Cnty Water and Sewer Dept
Community & HOA
Community
- Features: Central TV Antenna, Clubhouse, Gated, Golf, Pool, RV Parking, Tennis Court(s), Trash
- Subdivision: Coosaw Creek Country Club
Location
- Region: North Charleston
Financial & listing details
- Price per square foot: $209/sqft
- Tax assessed value: $899,799
- Date on market: 5/21/2026
- Listing terms: Cash,Conventional,FHA,VA Loan
Estimated market value
$1,297,700
$1.23M - $1.36M
$3,876/mo
Price history
| Date | Event | Price |
|---|---|---|
| 5/21/2026 | Listed for sale | $1,375,000+87.1%$209/sqft |
Source:  CTMLS #26014706 Report a problem CTMLS #26014706 Report a problem | ||
| 8/27/2014 | Sold | $735,000+50%$112/sqft |
Source: CTMLS #1414197 Report a problem | ||
| 12/28/1999 | Sold | $490,000$74/sqft |
Source: Public Record Report a problem | ||
Public tax history
| Year | Property taxes | Tax assessment |
|---|---|---|
| 2024 | -- | $35,991 +12.4% |
| 2023 | -- | $32,010 |
| 2022 | -- | $32,010 |
| 2021 | -- | $32,010 |
| 2020 | -- | $32,010 0% |
| 2019 | $7,487 | $32,011 +9.7% |
| 2018 | $7,487 +10.5% | $29,190 |
| 2017 | $6,778 | $29,190 |
| 2016 | $6,778 | $29,190 |
| 2015 | -- | $29,190 -96% |
| 2014 | -- | $729,330 +2400.3% |
| 2013 | $6,178 | $29,170 |
| 2012 | -- | $29,170 |
| 2011 | -- | $29,170 |
| 2010 | -- | $29,170 +15% |
| 2009 | -- | $25,370 |
| 2008 | -- | $25,370 |
| 2007 | -- | $25,370 |
| 2005 | -- | $25,370 +49.5% |
| 2004 | -- | $16,970 |
| 2003 | -- | $16,970 |
| 2002 | -- | $16,970 +7.7% |
| 2001 | -- | $15,750 |
Find assessor info on the county website
Monthly payment
Est. payment
Payment breakdown
Explore the cost of this home by adjusting the details. Changes won't be saved.Climate risks
Neighborhood: 29420
Nearby schools
GreatSchools rating
- 10/10Joseph R. Pye ElementaryGrades: PK-5Distance: 1.2 mi
- 3/10River Oaks Middle SchoolGrades: 6-8Distance: 2.3 mi
- 8/10Fort Dorchester High SchoolGrades: 9-12Distance: 1 mi
Schools provided by the listing agent
- Elementary: Joseph Pye
- Middle: River Oaks
- High: Ft. Dorchester
Source: CTMLS. This data may not be complete. We recommend contacting the local school district to confirm school assignments for this home.
- $611,4004 bd3 ba2.9k sqft4223 Sawgrass Dr, North Charleston, SC 29420Off Market
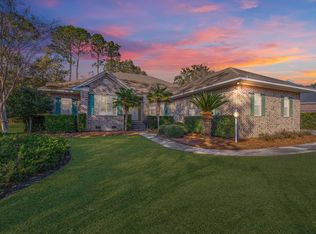
- $871,8004 bd5 ba4.5k sqft4219 Sawgrass Dr, North Charleston, SC 29420Off Market
- $839,6005 bd4 ba4.6k sqft4212 Sawgrass Dr, Charleston, SC 29420Off Market
- $701,9004 bd4 ba3.6k sqft4210 Sawgrass Dr, Charleston, SC 29420Off Market
- $771,4004 bd4 ba3.6k sqft4225 Sawgrass Dr, North Charleston, SC 29420Off Market
- $1,225,0004 bd5 ba4.3k sqft4217 Sawgrass Dr, North Charleston, SC 29420Sold
- $625,9004 bd3 ba3.5k sqft4208 Sawgrass Dr, North Charleston, SC 29420Off Market
- $1,167,3005 bd5 ba6.1k sqft4216 Sawgrass Dr, North Charleston, SC 29420Off Market
A local agent can set up tours, give advice and negotiate with sellers.
A local lender can help you make sure your offer is ready when you are.
Similar homes
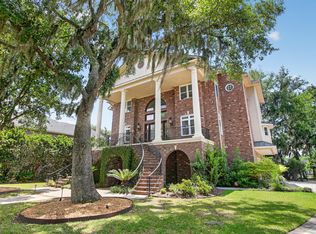
- $1,450,0005 bd7 ba6.7k sqft4226 Club Course Dr, North Charleston, SC 29420For Sale
 MLS ID #26015471, Marty Chandler. CTMLS
 - $1,200,0004 bd4 ba4k sqft8655 McChune Ct, North Charleston, SC 29420For Sale
 MLS ID #26019455, Melanie Dehaven. CTMLS
 - $1,150,0004 bd5 ba5.1k sqft4260 Club Course Dr, North Charleston, SC 29420For Sale
 MLS ID #26020898, Kristin Abbate. CTMLS
 - $795,0005 bd4 ba3.8k sqft4285 Club Course Dr, North Charleston, SC 29420For Sale
 MLS ID #26016364, David Leaptrott. CTMLS
 - $815,0004 bd5 ba3.7k sqft4212 Wildwood Lndg, North Charleston, SC 29420For SaleMLS ID #26016556, Melanie Dehaven. CTMLS
- $740,0005 bd4 ba4.2k sqft4201 Meadowbrook Ct, North Charleston, SC 29420For SaleMLS ID #26007067, Darryl Robinson. CTMLS
- $965,0005 bd6 ba3.9k sqft8581 Refuge Pointe Cir, North Charleston, SC 29420For SaleMLS ID #26018848, John Wilder. CTMLS
- $1,295,0006 bd4 ba4.1k sqft106 Berkshire Dr, Charleston, SC 29492For SaleMLS ID #26022247, Catherine Ray. CTMLS
- $1,325,0005 bd4 ba3.3k sqft5911 Ryans Bluff Rd, North Charleston, SC 29418For SaleMLS ID #26019344, Toni Gilliard. CTMLS
- $739,0006 bd4 ba3.3k sqft5551 Crescent View Dr, North Charleston, SC 29420For SaleMLS ID #26013135, Kitty Power Duncan. CTMLS
- $1,385,0005 bd4 ba3.3k sqft3379 Shagbark Cir, Mount Pleasant, SC 29466For SaleMLS ID #26014168, Laura Kelly. CTMLS
- $1,100,0005 bd4 ba4.4k sqft539 Central Ave, Summerville, SC 29483For SaleMLS ID #26021379, Aj Barrett. CTMLS
- $1,500,0004 bd4 ba3.9k sqft4123 Colonel Vanderhorst Cir, Mount Pleasant, SC 29466For SaleMLS ID #26021880, Ann Wood. CTMLS
- $1,550,0005 bd4 ba3.6k sqft2328 Portside Way, Charleston, SC 29407For SaleMLS ID #26019958, Tre Manchester. CTMLS
- $1,250,0005 bd7 ba3.6k sqft111 E Carolina Ave, Summerville, SC 29483For SaleMLS ID #26007374, Taylor Charpia. CTMLS
- $1,395,0005 bd4 ba4.3k sqft2772 Oak Manor Dr, Mount Pleasant, SC 29466For SaleMLS ID #26014088, Philip Sykes. CTMLS
- $1,397,0004 bd6 ba4.1k sqft5084 Timber Race Crse, Hollywood, SC 29449For SaleMLS ID #26011122, Jennie Hood Emerson. CTMLS
- $1,250,0005 bd3 ba3.4k sqft975 Harbortowne Rd, Charleston, SC 29412For SaleMLS ID #26022214, Laura Nettles. CTMLS
- $1,395,0006 bd6 ba3.5k sqft1055 Stonehenge Dr, Hanahan, SC 29410For SaleMLS ID #26021030, Alex Brener. CTMLS
- $1,199,0004 bd5 ba3.8k sqft2453 Vaucluse Rd, Charleston, SC 29414For SaleMLS ID #26015583, Maggie Crosby-leblanc. CTMLS
